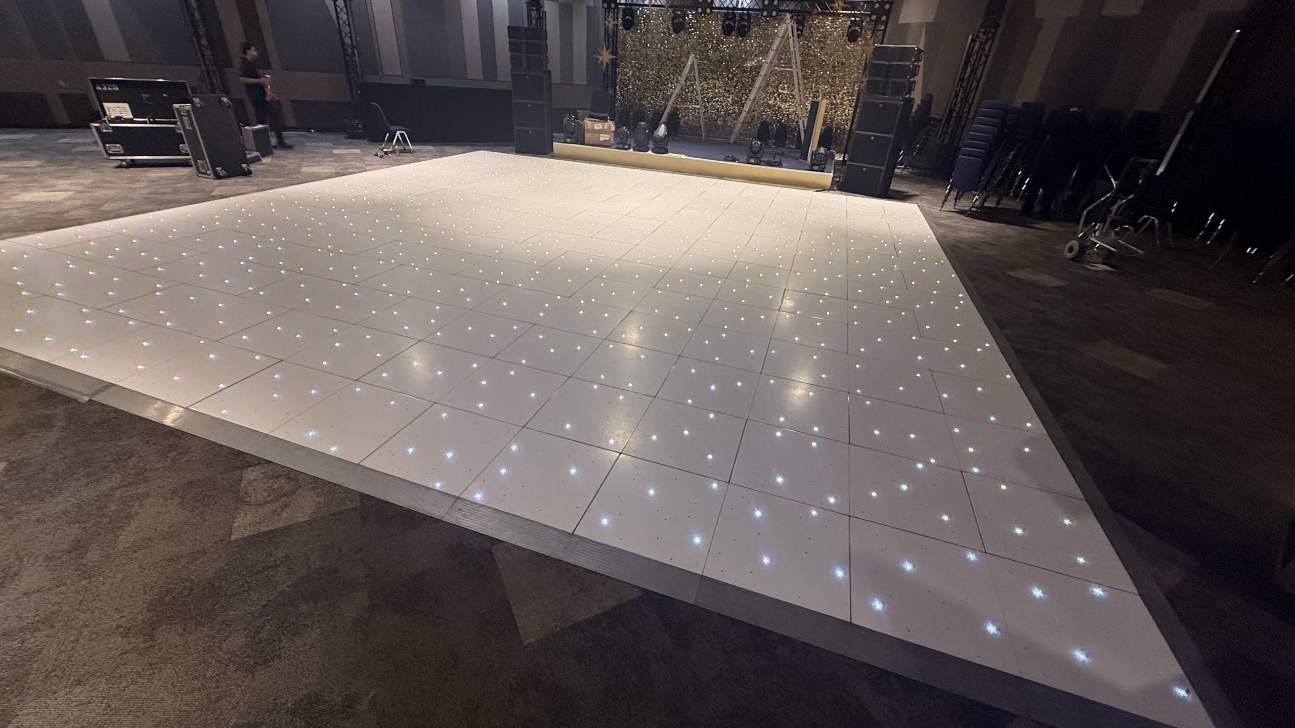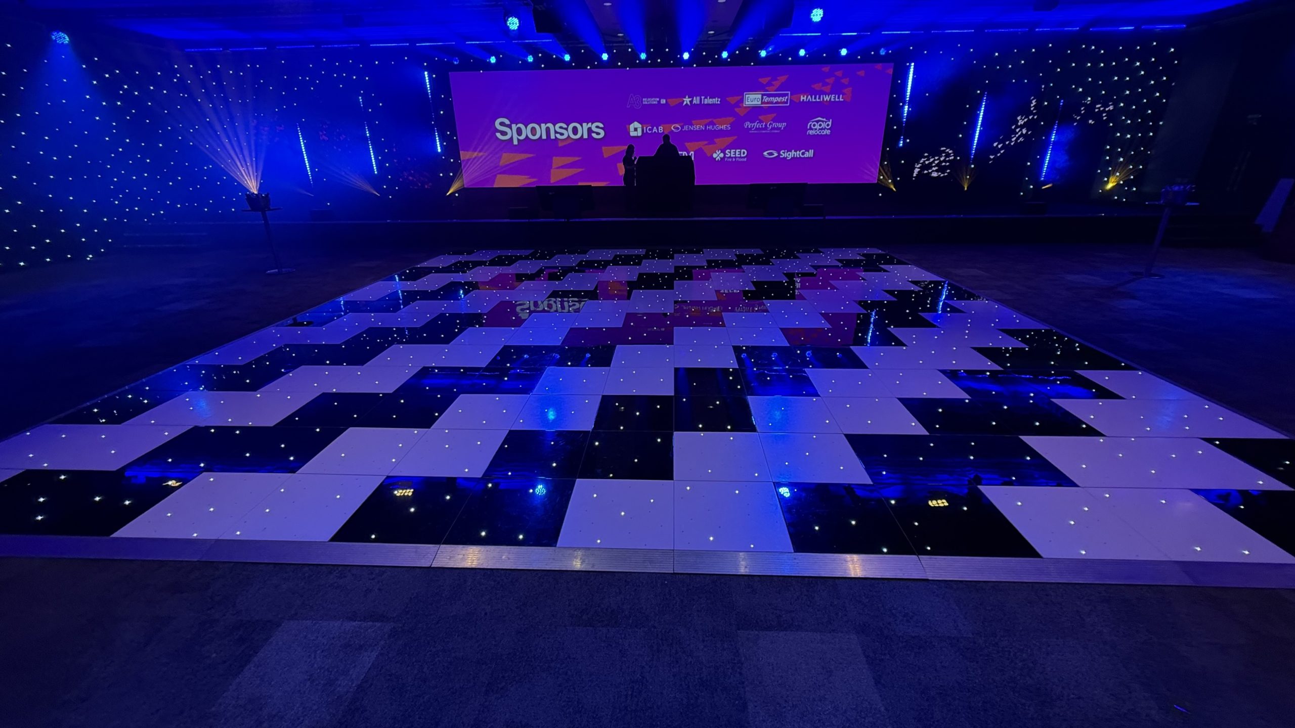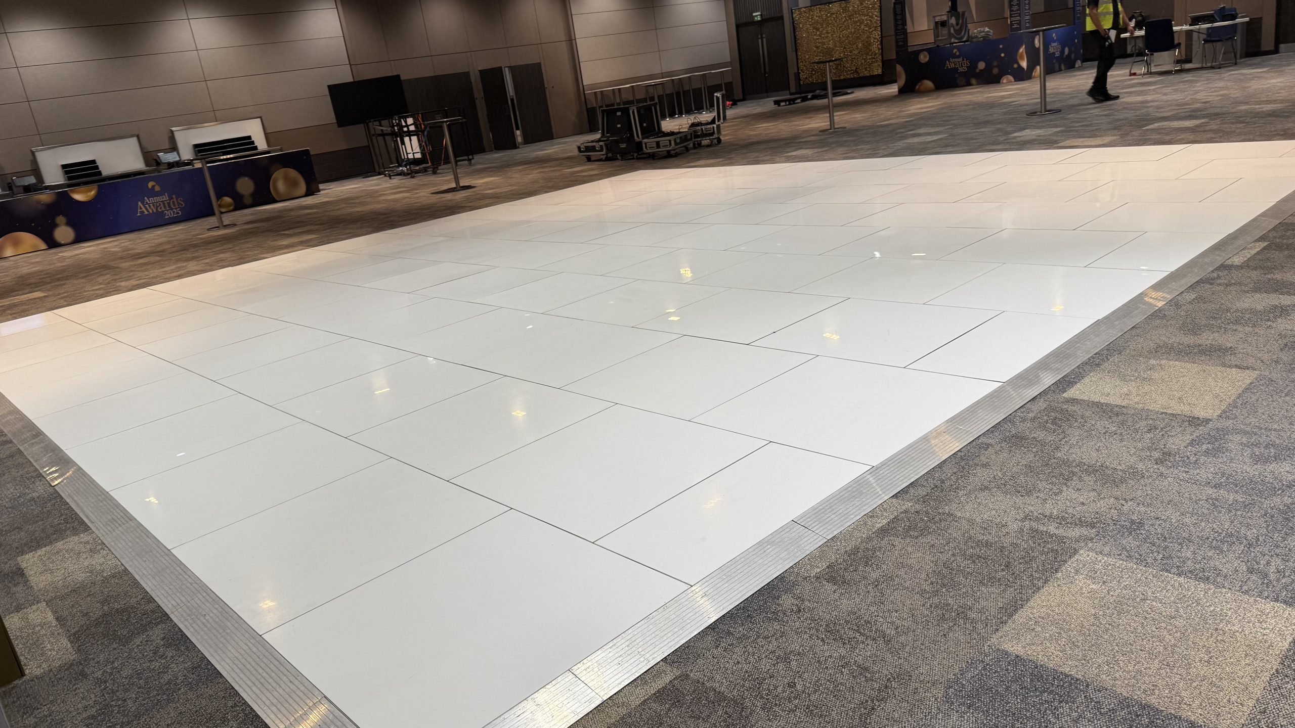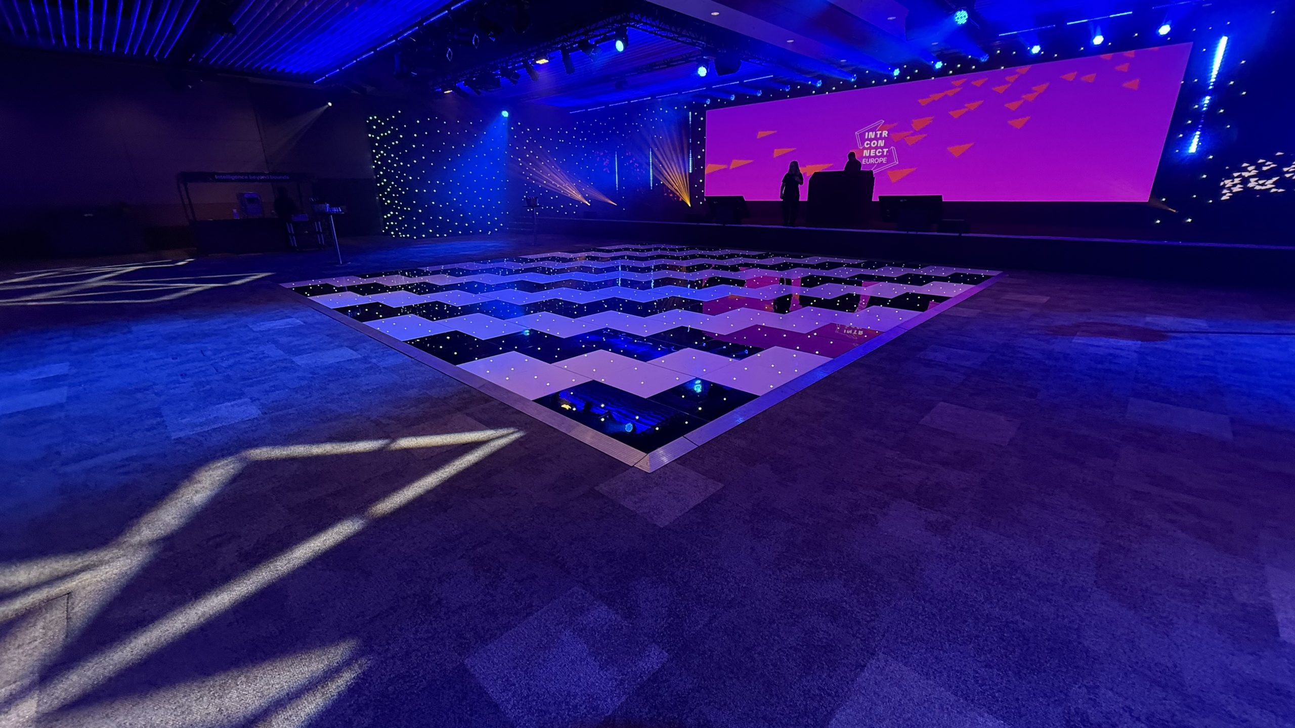
Vox Suites 1–5
The main event space is highly flexible and can be divided into different-sized configurations using movable walls. The exact room shape and proportions therefore vary depending on which suites are combined for the event.
Floor size & style
- Most popular size
- 30' × 30'
- Smallest practical
- Around 20' × 20' can suit a smaller configuration, subject to the overall event layout.
- Largest practical
- No useful fixed maximum. The practical limit is dictated by staging, production, seating and circulation rather than the physical size of the venue; very large floors could physically fit in some configurations.
- Best suited style
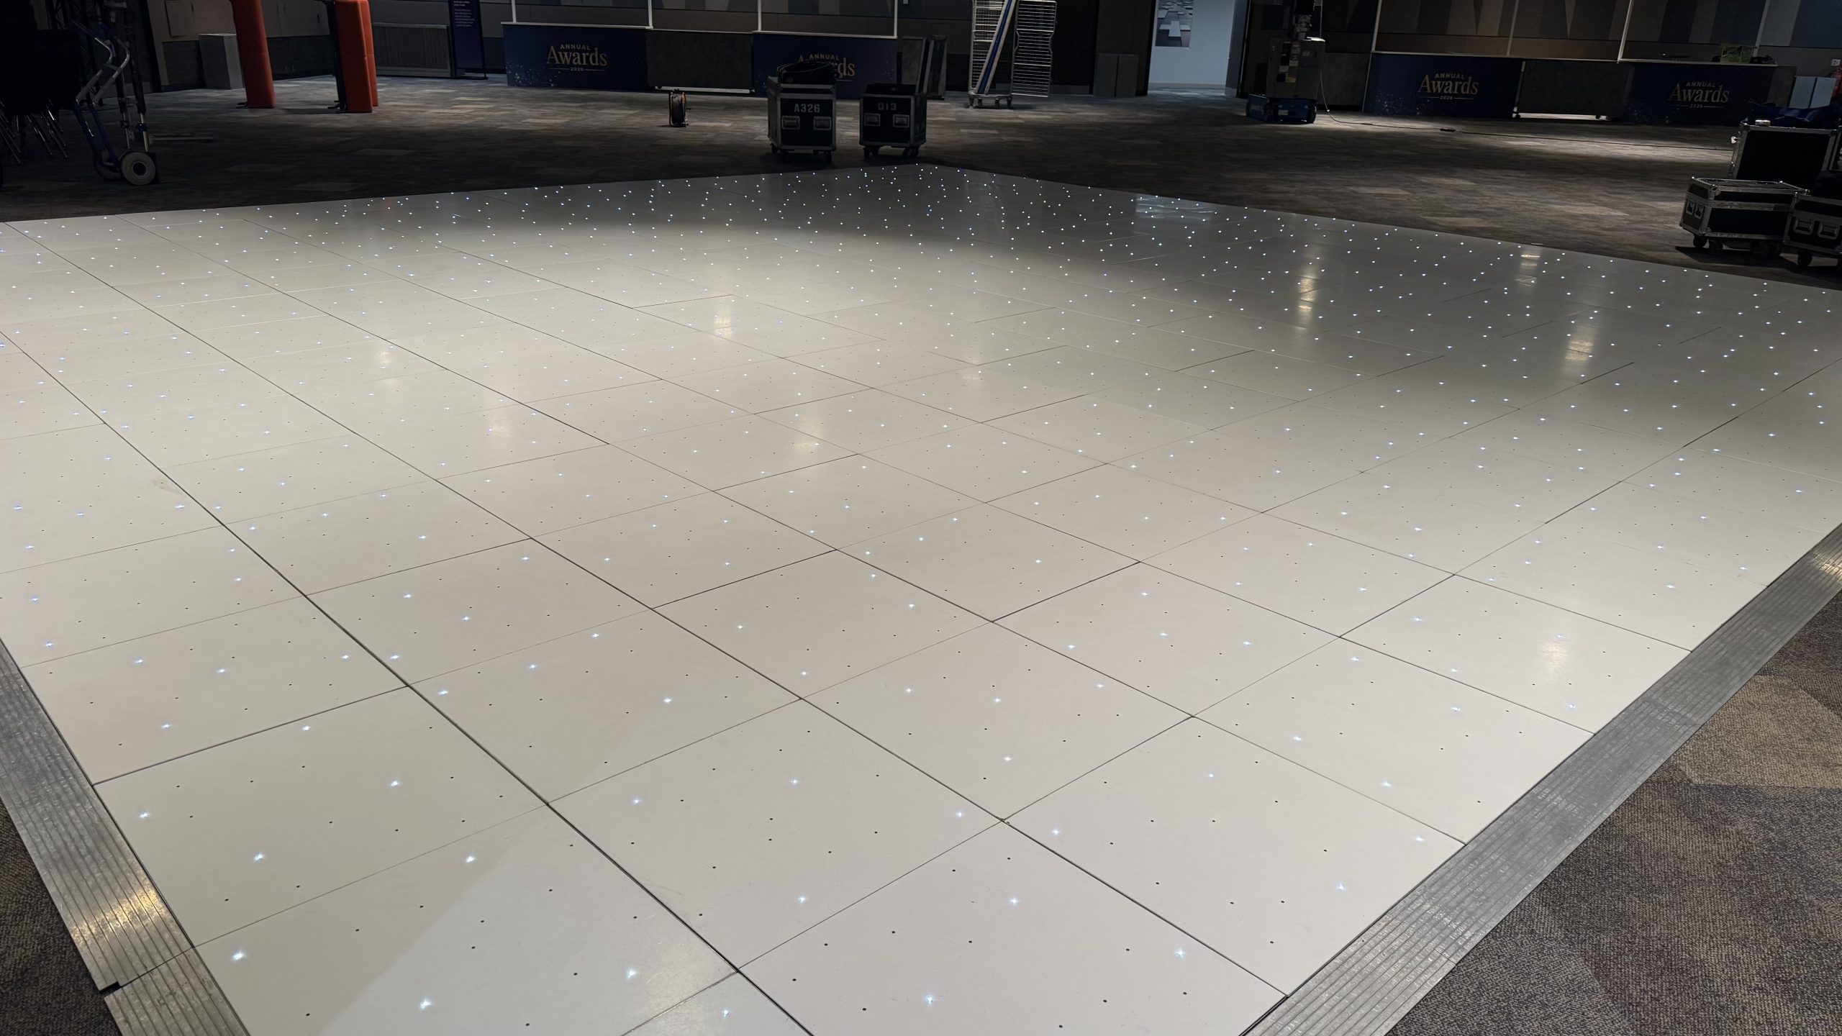
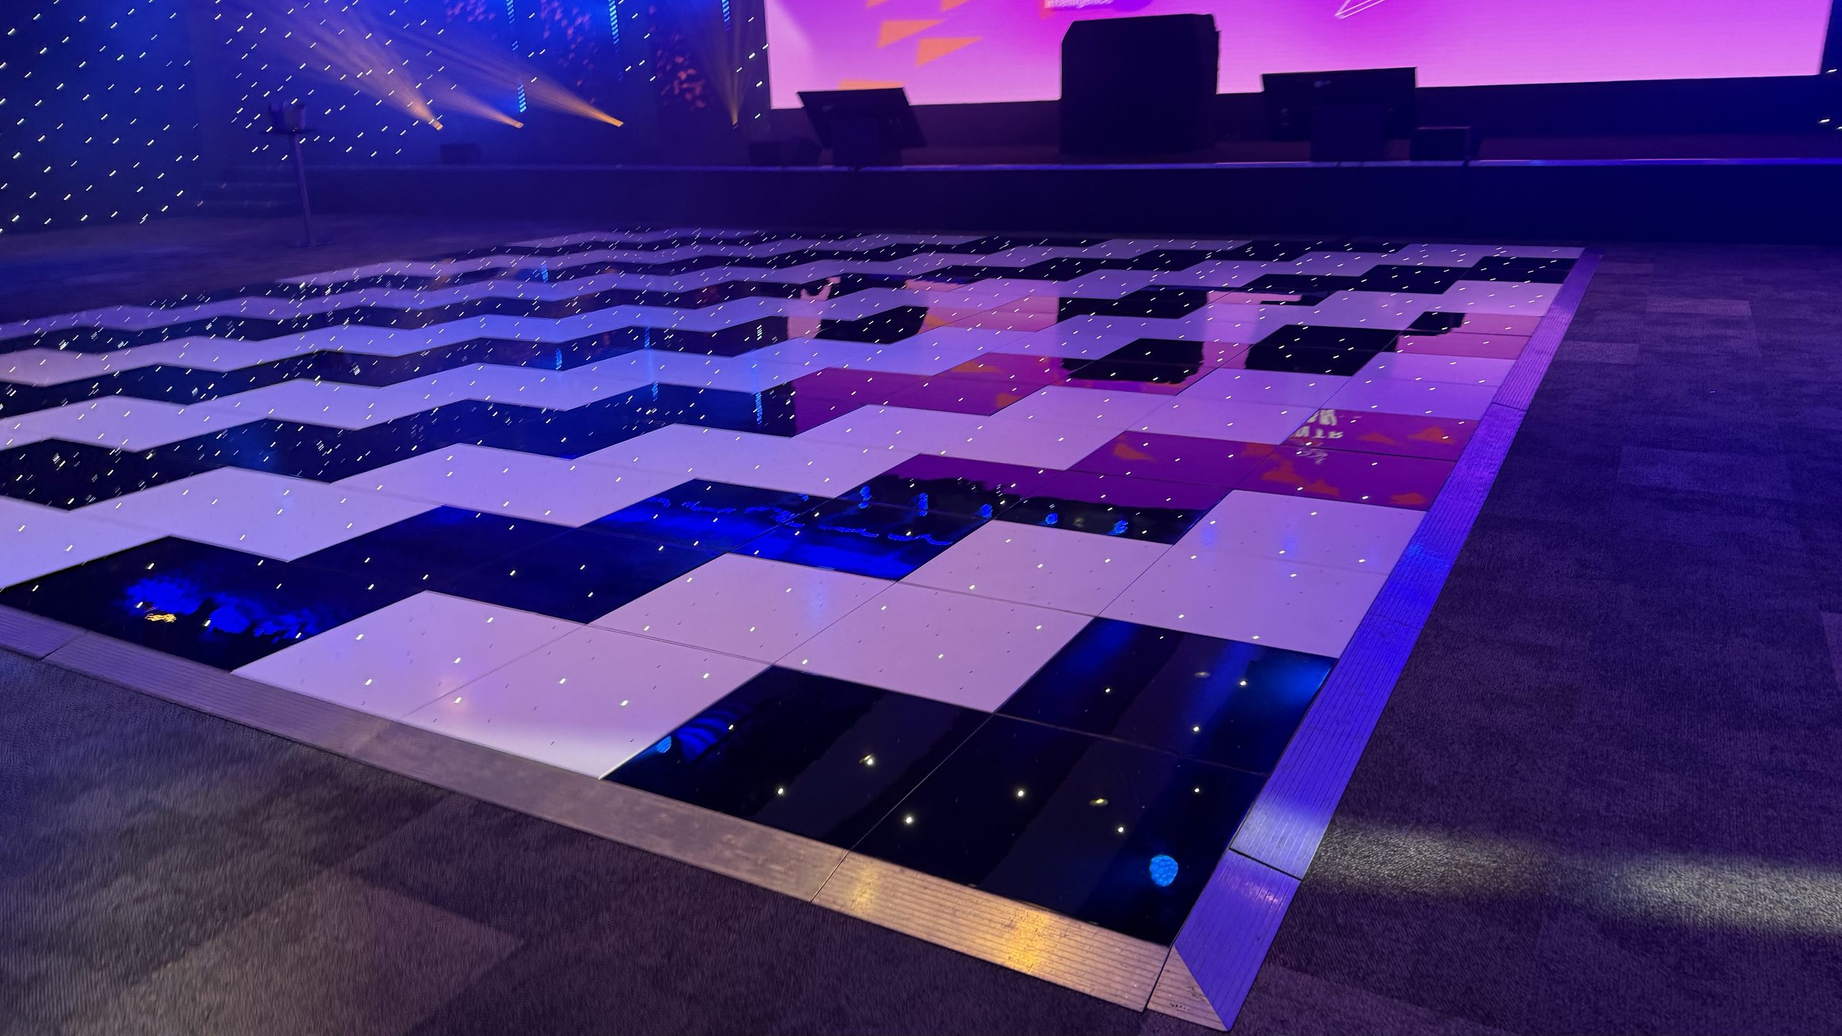
- Starlit or high-gloss floor
- Other suitable styles
- White Starlit, Black & White Starlit and Pure White have all been supplied successfully.
A 30' × 30' dance floor has worked well for the larger event configurations we have supplied at The Vox and provides 900 sq ft of dancing space. Where a smaller section of the venue is being used, something around 20' × 20' may be more appropriate. The final size should be based on the suite configuration, staging, production, tables and the amount of surrounding space required.
Layout & positioning
Room: Flexible suites created using movable walls; proportions vary by configuration.
Existing flooring: Carpet throughout.
There is no single fixed dance floor position. The floor should be positioned around the individual suite configuration, stage or production setup, guest seating and circulation routes.
Guest flow:
Allow for the dance floor alongside tables, staging, AV and production equipment, and circulation space.
Doors & walkways:
Doorways and walkways are available around the space, but their relationship to the dance floor depends on how the suites and event layout are configured.
Access & installation
Underground loading bay to trolley route, then lift to the event space.
Carry distance: Approximately five minutes by trolley from the loading area to the event space.
Lift: Yes
Setup window: Varies by event. On 29 September 2026 access began at approximately 5:15 pm.
A large floor can generally be installed in around an hour when access is available as planned. The 30' × 30' September 2026 installation took roughly 45 minutes for the initial build.
Turnaround:
Event dependent. Larger floors can generally be installed efficiently when the loading bay and event space are available as planned.
Collection:
Event dependent; midnight collection was used for the September 2026 installation.
On the September 2026 installation we used four trolleys. Vehicle arrangements should be coordinated with the venue around the installation window.
Vox Suites 1–5 gallery