Dance floor hire
Dance Floor Hire at Chesford Grange, Kenilworth
Practical, first-hand advice on choosing the perfect dance floor for Chesford Grange Hotel, including our recommended sizes, room layouts and installation guidance for large weddings, corporate events and celebrations.
Venue at a glance
Location
Kenilworth, Warwickshire
Function room
Kenilworth Suite
Typical installation
Usually installed before guests arrive. Thanks to the size of the room and excellent access, we can often complete the installation while tables and staging are already in place.
Common floor size
28′ × 14′
Our recommendation
30′ × 30′
Best position
In front of the stage or positioned centrally within the room, depending on how the suite has been configured.
Our venue knowledge
Dance Floor Hire at Chesford Grange, Kenilworth
The Kenilworth Suite is one of the largest function rooms we regularly supply dance floors to in Warwickshire. Unlike many hotel venues, it’s designed to accommodate large weddings, corporate events and gala dinners, making it ideal for much larger dance floors than would normally be practical elsewhere.
The suite can be divided into three separate sections using movable partition walls, allowing the layout to be adapted for different event sizes. This flexibility means there isn’t one fixed dance floor position. Instead, we recommend the layout based on which sections of the suite are being used, where guests will enter the room and whether a stage is being installed.
Although we’ve only supplied dance floors here on a handful of occasions, we’re very familiar with the venue’s layout and regularly install the large-format dance floors that work best in spaces like this.
Recommended dimensions
Which dance floor size works best?
SMALLEST ADVISED
20′ × 20′
If only one section of the Kenilworth Suite is being used, a 20′ × 20′ dance floor creates a good focal point while leaving plenty of room for guest seating.
NORMAL
28′ × 14′
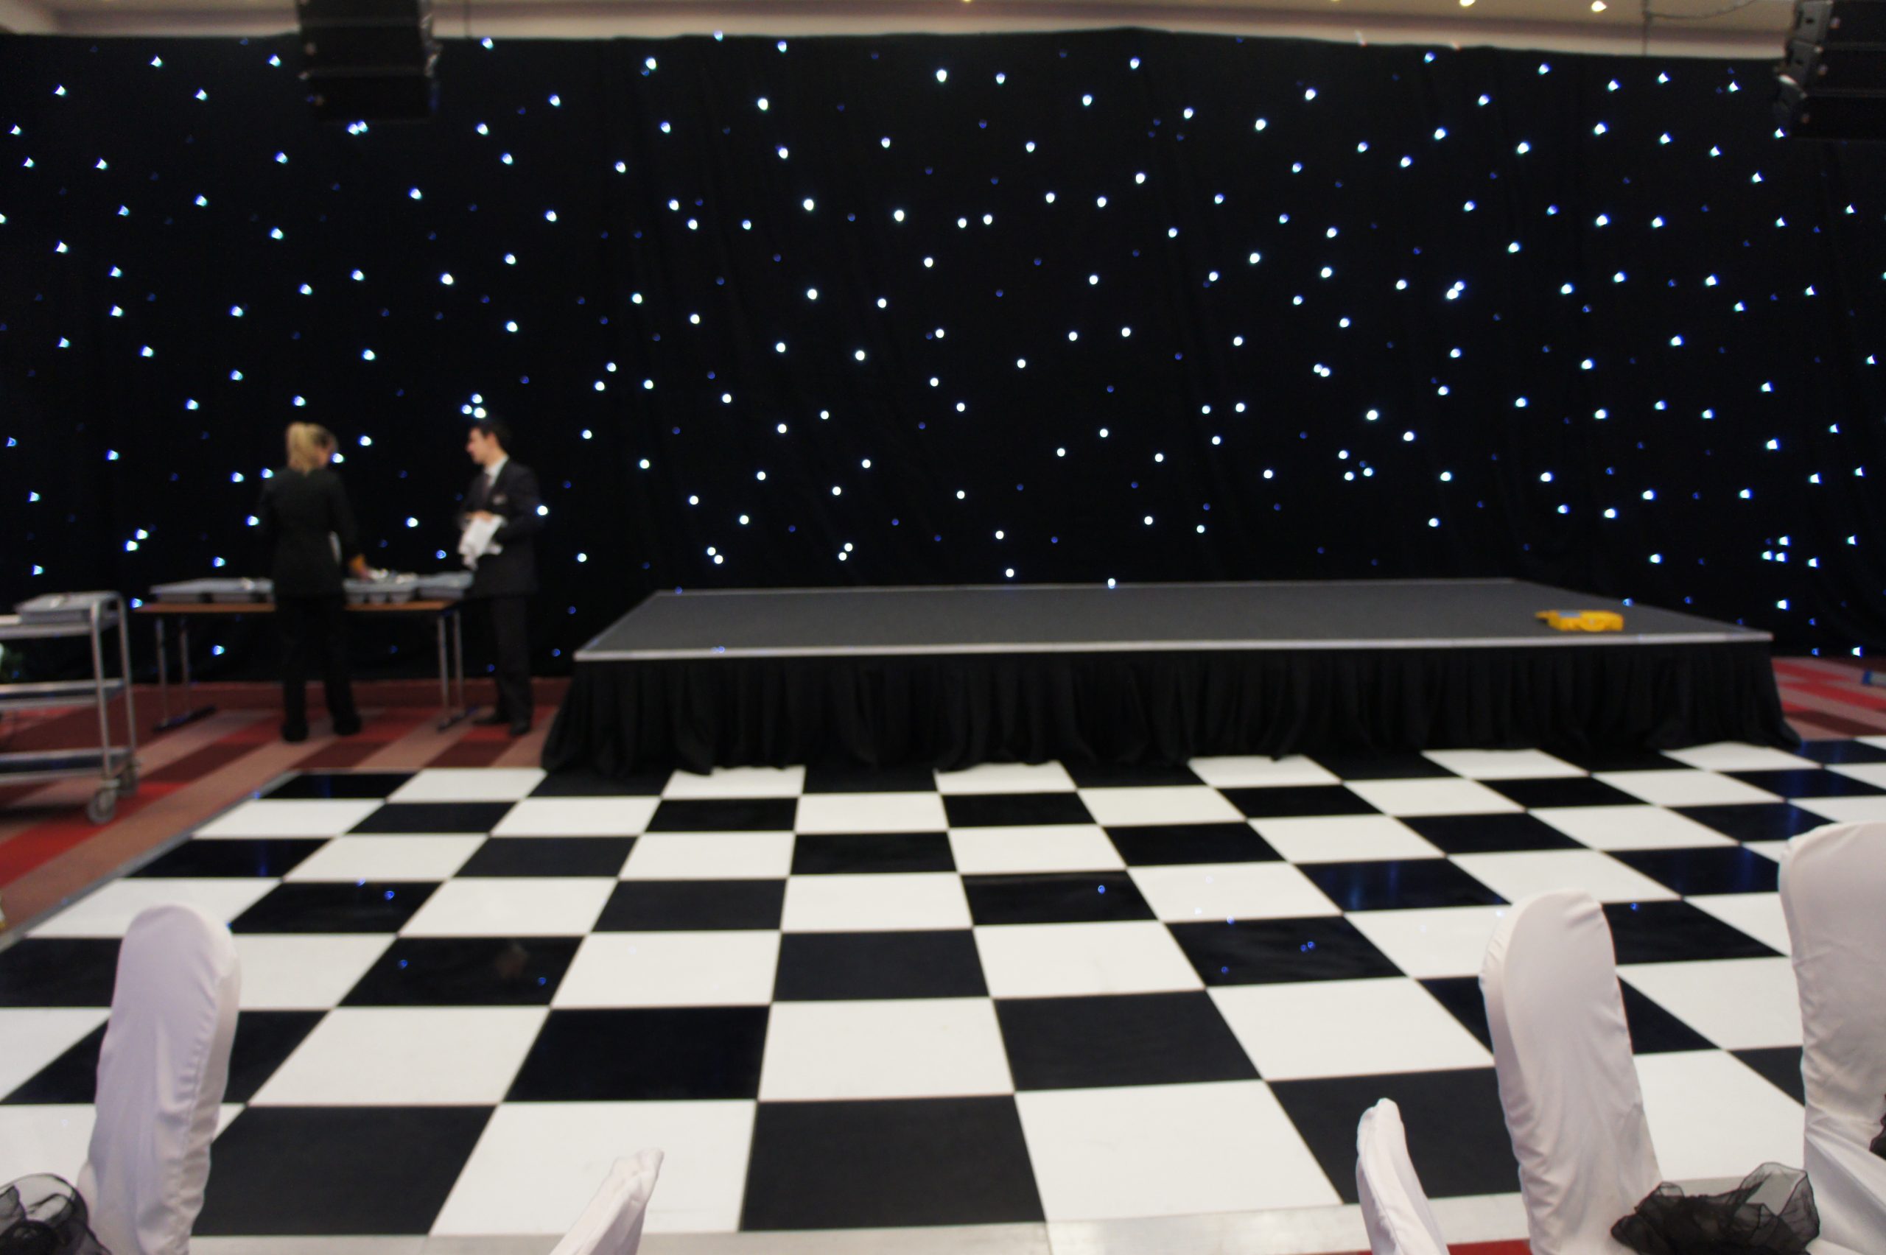
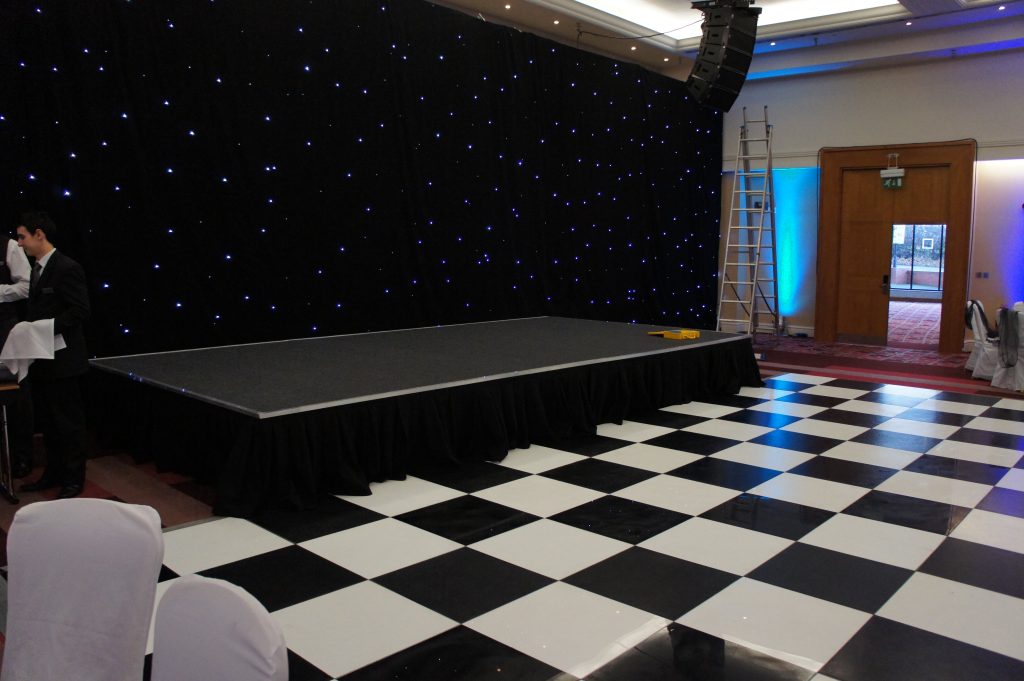
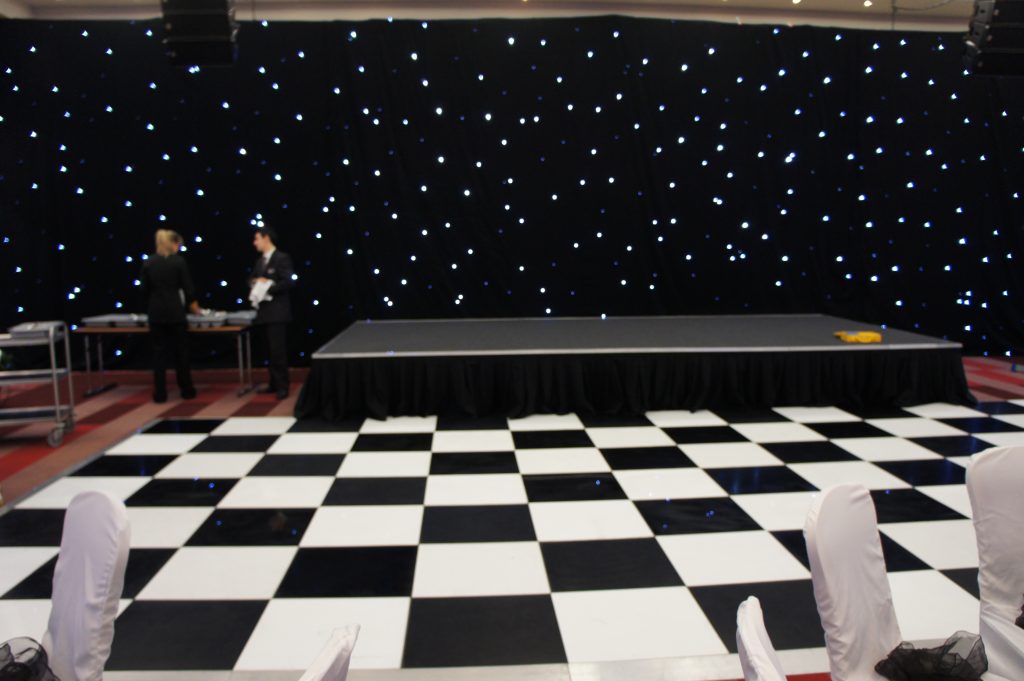
This rectangular layout works particularly well when positioned in front of the temporary stage, allowing plenty of room for guest tables while creating a generous dancing area.
RECOMMENDED
30′ × 30′
For larger weddings and celebrations, this is the size we’d recommend. It complements the scale of the room perfectly and comfortably accommodates the larger guest numbers the venue is capable of hosting.
MAXIMUM
50′ x 30′
If you’re looking to make a real statement, the Kenilworth Suite can accommodate a dance floor up to approximately 50′ × 30′, spanning almost the full width of the room while still creating an impressive central feature.
Floor styles
Floor styles that suit the room
White starlit
Our recommended choice for weddings at Chesford Grange. The bright white finish provides a striking contrast against the large function suite and creates a beautiful focal point for the first dance.
Black Starlit
A fantastic option for corporate events, awards evenings and gala dinners. The darker finish complements modern event lighting and works particularly well within the spacious surroundings of the Kenilworth Suite.
Room positioning
Designed around the room
The flexibility of the Kenilworth Suite allows the dance floor to be positioned in several different ways depending on the event.
Typical layouts include:
- Positioned directly in front of the temporary stage.
- Centred within the active section of the suite.
- Adjusted to suit whichever of the three room sections are being used.
- Positioned to create clear access from the main entrances.
- Allowing comfortable space for guest tables around the outside.
Rather than having one fixed layout, we work with the venue and your event planner to recommend the most suitable position for your event.
Access and installation
How the setup normally works
Access at Chesford Grange is one of the easiest of any large hotel venue we work at.
Typically we:
- Drive alongside the service corridor next to the Kenilworth Suite.
- Unload directly outside the function room.
- Bring the dance floor panels straight into the suite.
- Complete installation before guests arrive whenever possible.
- Work around existing tables, staging and room dressing.
- Coordinate with the venue team to ensure everything is ready before your event begins.
The excellent access means even very large dance floors can be installed quickly and efficiently.
First-hand experience
Knowledge that helps everything run smoothly
One of the biggest advantages of Chesford Grange is that large dance floors don’t feel oversized here. The scale of the Kenilworth Suite means larger installations often look far more balanced than they would at a typical wedding venue.
Because the room is so versatile, we always consider how the partitions, stage and guest entrances will affect the overall layout before recommending the best dance floor position.
If you’re hiring a stage for your band or entertainment, a 28′ × 14′ dance floor positioned directly in front of it creates an excellent layout, leaving generous space for guest tables while keeping the entertainment as the focal point of the evening.
Just Dance Floors
Real event inspiration
Venue gallery
Questions clients ask
Venue dance floor FAQs
What size dance floor works best?
For most large weddings and events, we’d recommend a 30′ × 30′ dance floor. If only one section of the suite is being used, a 20′ × 20′ floor is normally the smallest we’d suggest.
Which floor style suits the room?
For weddings, our White Starlit Dance Floor is the most popular choice. For corporate events and gala dinners, a Black Starlit Dance Floor works exceptionally well.
When is the floor installed?
Most installations take place before guests arrive, allowing the dance floor to become part of the room setup rather than relying on a room turnaround.
Can the dance floor be positioned anywhere?
Yes. Because the Kenilworth Suite can be divided into three separate sections, we can position the dance floor in several different locations to suit your event layout, stage position and guest flow.
Planning a wedding or event here?
Create the right centrepiece for your celebration
Send us your date, venue and approximate guest numbers. We will recommend the most suitable size and provide a clear quotation.