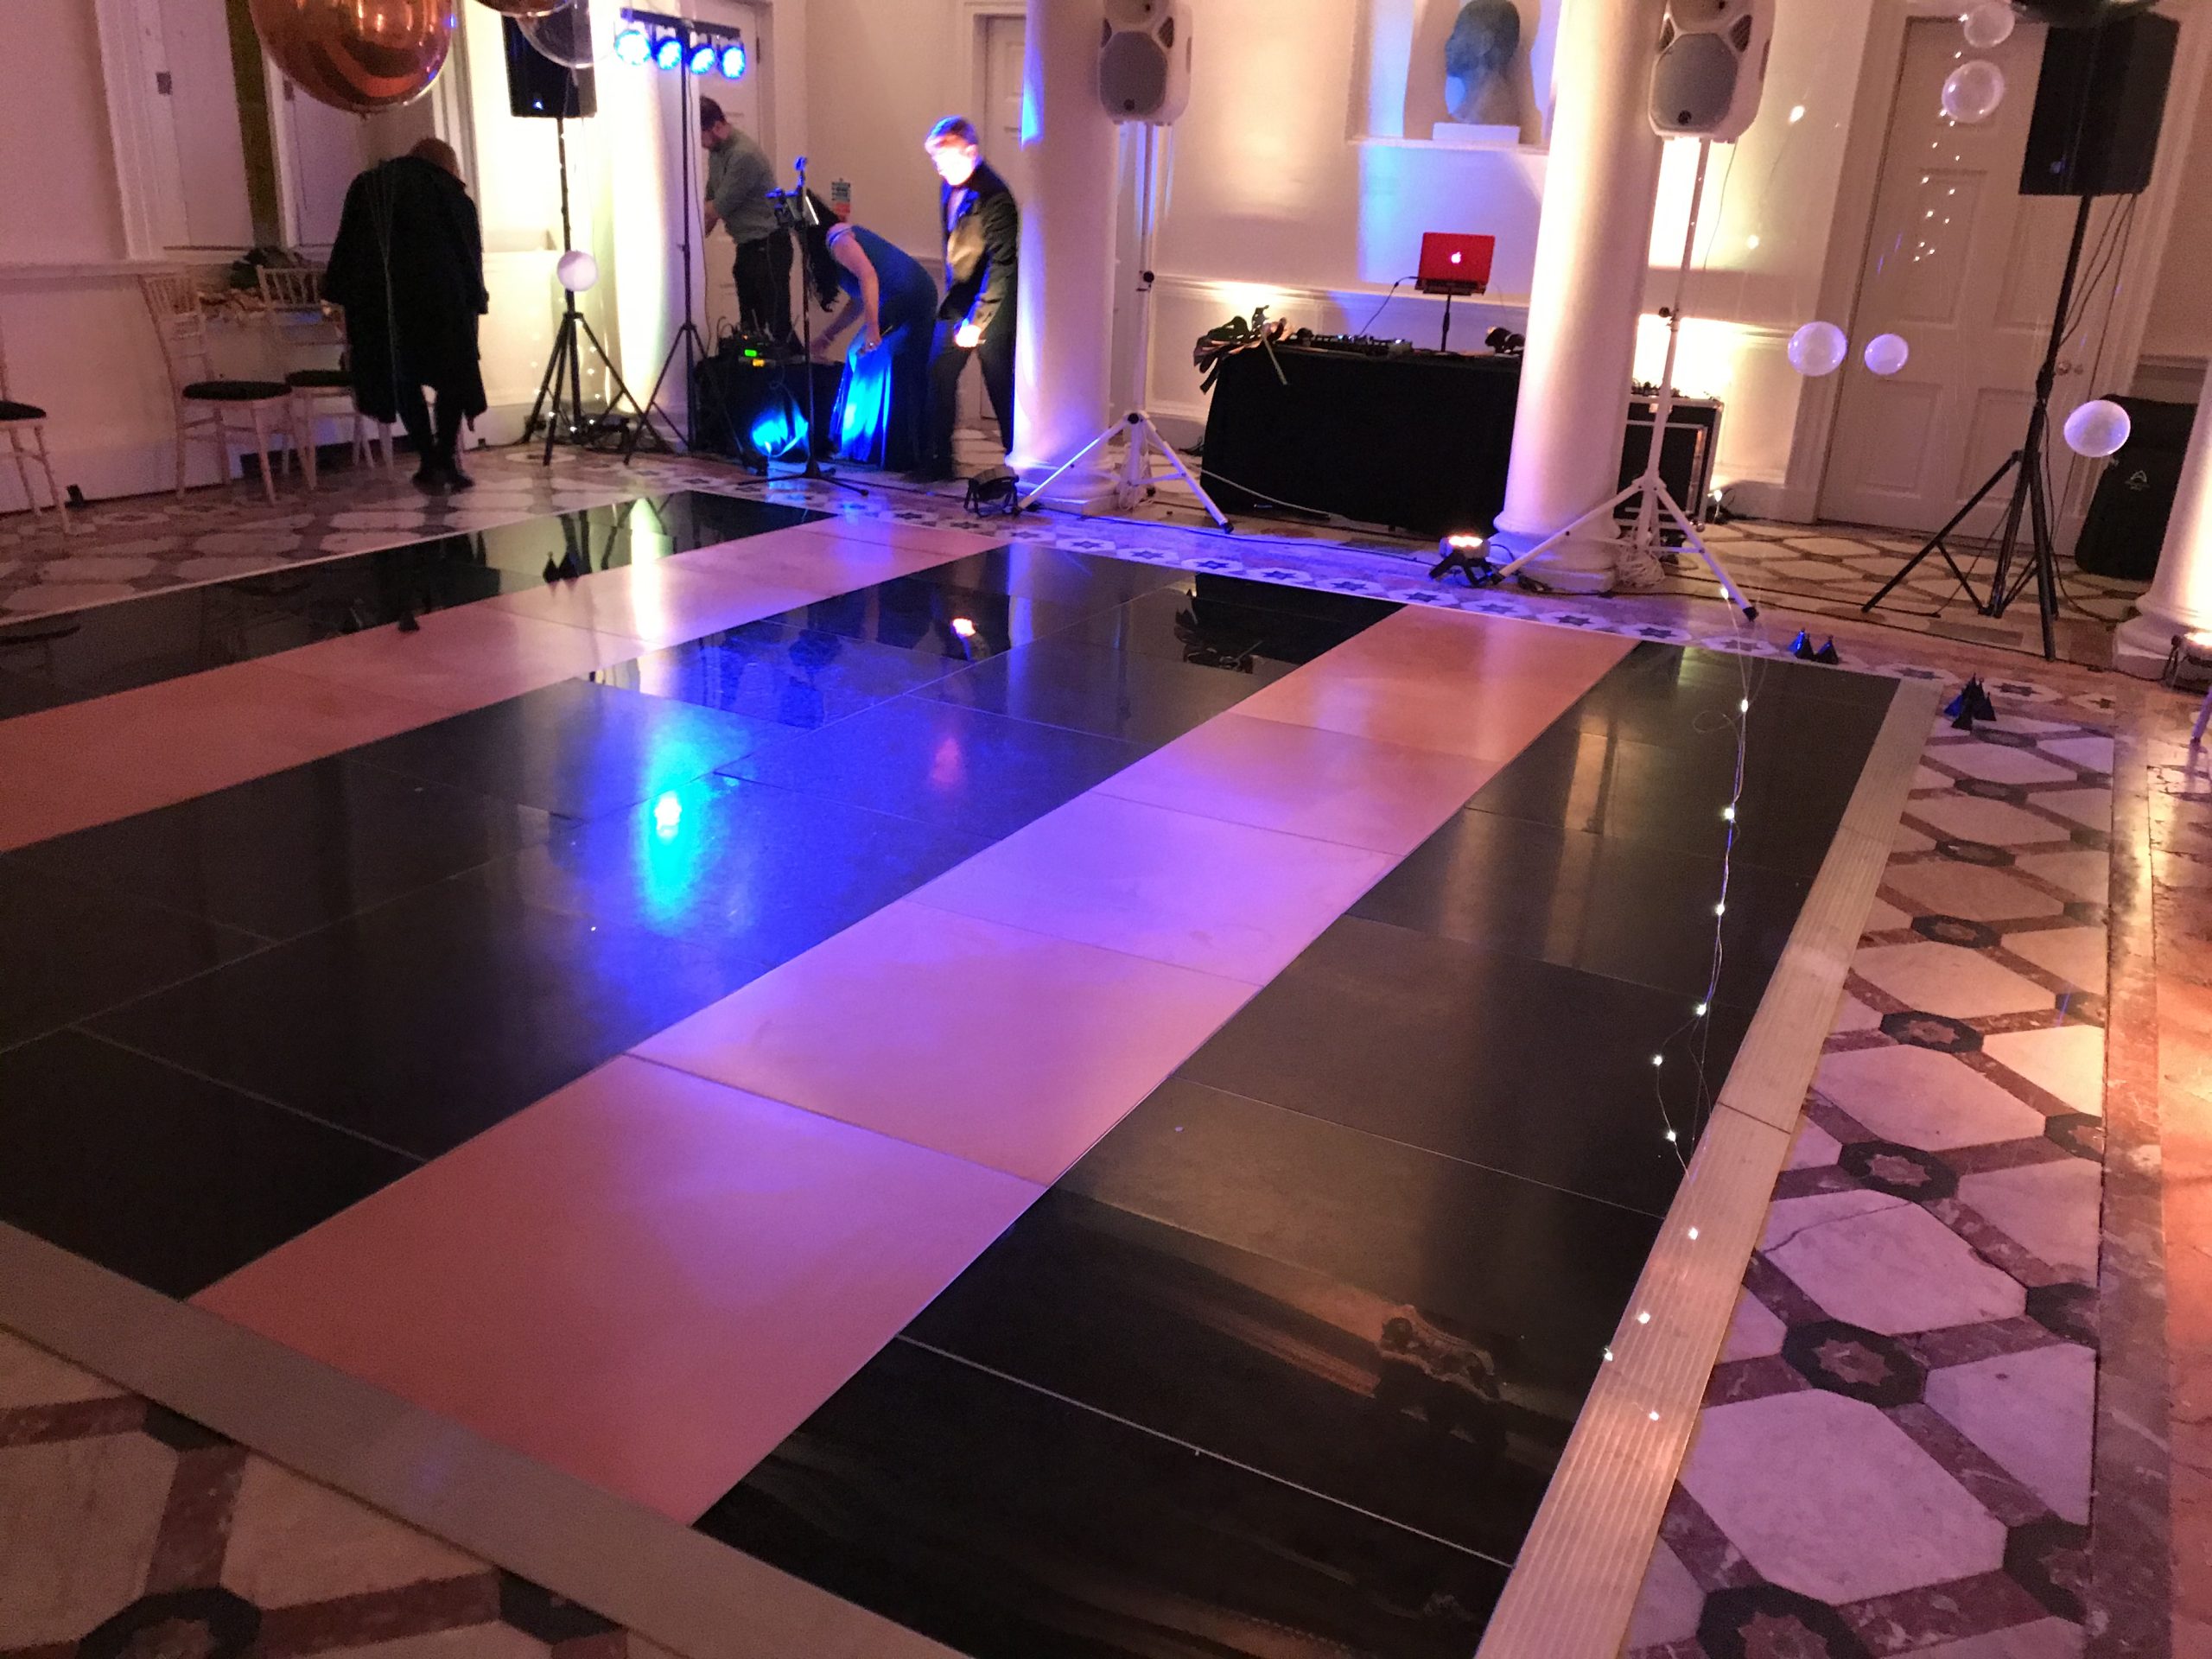
Dance floor hire
Dance Floor Hire at Compton Verney, Wellesbourne
Practical, first-hand advice on choosing the perfect dance floor for Compton Verney, including our recommended sizes, room positioning and installation guidance based on supplying dance floors to the venue on over 90 occasions.
Venue at a glance
Location
Compton Verney, Warwickshire
Function room
Adam Hall
Typical installation
Room turnaround between the wedding breakfast and evening reception. Preparation begins before guests leave the room to ensure a smooth installation.
Common floor size
16′ × 14′
Our recommendation
18′ × 18′
Best position
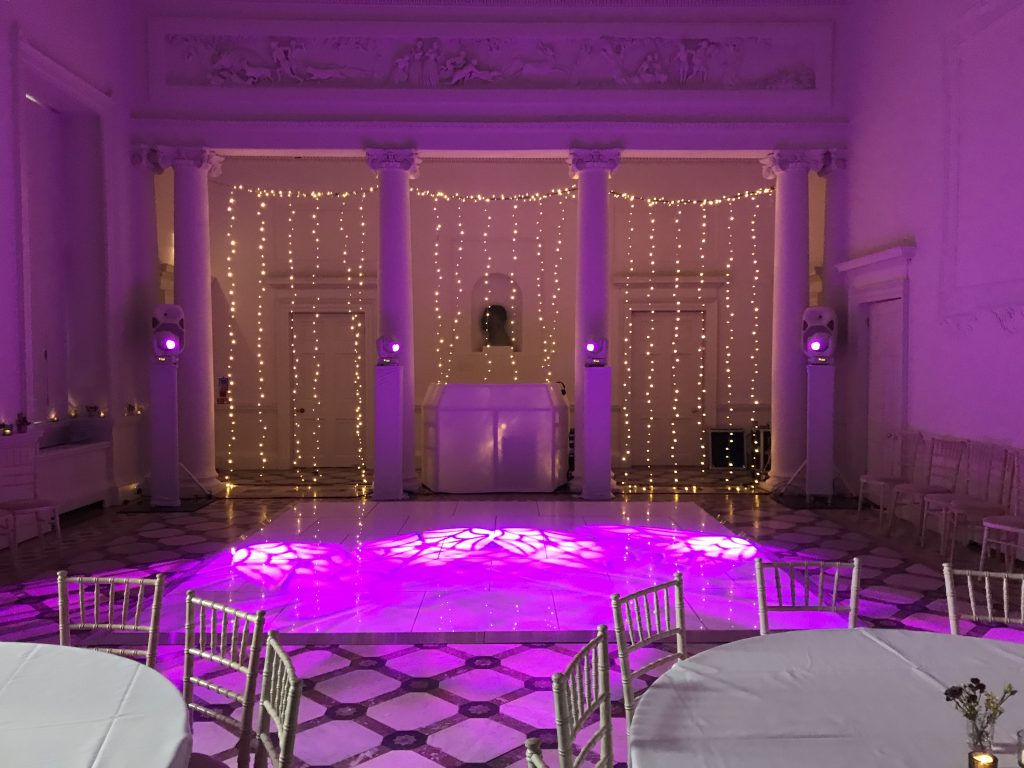
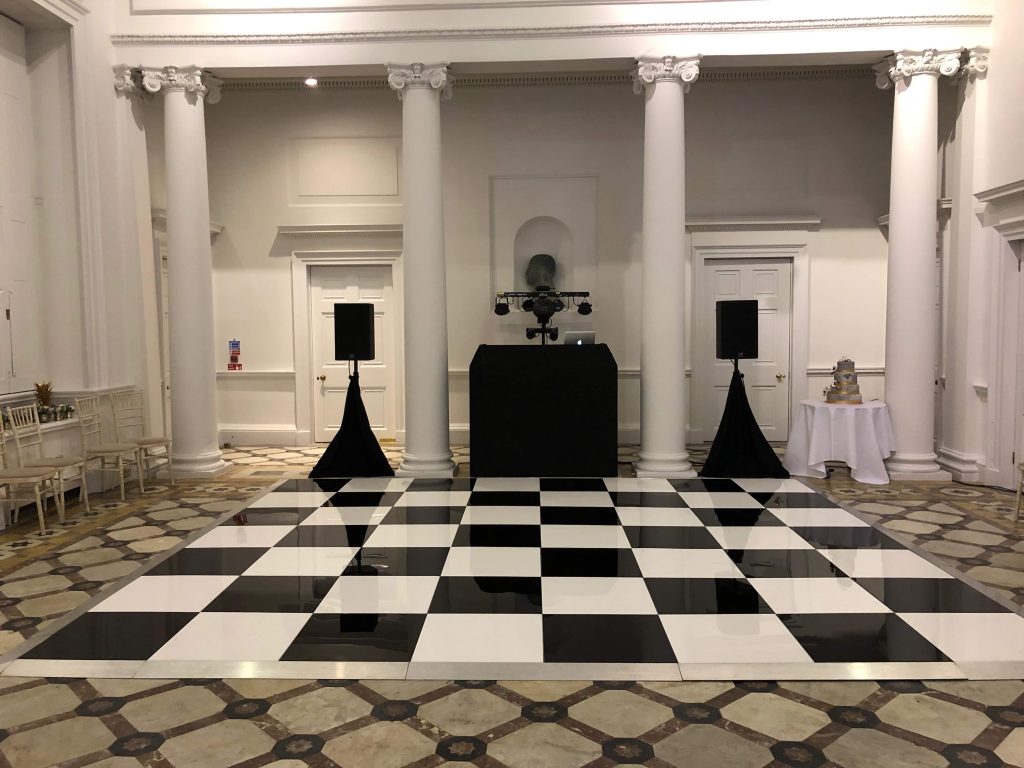
Against the two central columns with the DJ positioned between them, creating a natural focal point for the evening reception.
Our venue knowledge
Dance Floor Hire at Compton Verney, Wellesbourne
Having supplied dance floors to Compton Verney on more than 90 occasions, it’s one of the venues we know better than almost anywhere else.
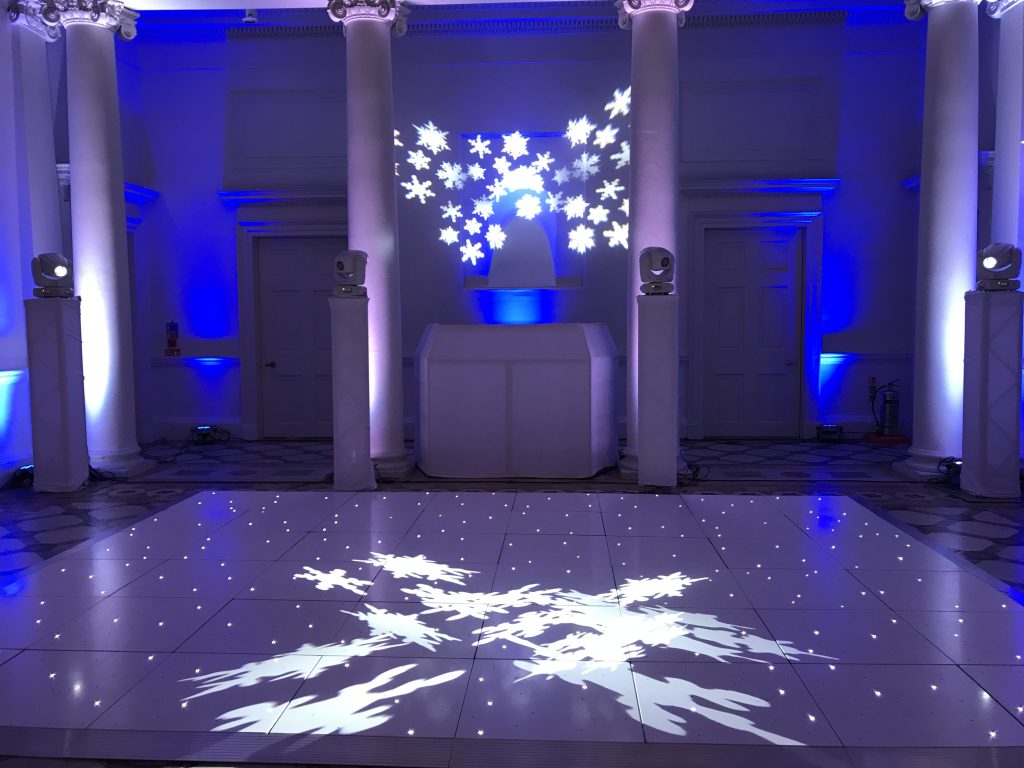
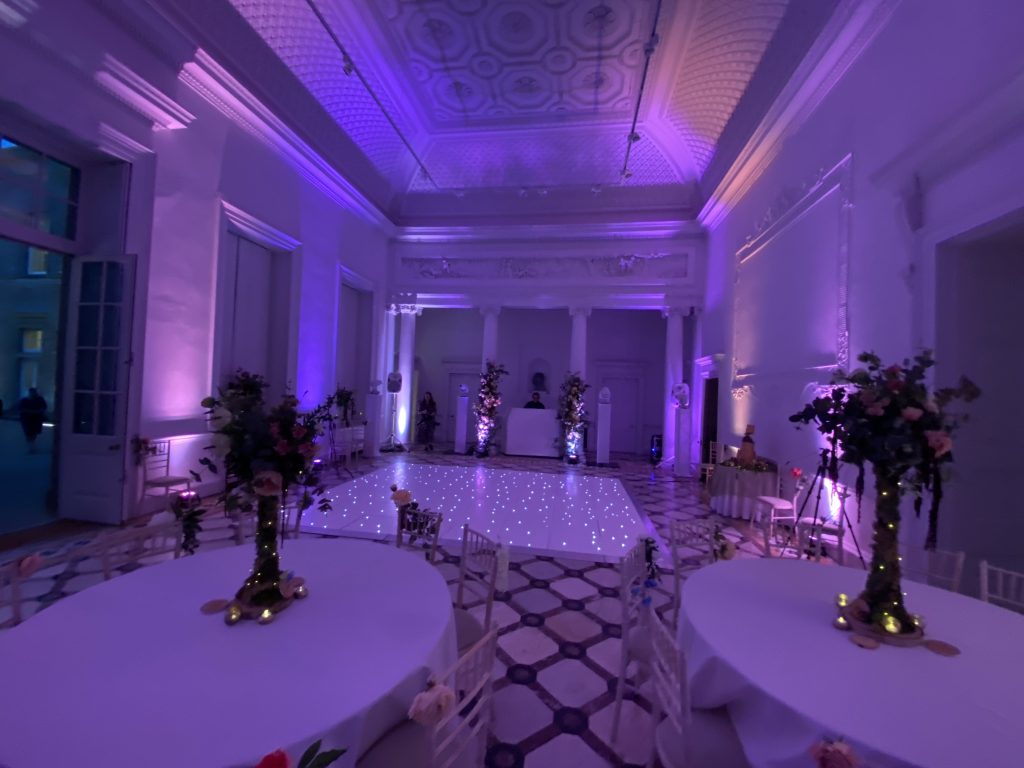
The Adam Hall is a large, elegant function room with high ceilings, tall windows along one side and light-coloured walls that create a bright, open feel. The room naturally lends itself to larger dance floors, with the two central columns providing the perfect backdrop for the DJ and dance floor layout.
As Adam Hall is a listed space, we always install a protective underlay beneath our dance floors. This helps protect the original flooring while ensuring the finished dance floor remains stable throughout your event.
Recommended dimensions
Which dance floor size works best?
SMALLEST ADVISED
16′ × 14′
This is the smallest size we’d recommend for Adam Hall. Anything smaller can feel lost within the scale of the room.
NORMAL
16′ × 14′
The most popular size for weddings and private events at Compton Verney.
RECOMMENDED
18′ × 18′
Our preferred size for Adam Hall. It balances the proportions of the room beautifully while providing plenty of space for guests to enjoy the evening.
MAXIMUM
24′ x 20′
The room can comfortably accommodate much larger dance floors where guest numbers require it, making it suitable for some of the largest wedding receptions.
Floor styles
Floor styles that suit the room
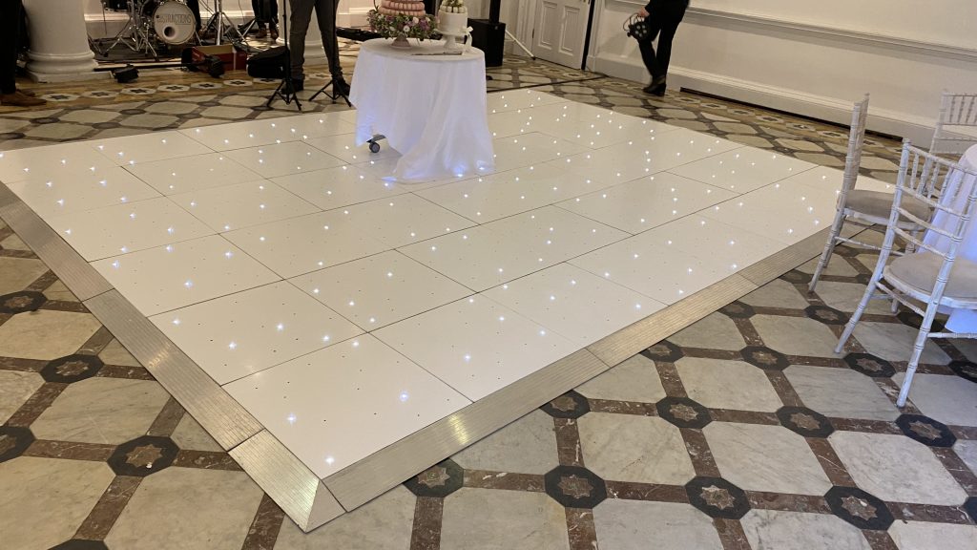
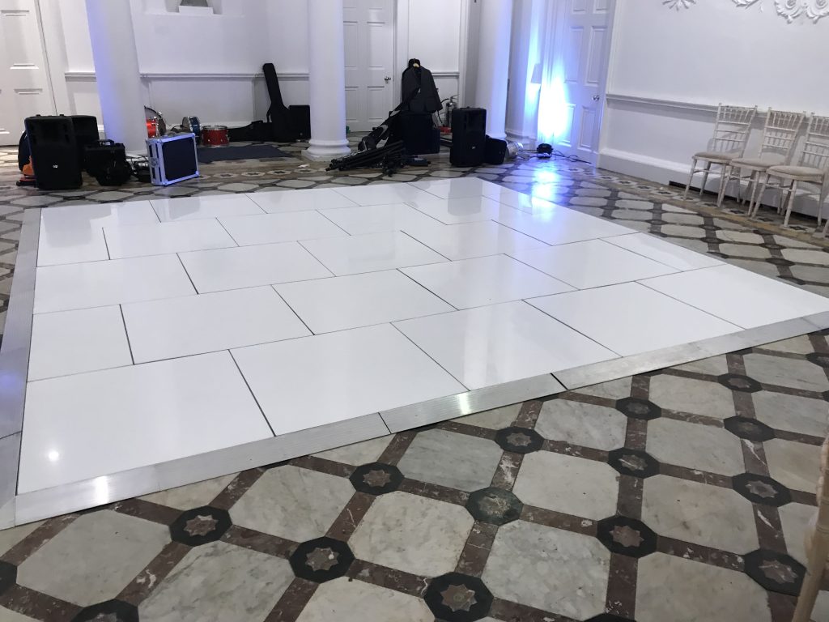
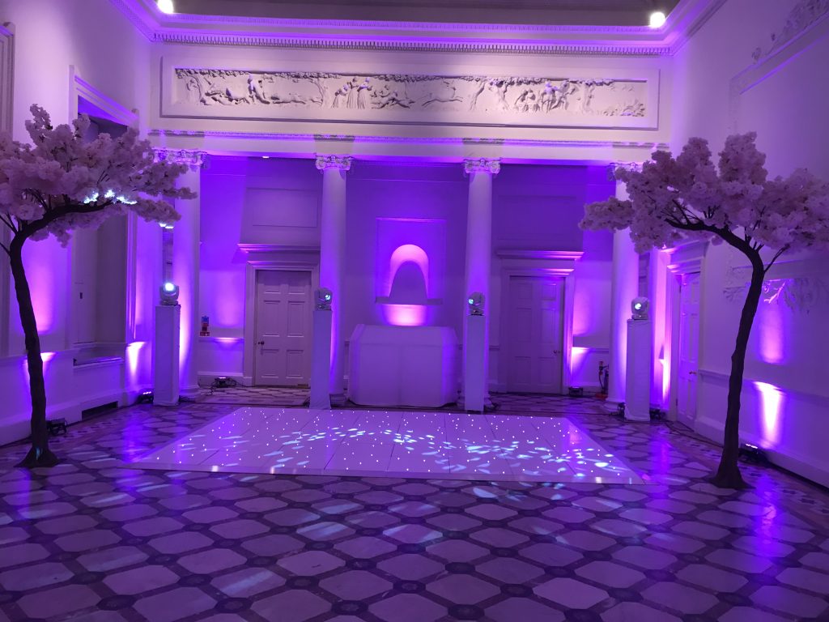
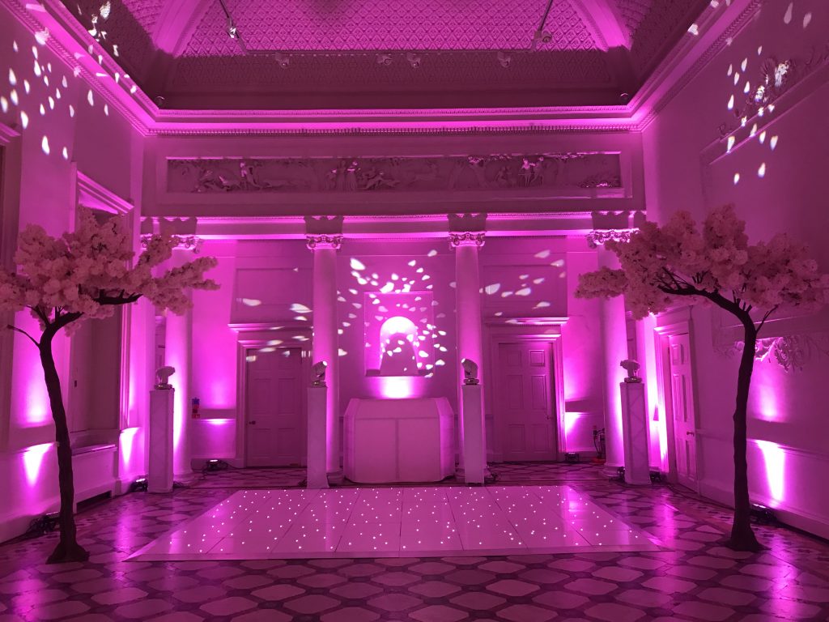
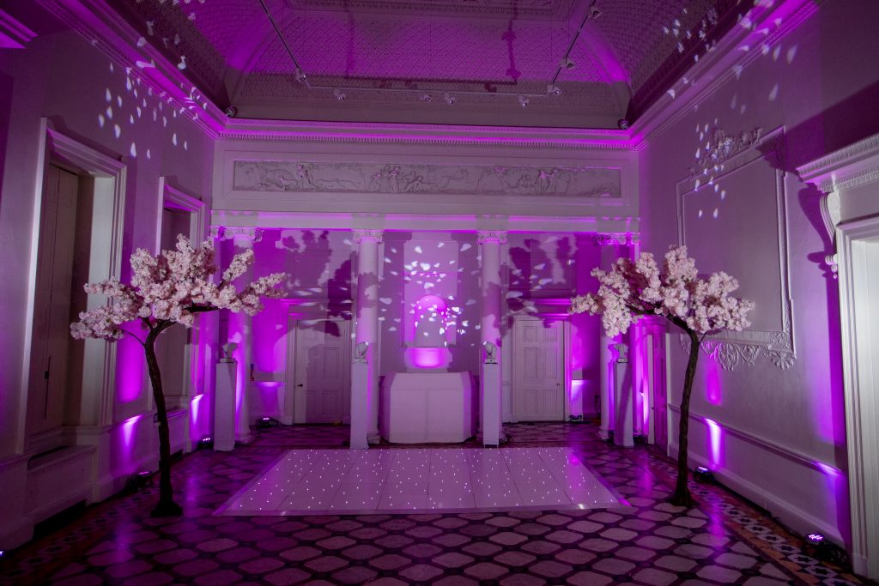
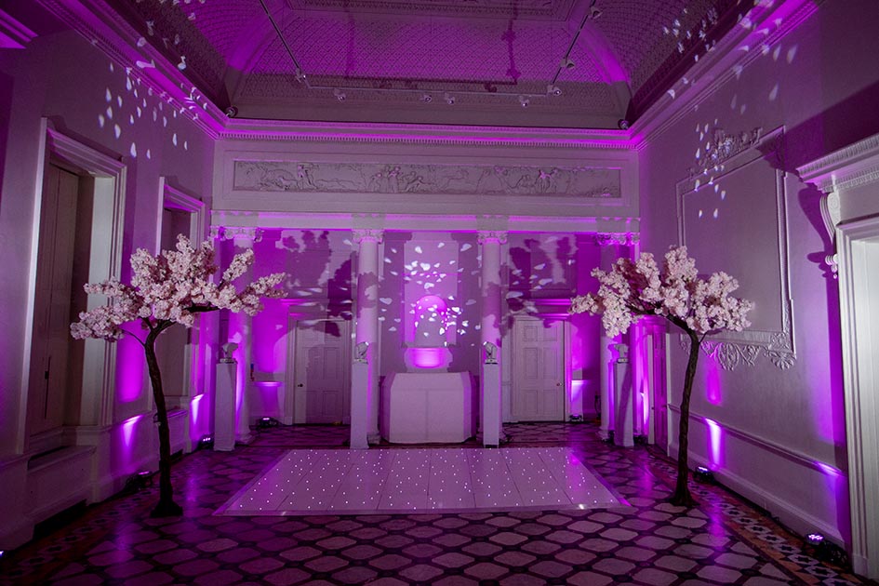
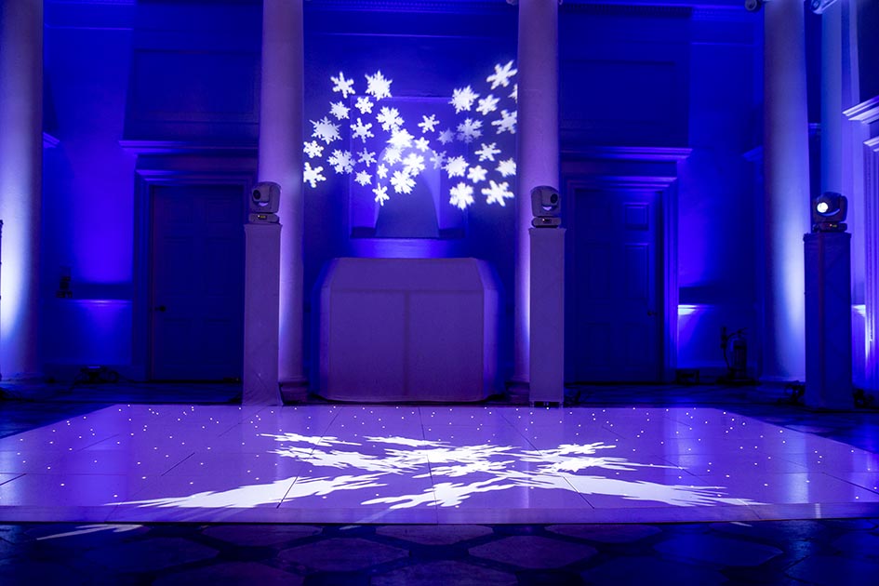
White starlit
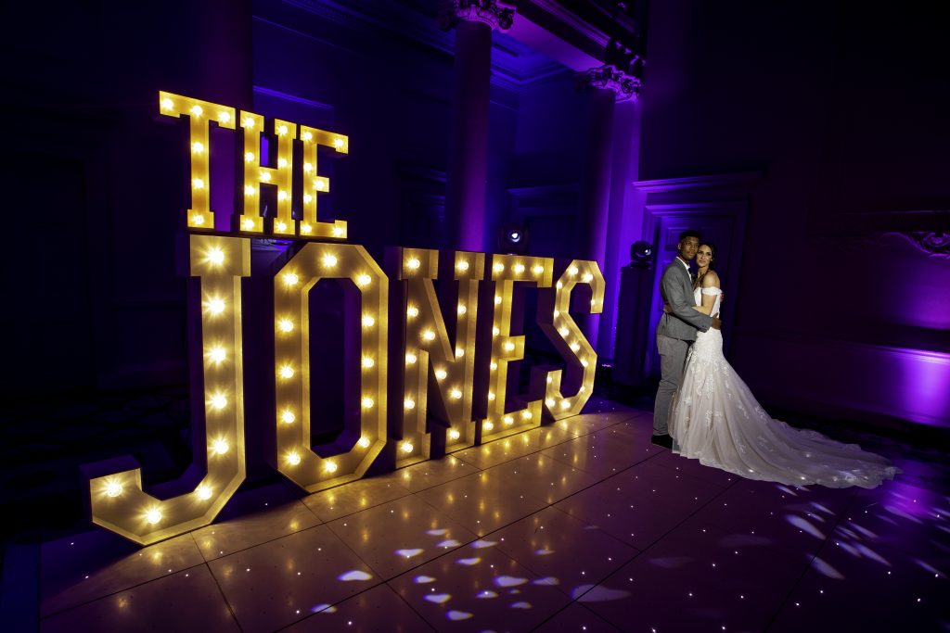
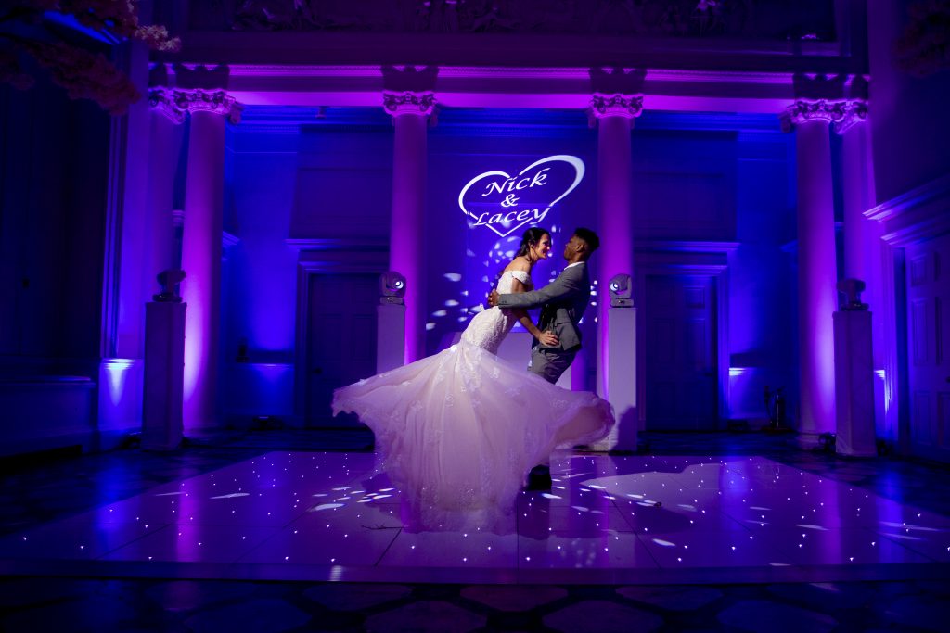
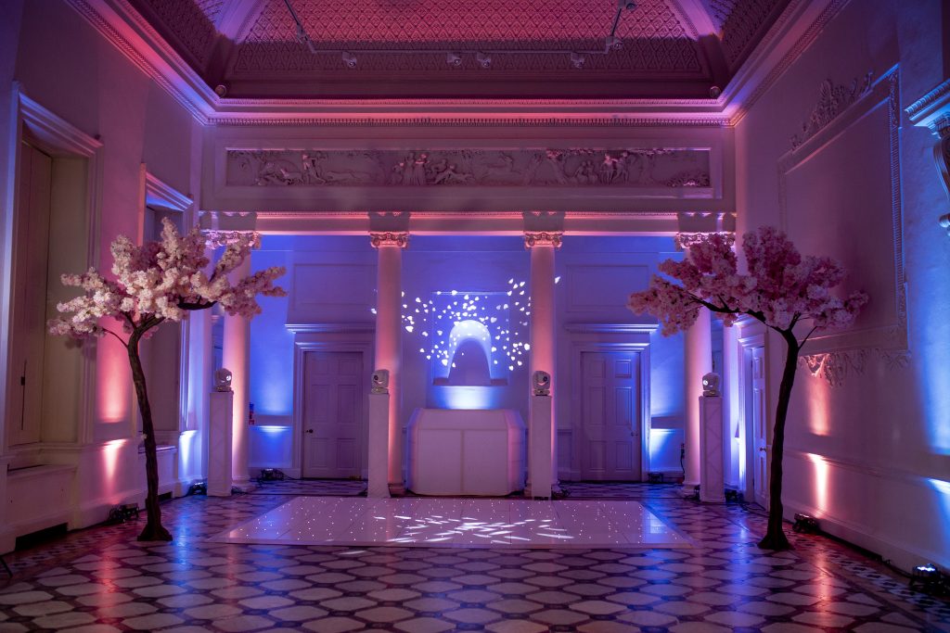
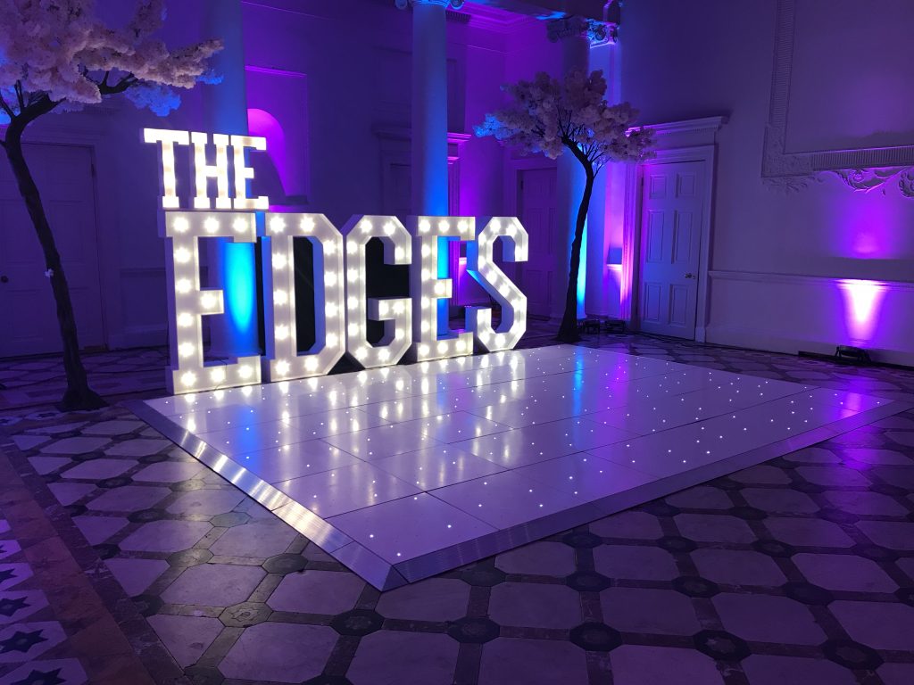
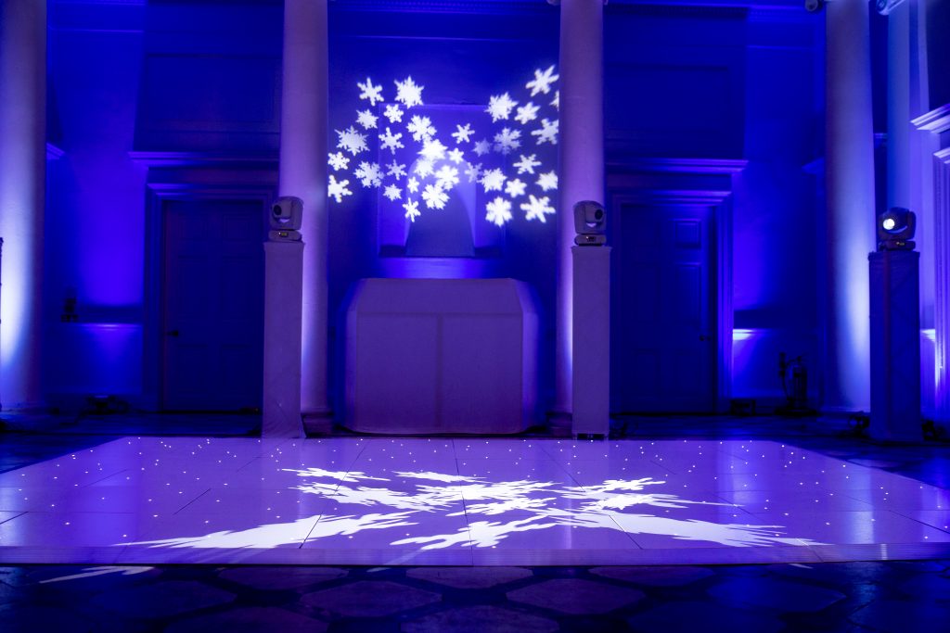
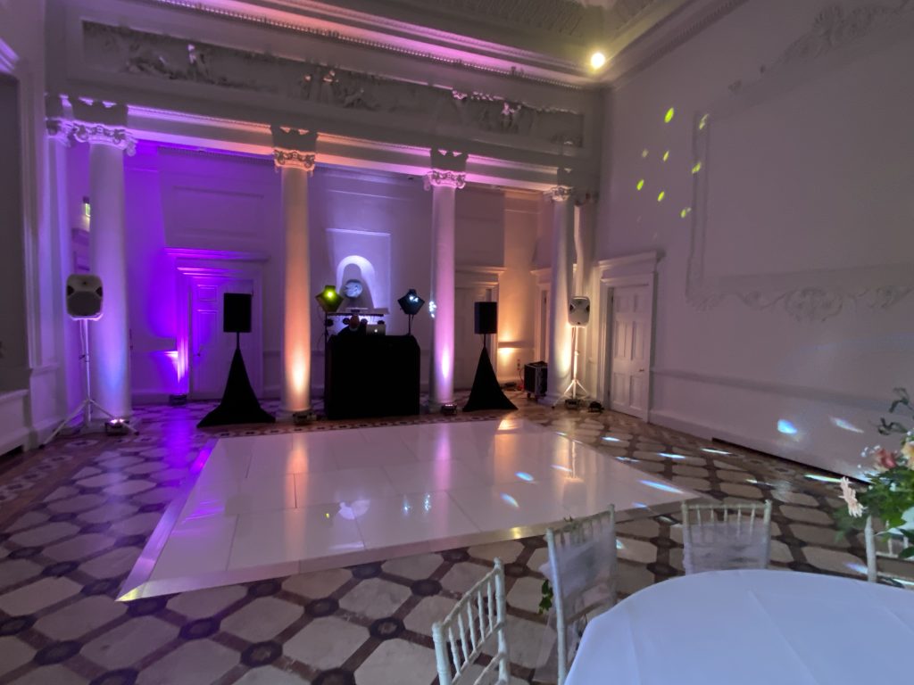
The most popular choice for weddings at Compton Verney. The elegant white finish complements the light walls and grand proportions of Adam Hall, creating a stunning setting for your first dance.
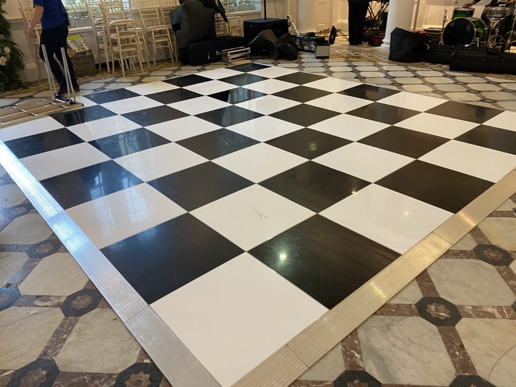
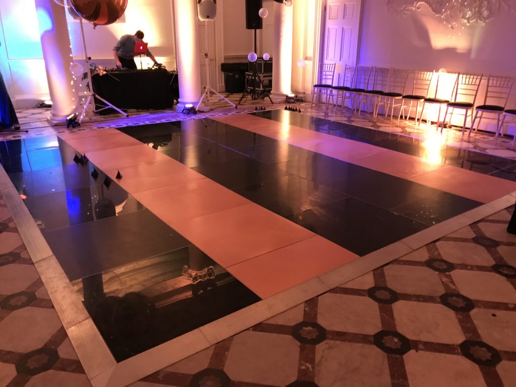
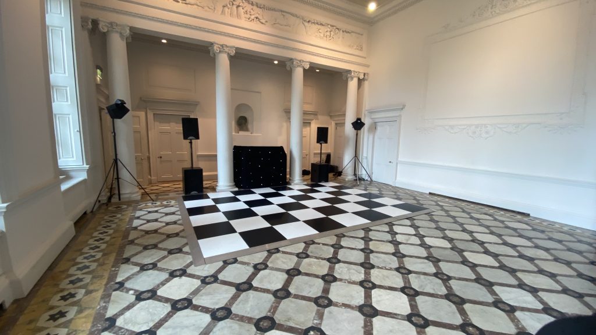
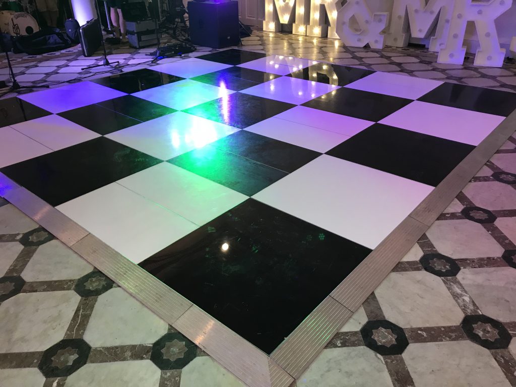
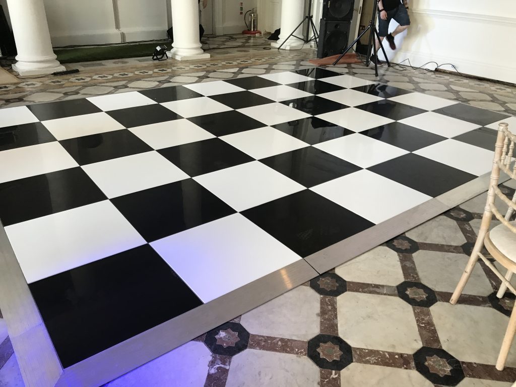
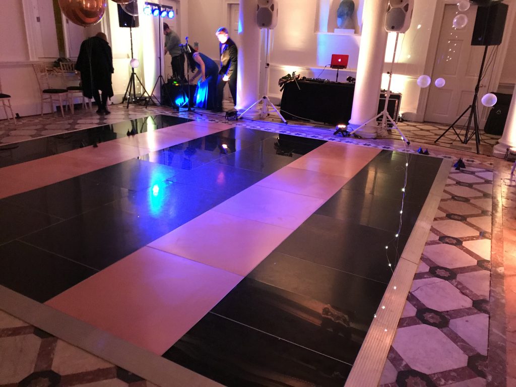
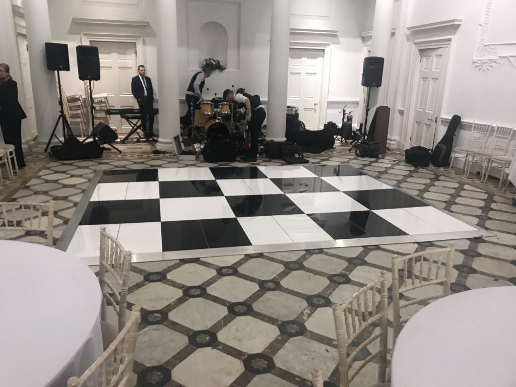
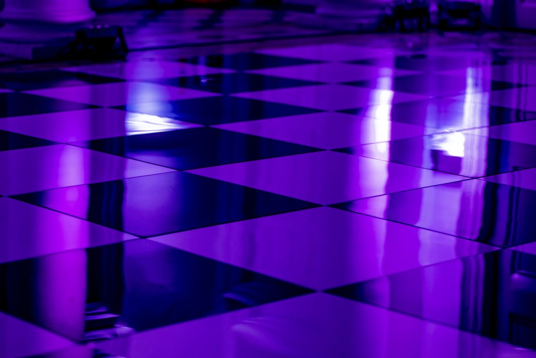
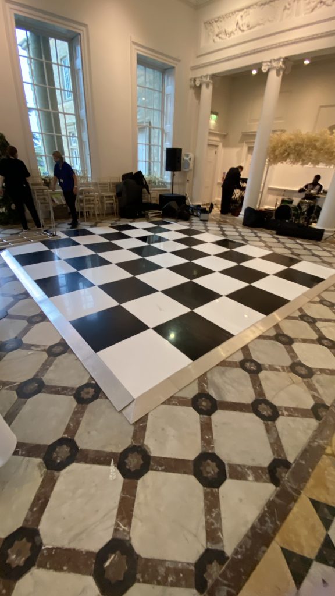
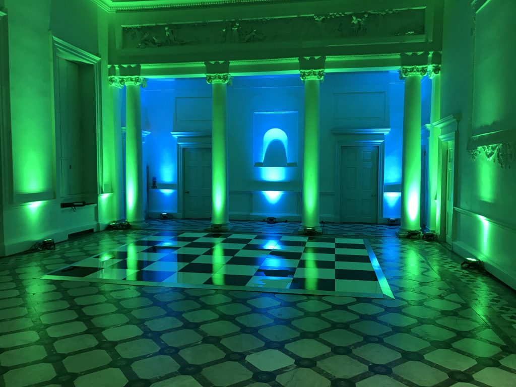
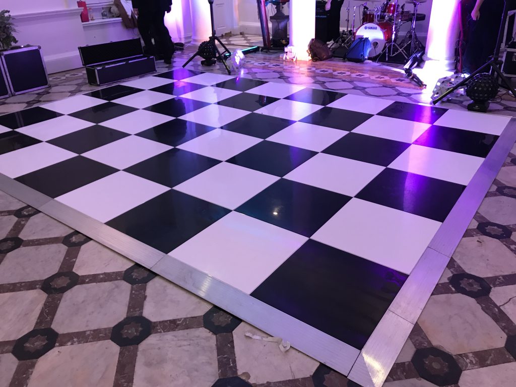
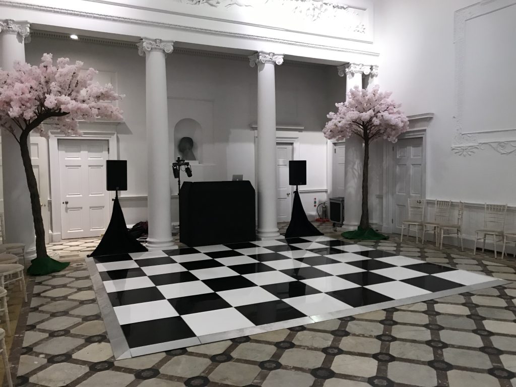
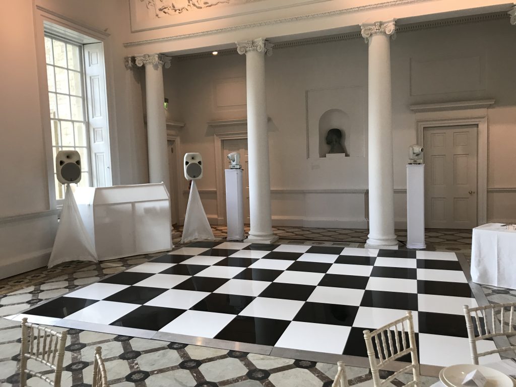
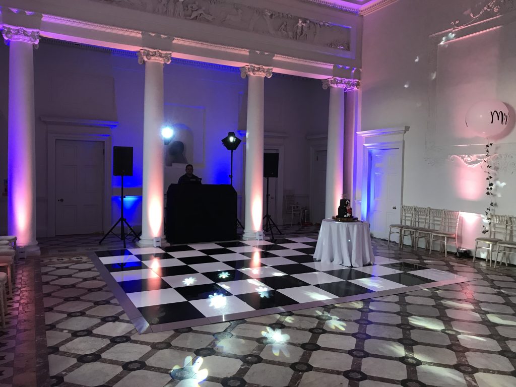
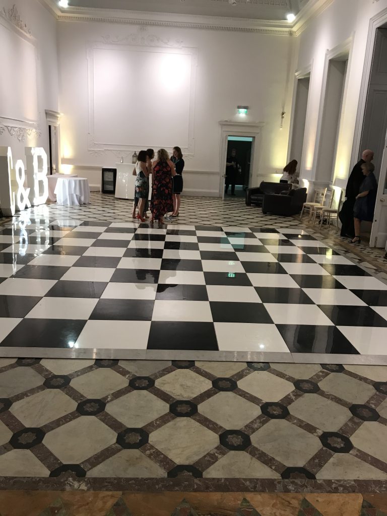
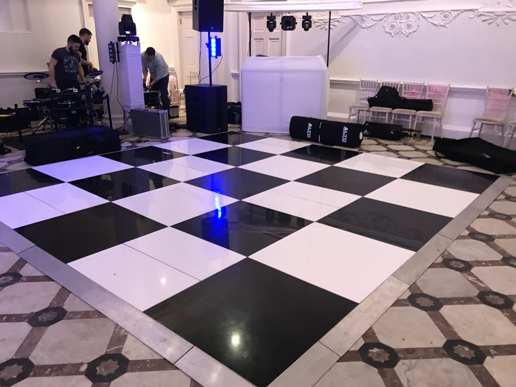
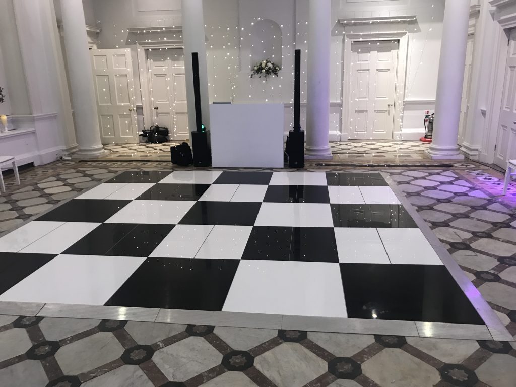
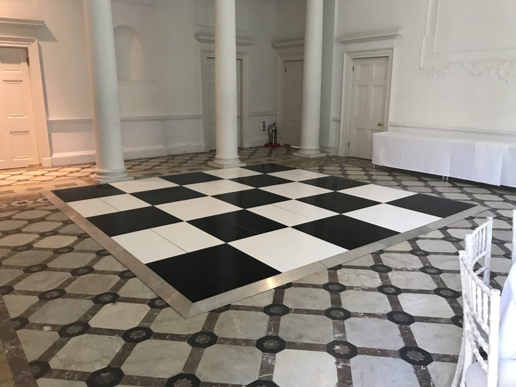
Black & White Chequered Dance Floor
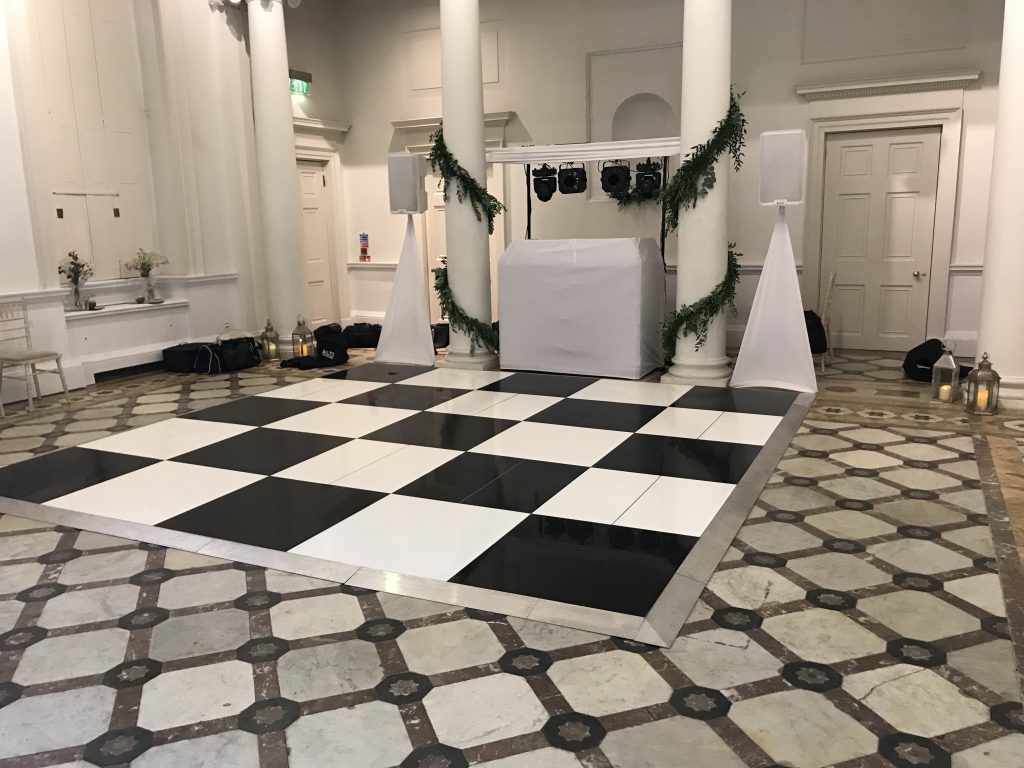
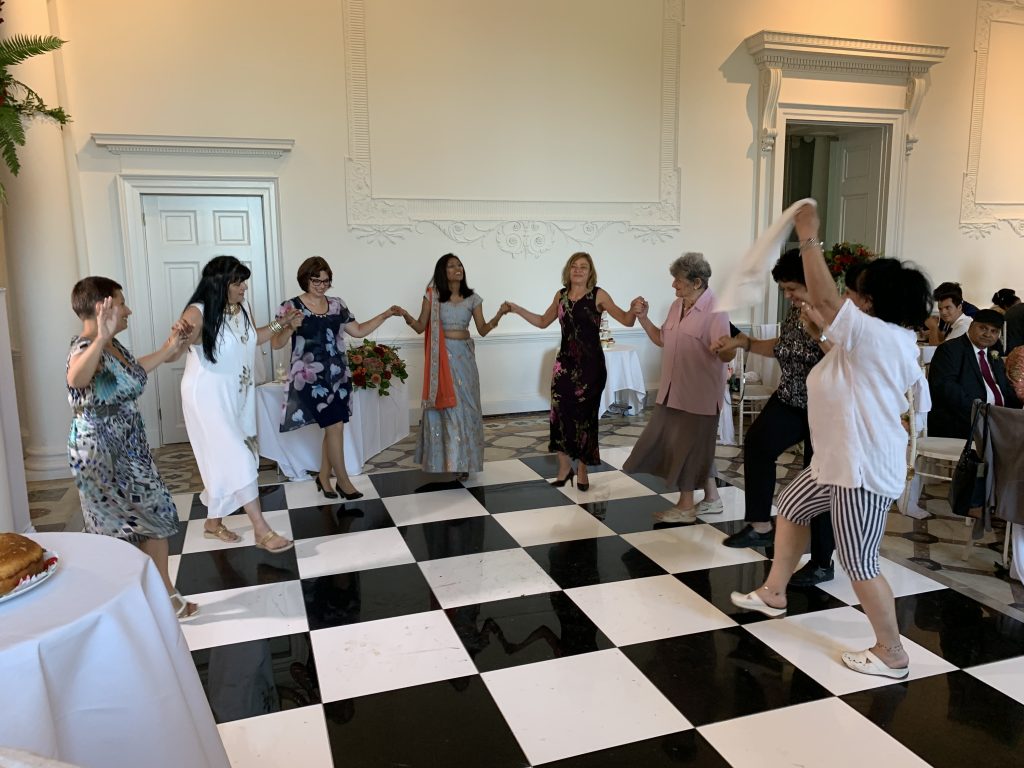
A clean alternative for events that want a bright finish without lighting A fantastic alternative that suits the classical architecture of the room while adding a bold focal point for evening receptions and parties.
Room positioning
Designed around the room
For the best overall layout, we normally position the dance floor:
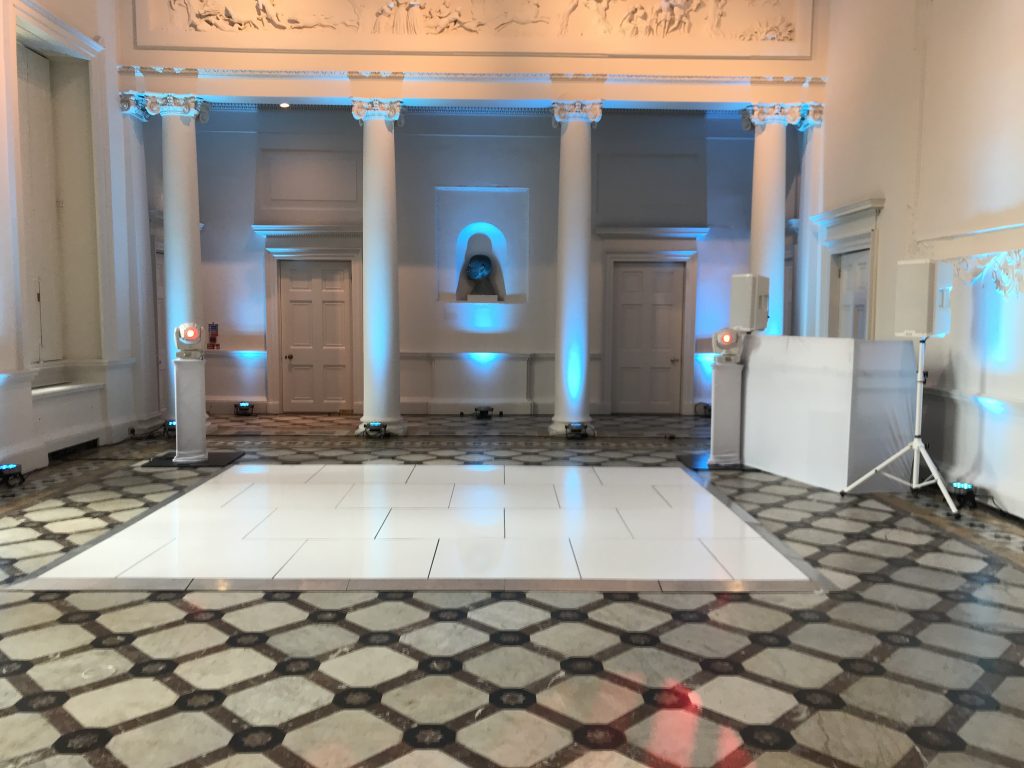
- Against the two central columns at one end of Adam Hall.
- Directly in front of the DJ or band.
- With the DJ positioned between the two centre columns.
- Creating a natural focal point within the room.
- Leaving clear access to the separate bar area.
- Making the best use of the room’s generous proportions.
This layout works particularly well for both guest flow and first dance photography.
Access and installation
How the setup normally works
Installing at Compton Verney requires careful planning, and our experience at the venue allows us to work efficiently while respecting the building and its collections.
Typically we:
- Access the venue via the courtyard.
- Unload onto the portico once speeches have finished.
- Move the vehicle to the main car park before guests leave the room.
- Wait until the wedding breakfast has finished before beginning installation.
- Install protective underlay before laying the dance floor.
- Minimise the time external doors remain open to help maintain the environmental conditions required to protect the artwork within the galleries.
By preparing everything in advance, we’re able to complete the installation quickly while avoiding disruption to guests and venue operations.
First-hand experience
Knowledge that helps everything run smoothly
Compton Verney is one of the most unique venues we work at. Because the courtyard is often used for photographs immediately after the wedding breakfast, timing is everything.
By unloading onto the portico before guests leave the room, we can remove the vehicle from the courtyard before photographers begin using the space. This small detail helps keep the venue looking its best while allowing us to start the installation as soon as the room becomes available.
Having supplied dance floors here on 94 occasions, we understand the venue’s procedures, the protection requirements for Adam Hall and the importance of working carefully within this historic building.
An 18′ × 18′ White Starlit Dance Floor creates the perfect centrepiece in Adam Hall. Positioned against the central columns, it balances the room beautifully while leaving plenty of space for guests to circulate.
Just Dance Floors
Real event inspiration
Venue gallery
Questions clients ask
Venue dance floor FAQs
What size dance floor works best?
For most weddings, we recommend an 18′ × 18′ dance floor. A 16′ × 14′ remains a popular choice for smaller guest numbers, while larger installations up to 24′ × 20′ are possible for bigger celebrations.
Which floor style suits the room?
Our White Starlit Dance Floor is the most popular option for weddings, while the Black & White Chequered Dance Floor is an excellent alternative for couples looking for something different.
When is the floor installed?
Almost all installations take place during the room turnaround between the wedding breakfast and evening reception. We prepare everything in advance to keep the installation as efficient as possible.
Why is underlay used?
Adam Hall is a listed space with a historic floor. We install a protective underlay beneath every dance floor to help protect the original flooring while providing a stable foundation for your event.
Planning a wedding or event here?
Create the right centrepiece for your celebration
Send us your date, venue and approximate guest numbers. We will recommend the most suitable size and provide a clear quotation.