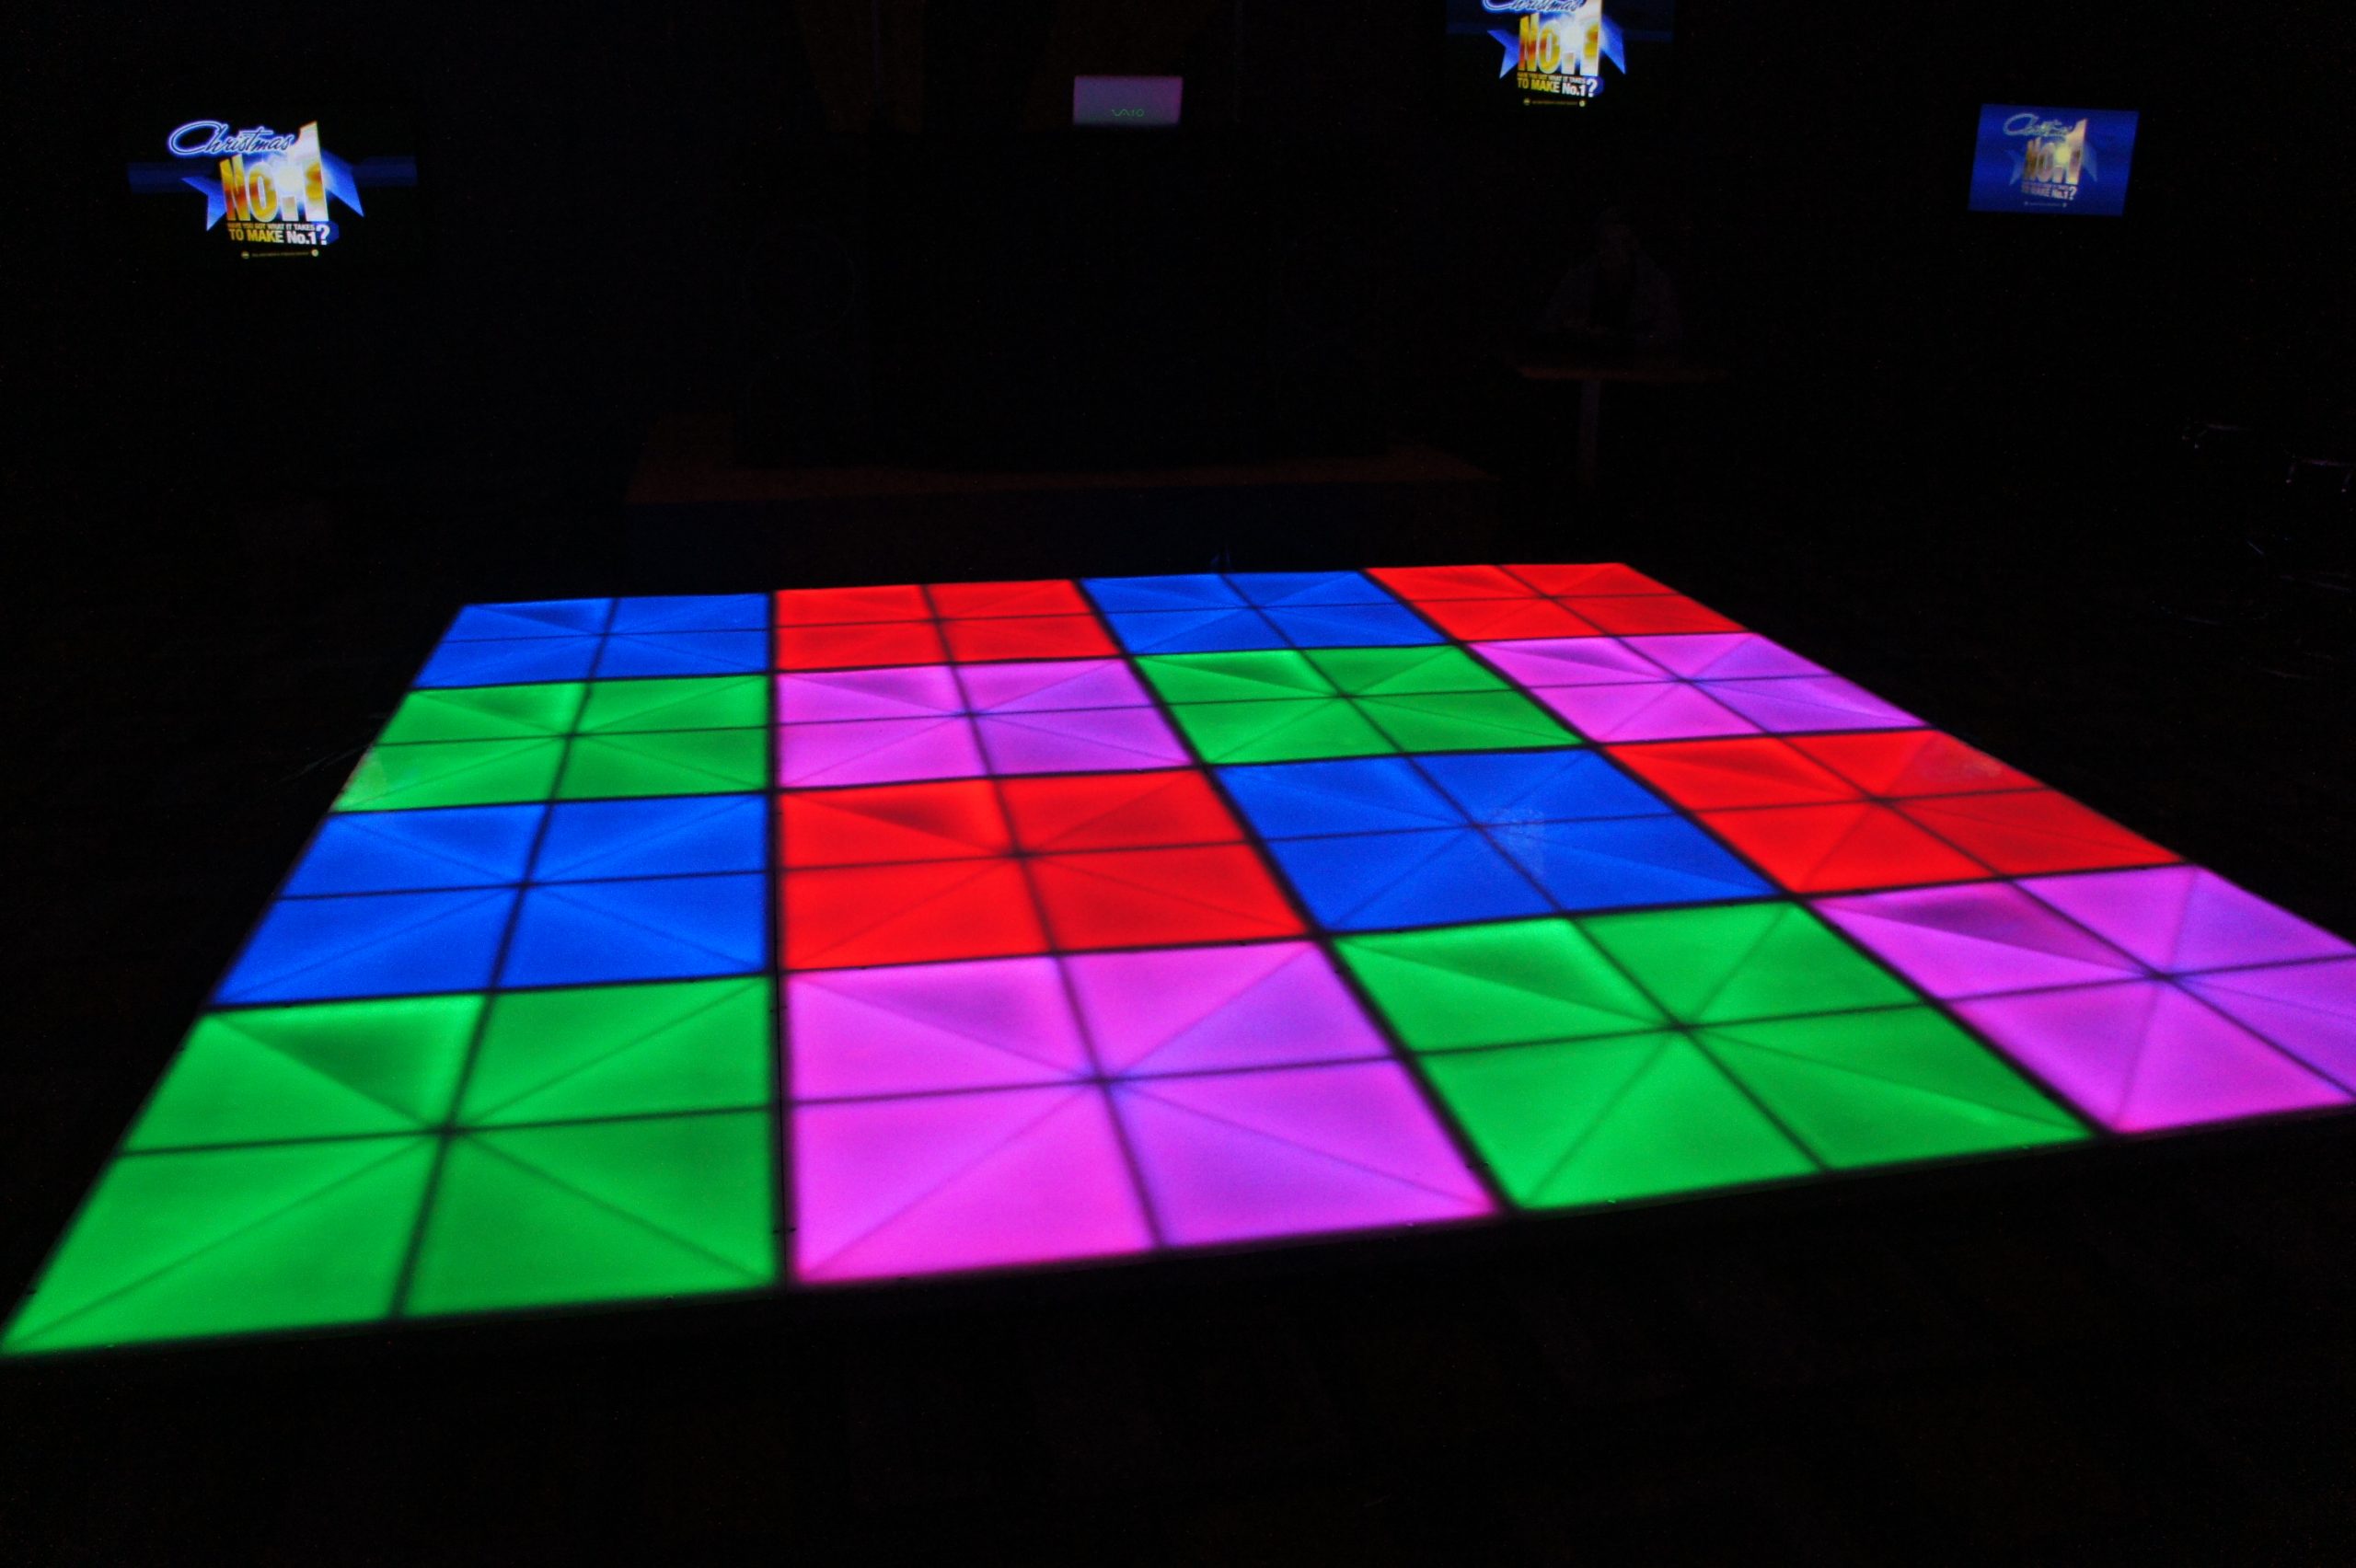
Dance floor hire at this venue
Dance Floor Hire at Crowne Plaza, Stratford-upon-Avon
Practical, first-hand advice on choosing the perfect dance floor for Crowne Plaza Stratford-upon-Avon, including our recommended sizes, room layouts and installation guidance for large weddings, corporate events and celebrations.
Venue at a glance
Location
Stratford-upon-Avon, Warwickshire
Function room
Ballroom
Typical installation
Usually installed before guests arrive, although evening-only installations are also possible depending on the event schedule.
Common floor size
30′ × 30′
Our recommendation
30′ × 30′
Best position
Centrally within the ballroom, positioned to suit the room layout and entertainment.
Our venue knowledge
Dance Floor Hire at Crowne Plaza, Stratford-upon-Avon
Although Crowne Plaza Stratford-upon-Avon isn’t one of the venues we visit most frequently, we’re very familiar with the ballroom and its flexible layout.
The ballroom is one of the largest event spaces in the area and can be divided into four separate sections using movable partition walls. However, the majority of our dance floor installations take place when the full ballroom is being used for large weddings, corporate functions or gala events.
With capacity for well over 400 guests, this is a venue where larger dance floors don’t just look better—they’re essential. A dance floor that works perfectly in a country house venue would appear far too small here, which is why we recommend significantly larger installations.
Recommended dimensions
Which dance floor size works best?
SMALLEST ADVISED
20′ × 20′
Anything smaller can feel out of proportion within the scale of the ballroom and won’t comfortably accommodate larger guest numbers.
NORMAL
30′ × 30′
Our preferred size for most weddings and large events, providing plenty of space for dancing while creating a strong focal point within the room.
RECOMMENDED
30′ × 30′
This is the size we recommend for the majority of events in the ballroom. It suits the scale of the venue and provides enough room for around 200 guests to enjoy the dance floor throughout the evening.
MAXIMUM
36′ x 36′
We’ve previously installed a 36′ × 36′ parquet dance floor for a large dance event, demonstrating just how flexible the ballroom can be for larger-scale occasions.
Floor styles
Floor styles that suit the room
White starlit
Our recommended choice for weddings. The bright white finish creates a stunning focal point within the spacious ballroom and complements a wide range of wedding themes.
Parquet
Ideal for dance events, gala dinners and traditional celebrations. We’ve previously installed a 36′ × 36′ parquet dance floor here, which worked exceptionally well within the scale of the room.
Room positioning
Designed around the room
The flexibility of the ballroom means the dance floor can be positioned to suit each individual event.
Typical layouts include:
- Centrally within the ballroom.
- Positioned directly in front of the stage or entertainment.
- Adapted to suit whichever ballroom sections are in use.
- Designed to maximise guest flow throughout the room.
- Leaving generous space for seating around the outside.
Because the room can be divided into four sections, we always recommend the most suitable layout based on your event.
Access and installation
How the setup normally works
Access at Crowne Plaza Stratford-upon-Avon is excellent, making it particularly well suited to large dance floor installations.
Typically we:
- Access the venue via the dedicated loading bay.
- Bring the dance floor through the ground-floor service route.
- Pass through the kitchen to reach the ballroom.
- Complete installation before guests arrive whenever possible.
- Coordinate with the venue team for evening-only installations where required.
Although the route passes through the hotel’s service areas, everything is on ground level, making even our largest installations efficient and straightforward.
First-hand experience
Knowledge that helps everything run smoothly
One of the biggest advantages of Crowne Plaza Stratford-upon-Avon is the excellent service access. Being able to unload directly into the loading bay and transport the dance floor across one level allows us to install very large dance floors efficiently.
We’ve worked with a variety of room layouts here and understand how the movable partitions affect the available space. Rather than recommending one fixed layout, we tailor the dance floor position to suit your event and guest numbers.
If you’re using the full ballroom, don’t underestimate the size of the room. A 30′ × 30′ dance floor often looks much more proportionate than smaller options and provides plenty of space once the evening reception gets underway.
Just Dance Floors
Real event inspiration
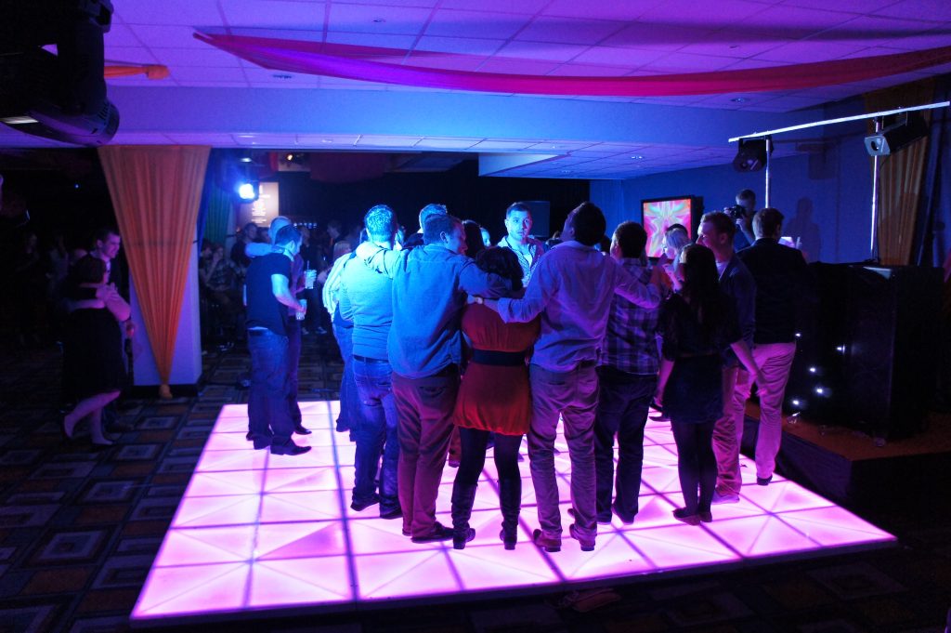
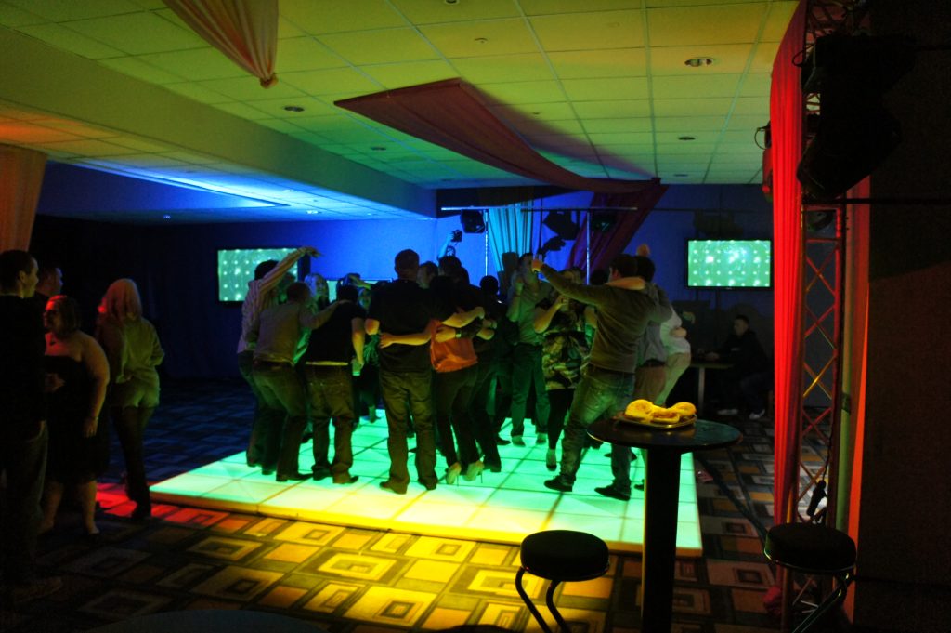
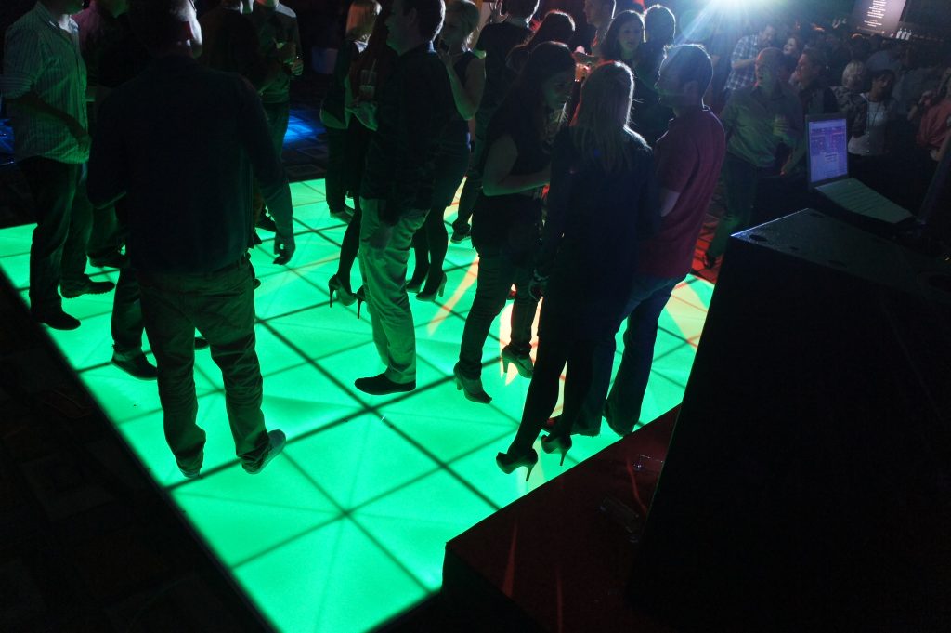
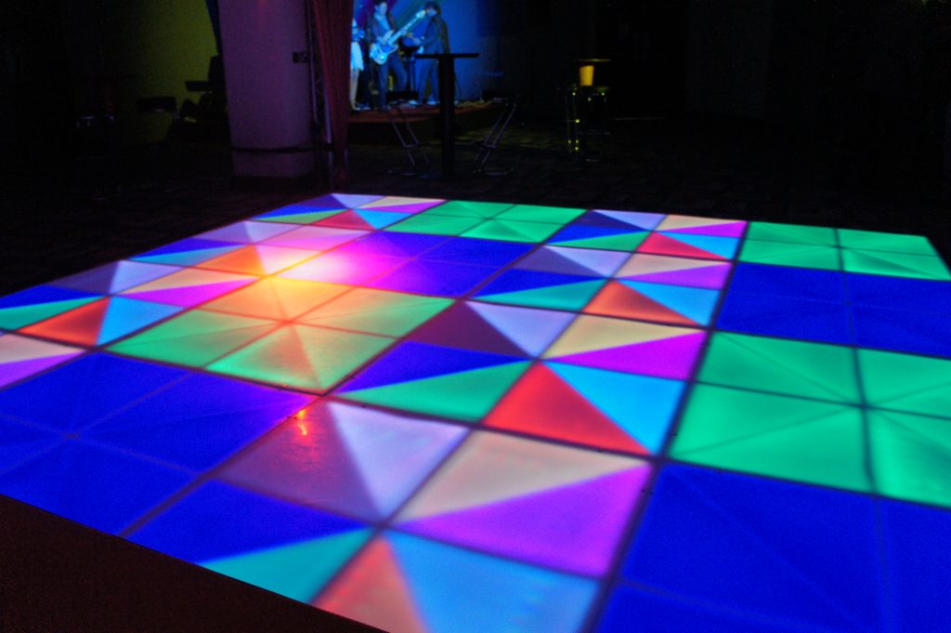
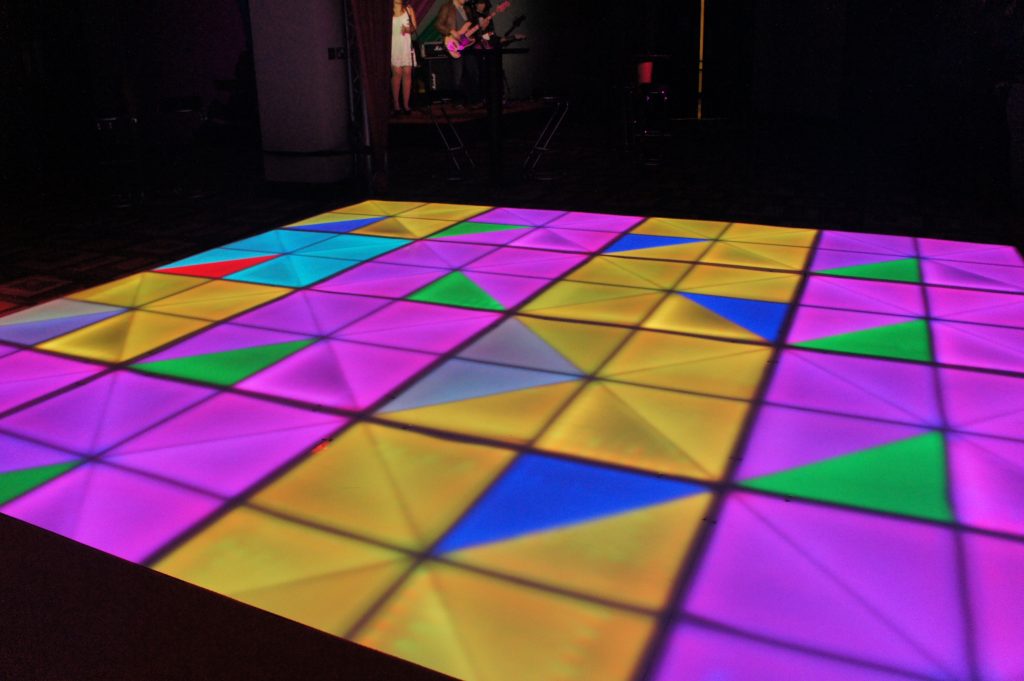
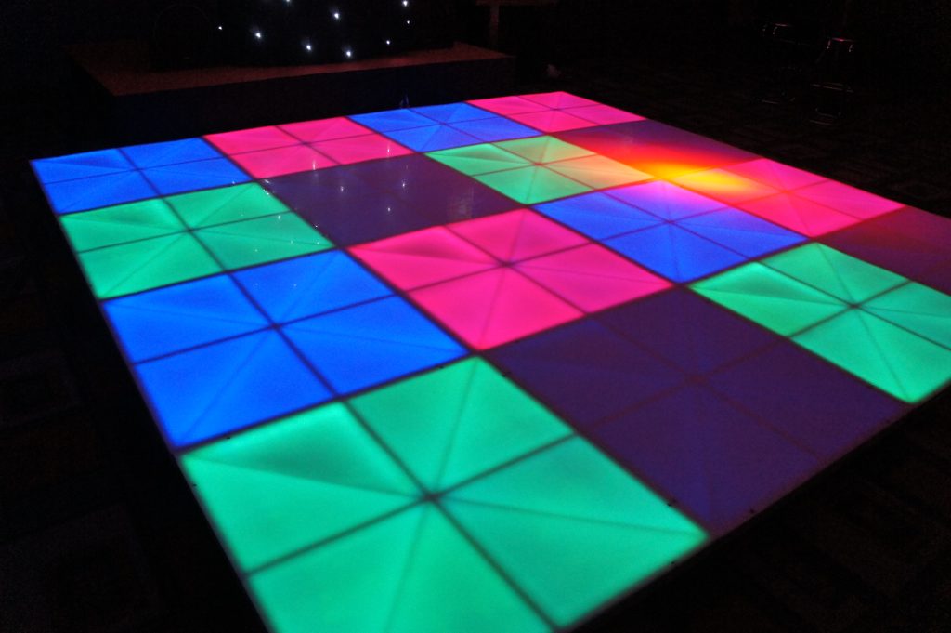
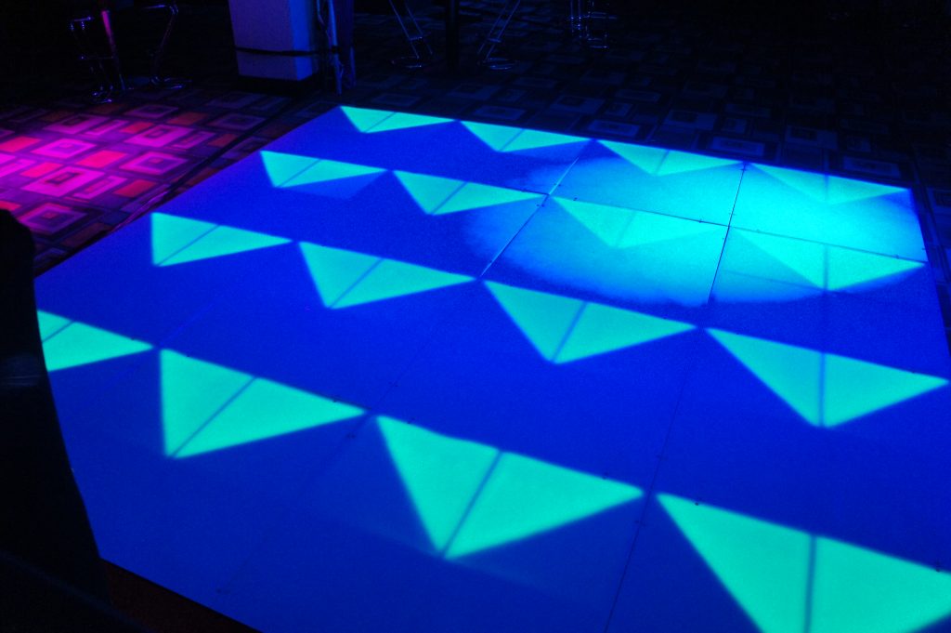
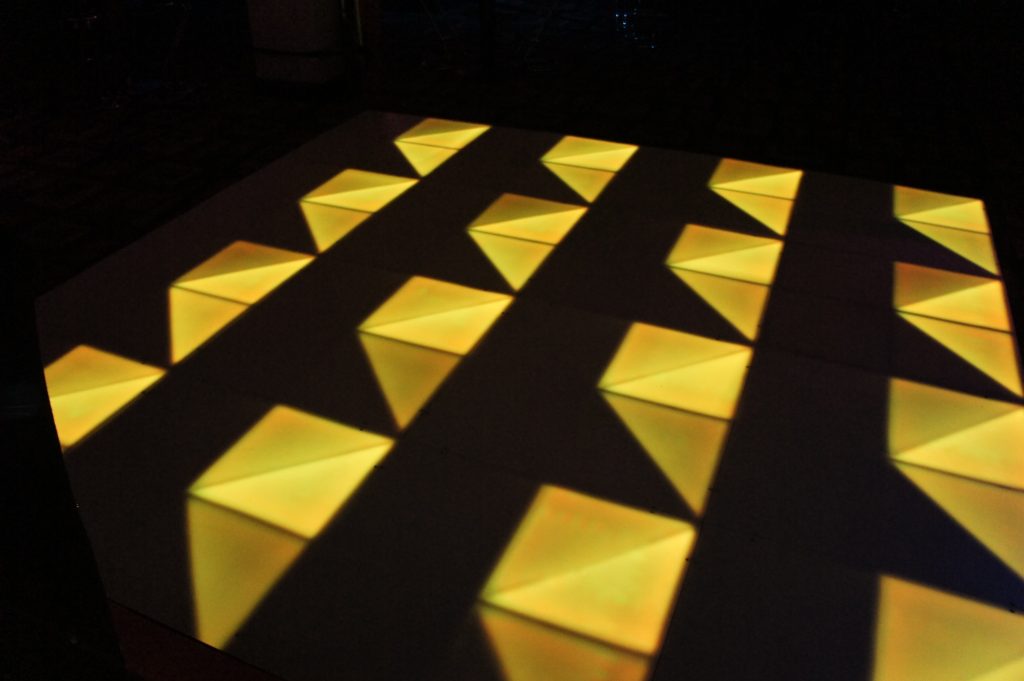
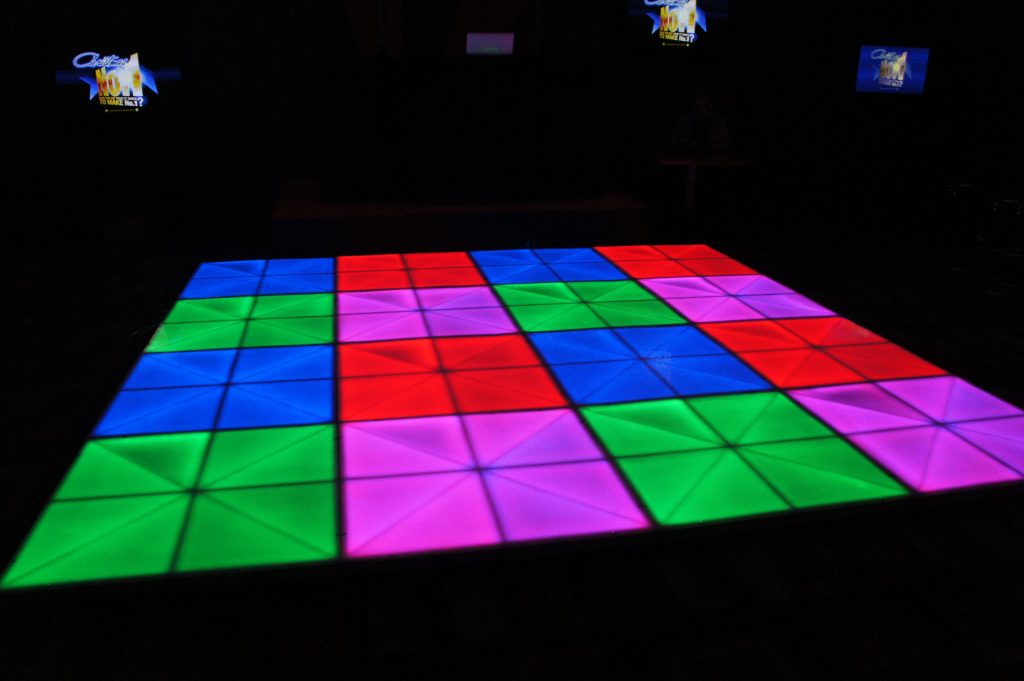
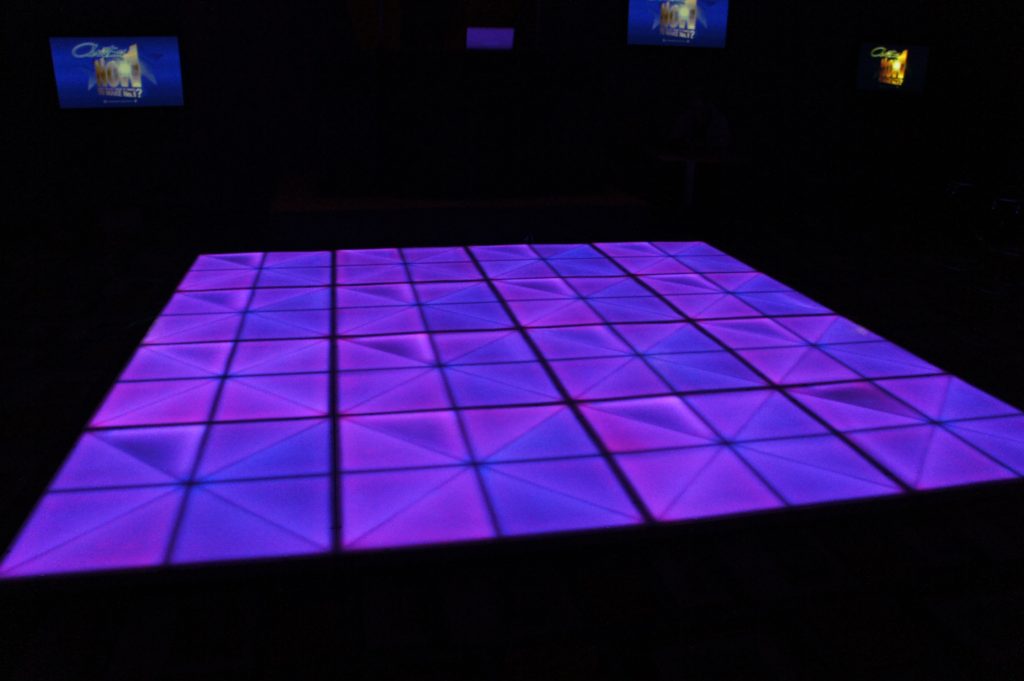
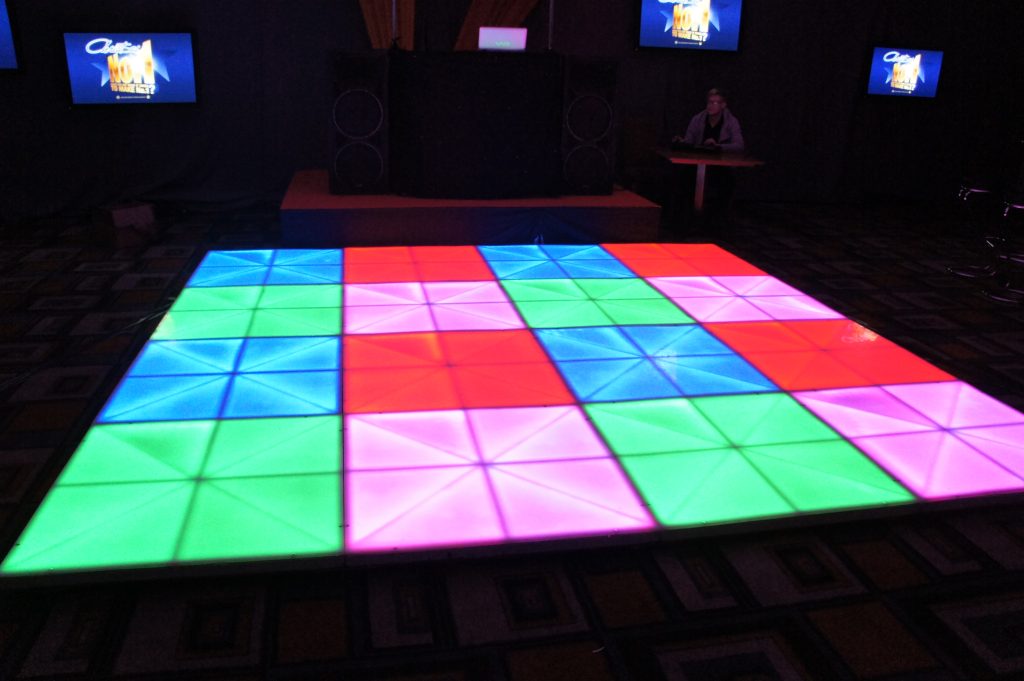
Venue gallery
Questions clients ask
Venue dance floor FAQs
What size dance floor works best?
For the full ballroom, we recommend a 30′ × 30′ dance floor. A 20′ × 20′ is the smallest we’d suggest, while larger installations are available for major events.
Which floor style suits the room?
Our White Starlit Dance Floor is the most popular choice for weddings. For dance events and larger functions, a Parquet Dance Floor is an excellent alternative.
When is the floor installed?
Most installations take place before guests arrive, although evening installations can also be arranged depending on the event schedule.
Can the ballroom be configured differently?
Yes. The ballroom can be divided into four sections, allowing us to recommend different dance floor sizes and layouts depending on how much of the room is being used.
Planning a wedding or event here?
Create the right centrepiece for your celebration
Send us your date, venue and approximate guest numbers. We will recommend the most suitable size and provide a clear quotation.