Dance floor hire at this venue
Dance Floor Hire at Ettington Park Hotel, Stratford-upon-Avon
Practical, first-hand advice on dance floor sizes, styles, positioning and installation at this venue.
Venue at a glance
Location
Stratford-upon-Avon, Warwickshire
Function room
The Great Drawing Room, Hathaway Suite and the former Long Gallery
Typical installation
Usually installed during the room turnaround between the wedding breakfast and evening reception, although access varies depending on the function room.
Common floor size
10′ × 16′, 14′ × 14′ and 18′ × 18′
Our recommendation
Great Drawing Room – 18′ × 18′
Hathaway Suite – 10′ × 16′
Long Gallery – 14′ × 14′
Our venue knowledge
Dance Floor Hire at Ettington Park Hotel, Stratford-upon-Avon
Having supplied dance floors for over 355 weddings and events at Ettington Park Hotel, it’s one of the venues we know better than almost anywhere else.
Built in the spectacular Neo-Gothic style and famously featured in the 1963 film The Haunting, Ettington Park offers three very different event spaces, each requiring its own approach to dance floor size, positioning and installation.
Because every function room has its own layout and access arrangements, we always tailor our recommendations to the room you’ve booked rather than offering a one-size-fits-all solution.
Recommended dimensions
Which dance floor size works best?
Sizes are based on the great drawing room
SMALLEST ADVISED
16′ × 16′
NORMAL
18′ × 18′
RECOMMENDED
18′ × 18′
MAXIMUM
20′ x 20′
Although a 20′ × 20′ dance floor will fit, it begins to reduce the available seating space around the room.
Floor styles
Floor styles that suit the room
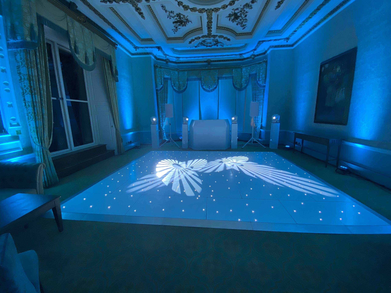
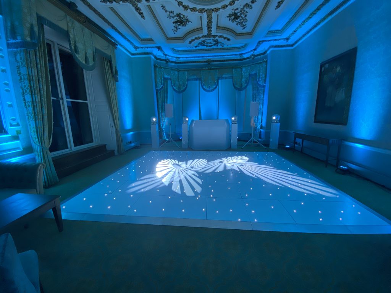
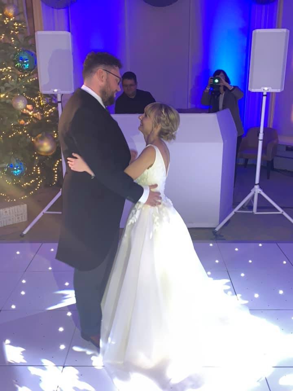
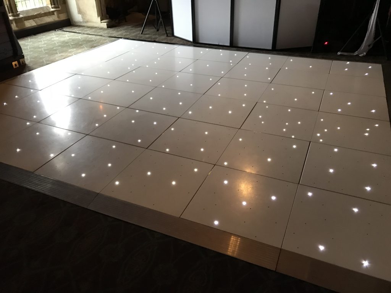
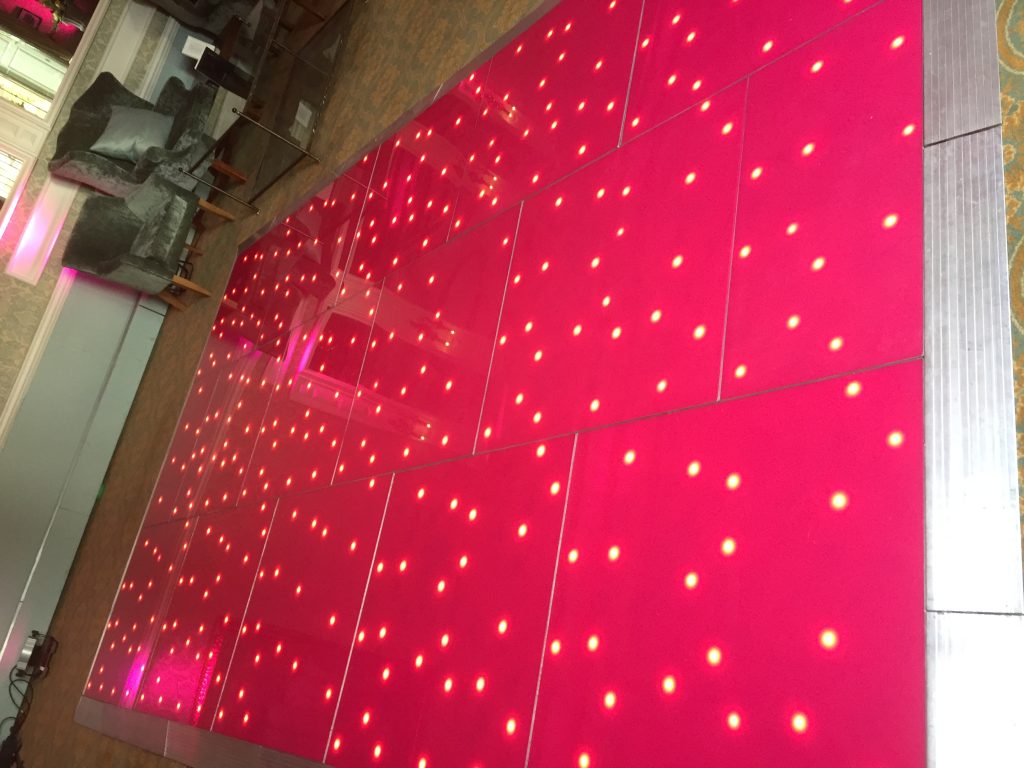
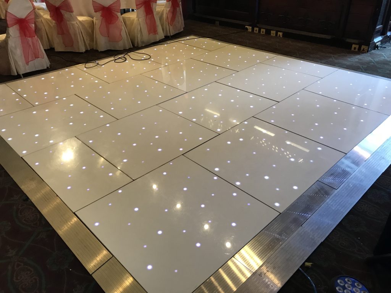
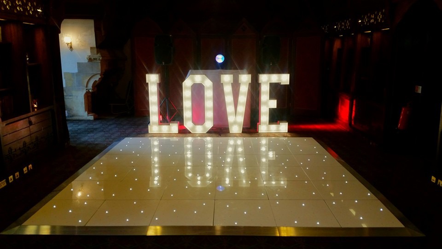
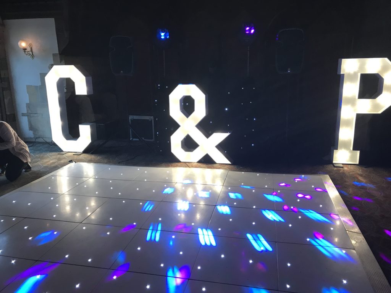
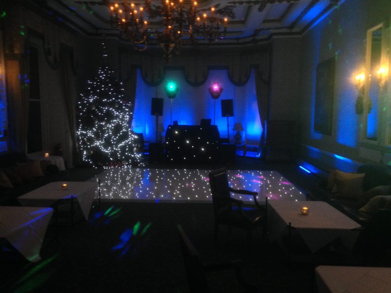
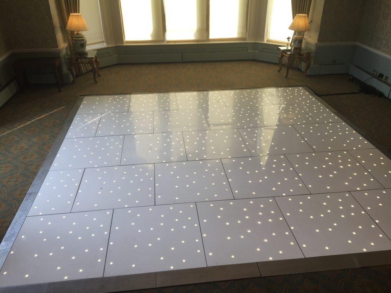
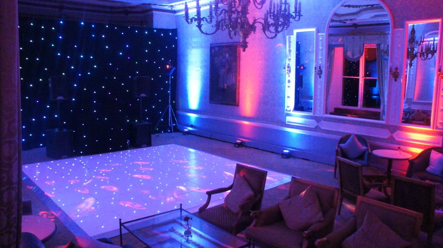
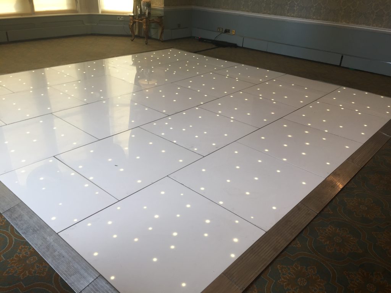
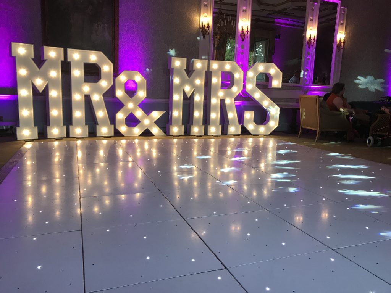
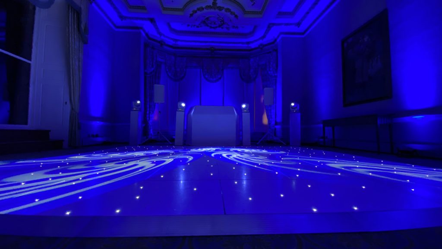
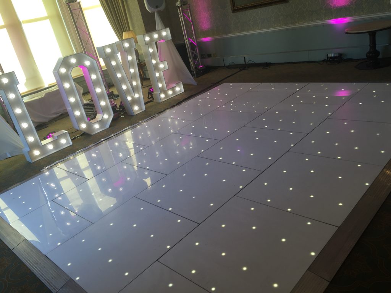
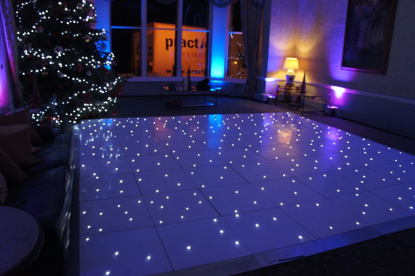
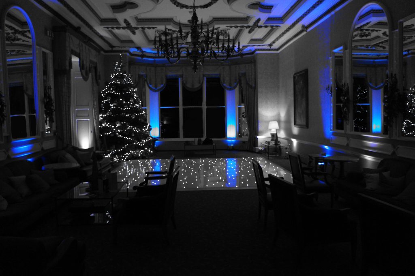
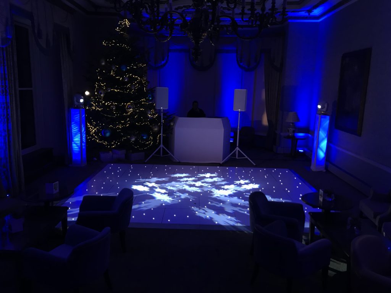
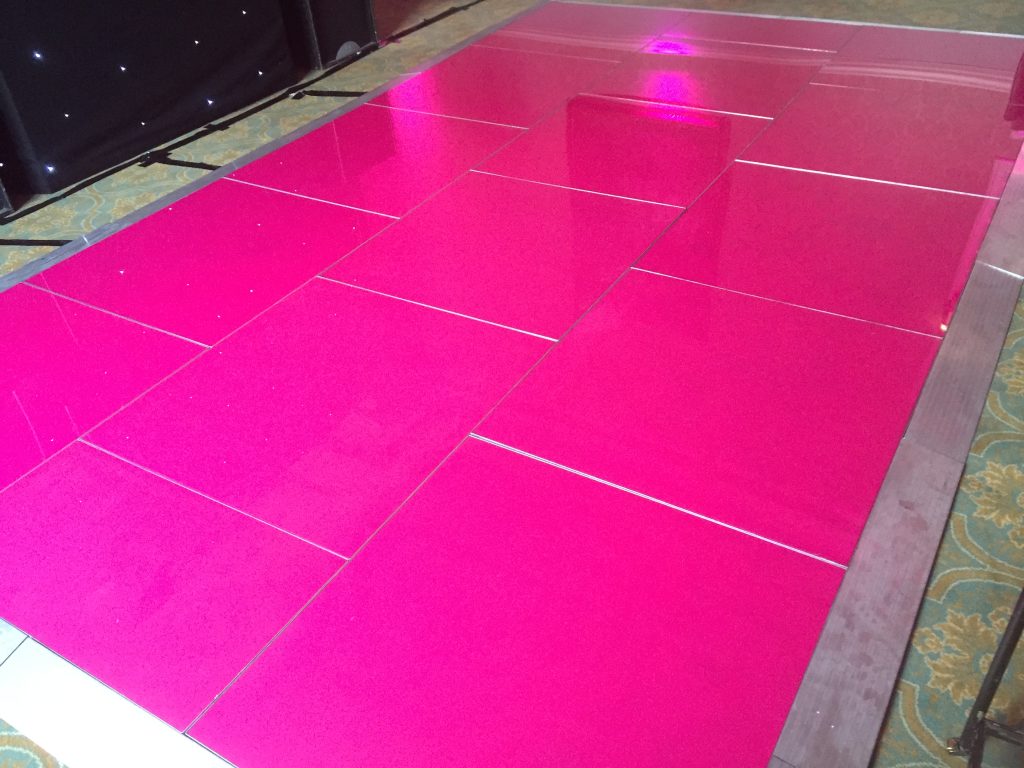
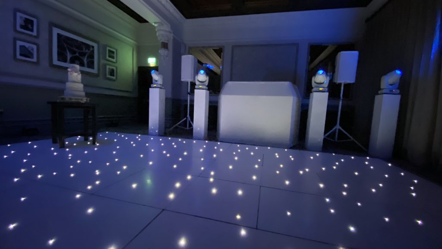
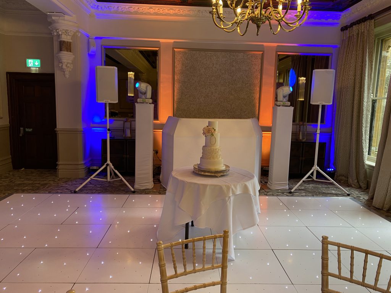
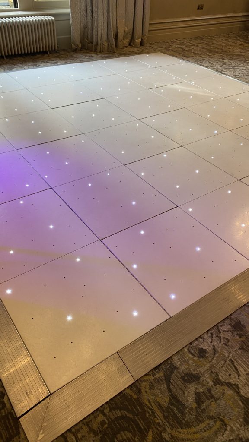
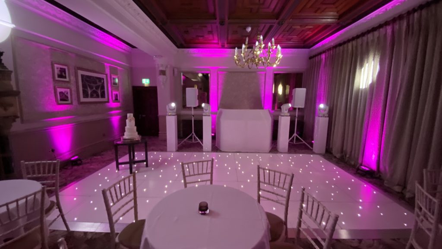
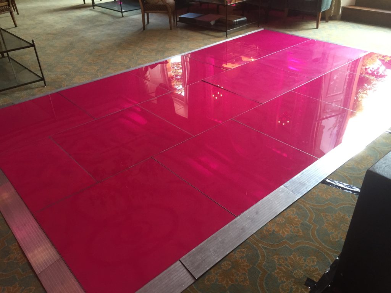
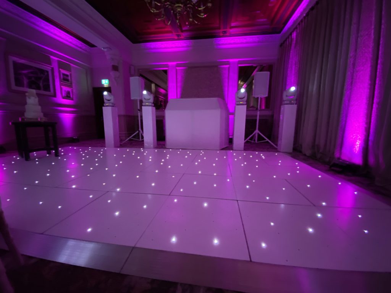
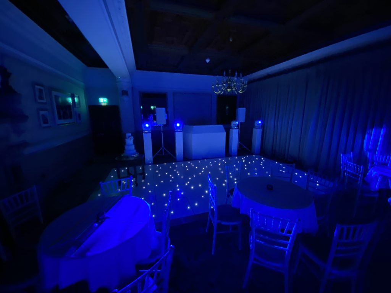
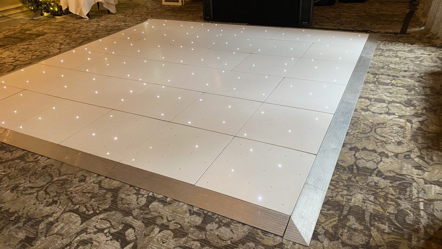
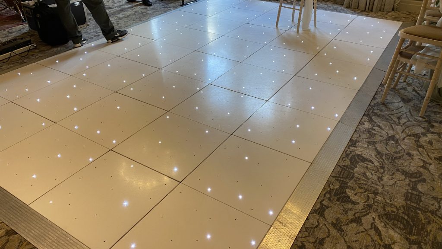
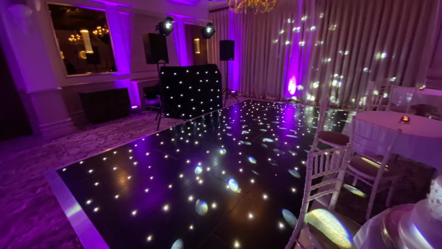
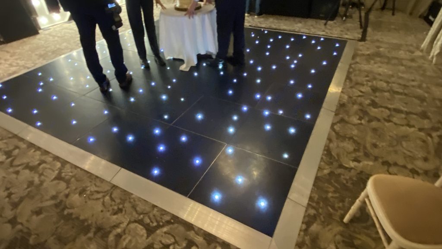
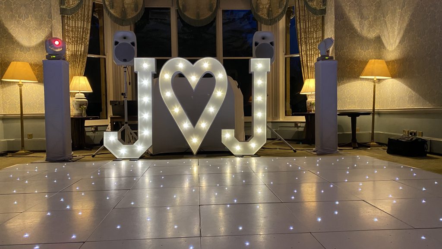
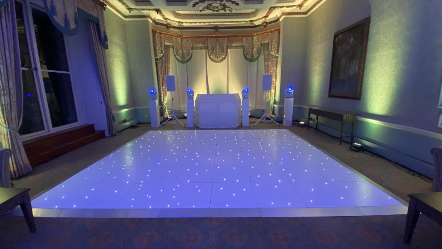
White starlit
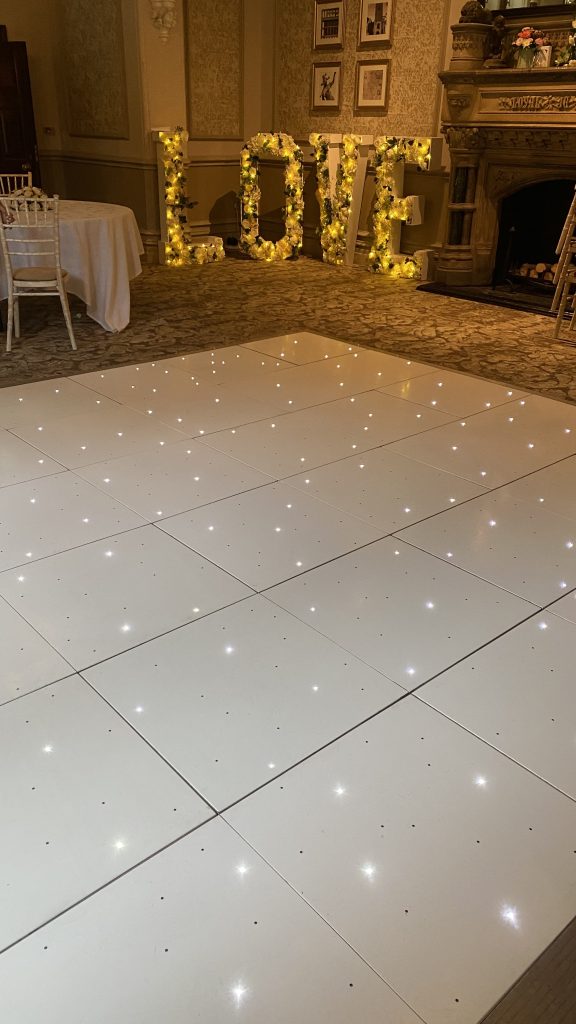
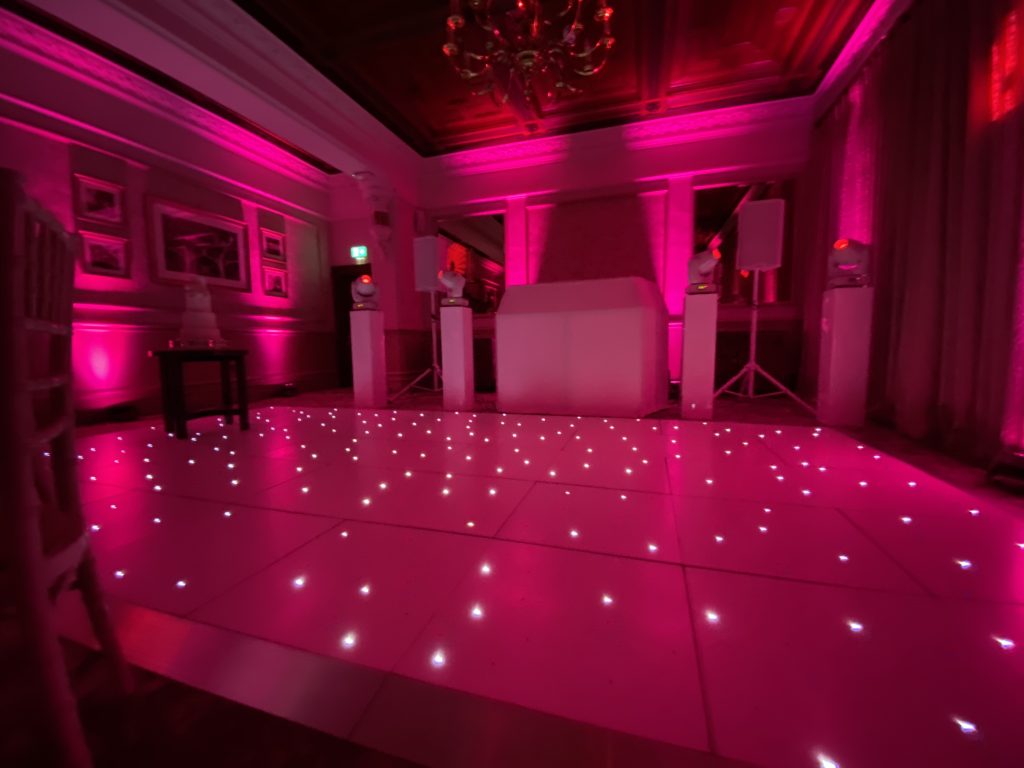
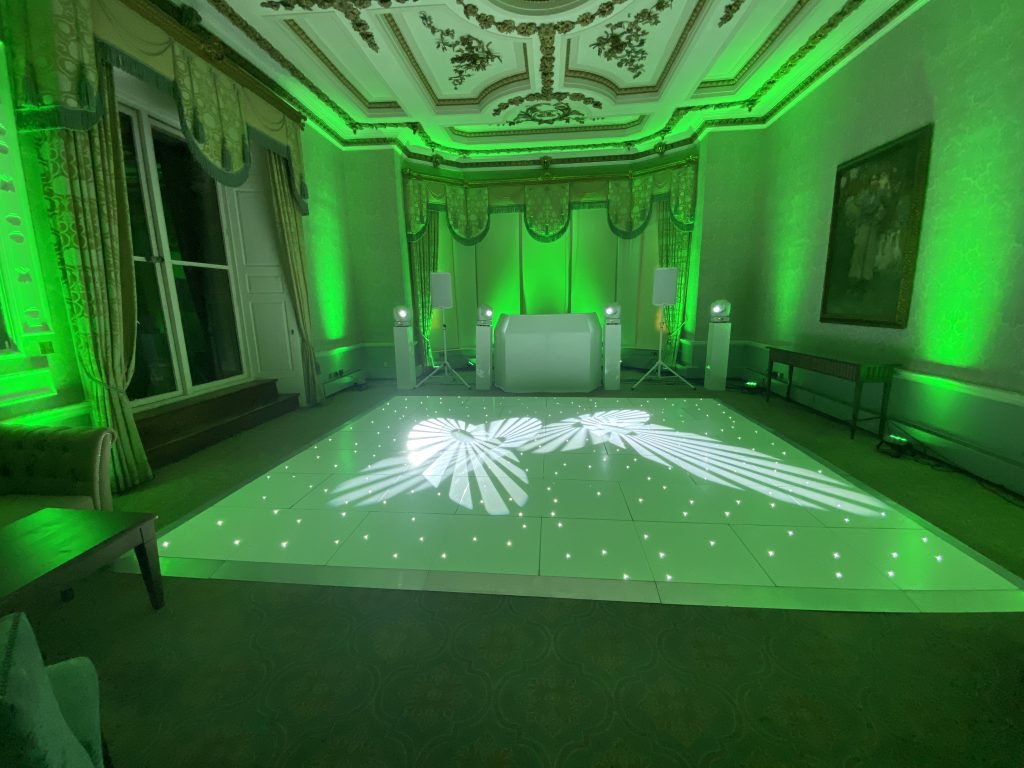
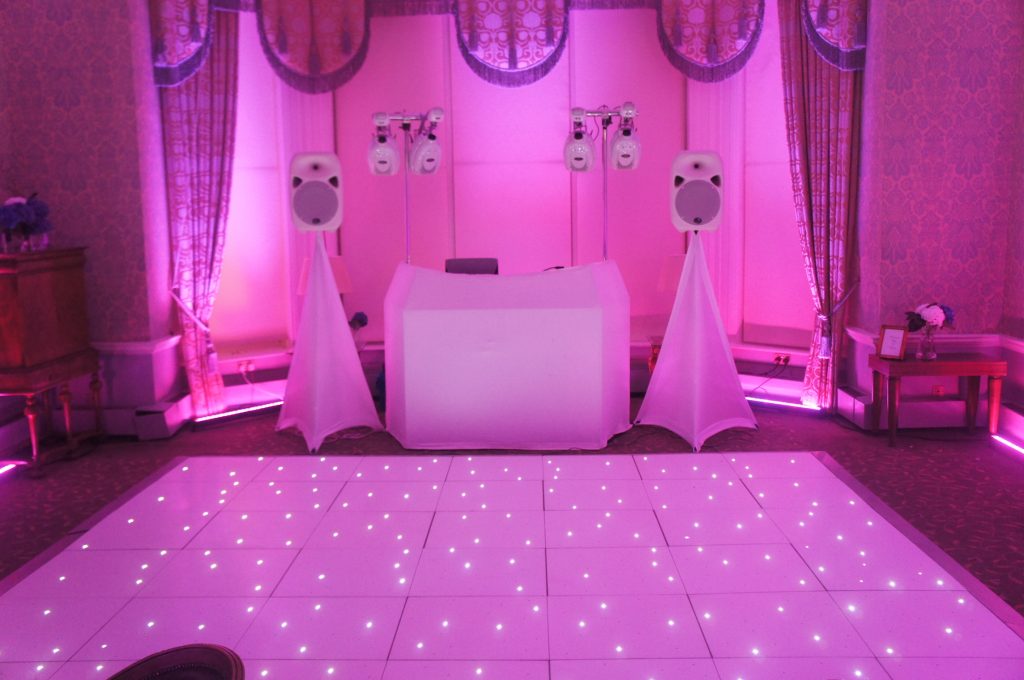
Our most popular choice throughout Ettington Park. The elegant white finish complements the grandeur of the hotel and works beautifully in both the Great Drawing Room and Hathaway Suite.
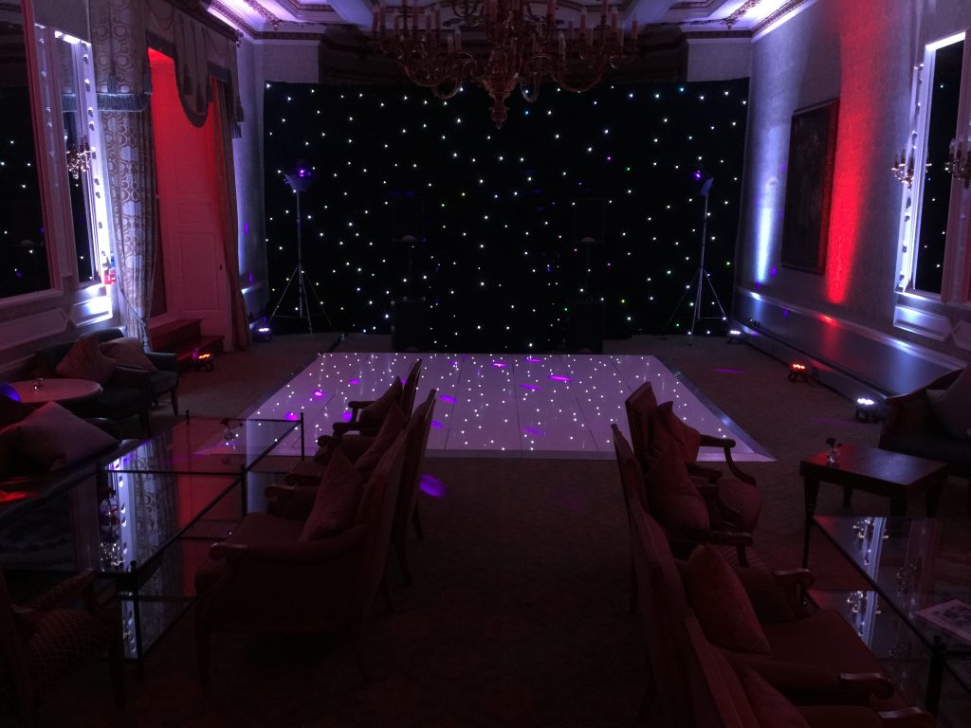
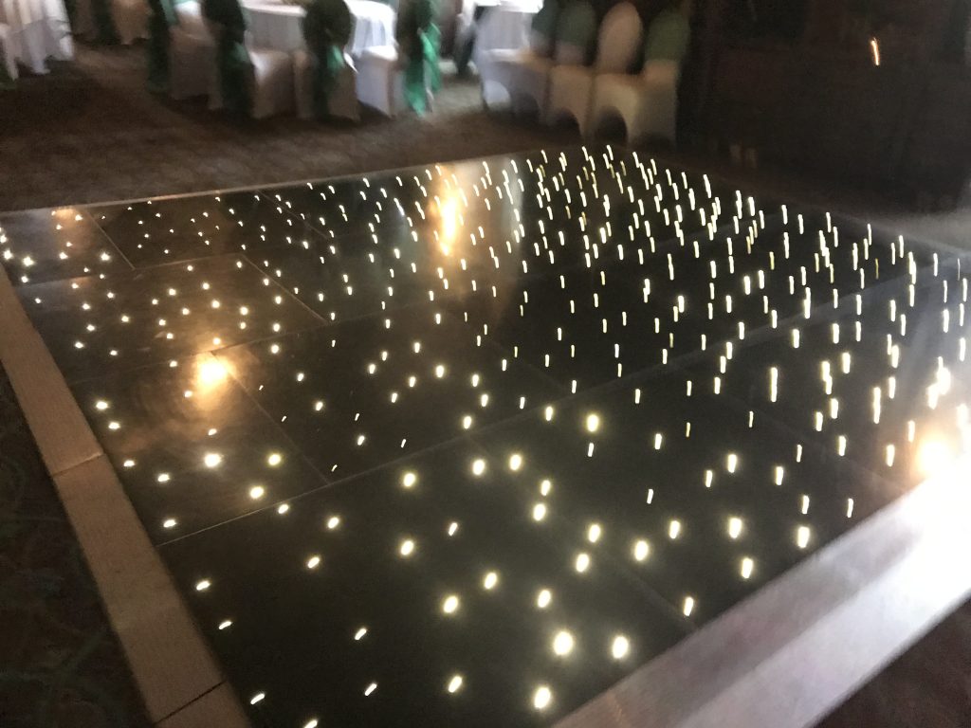
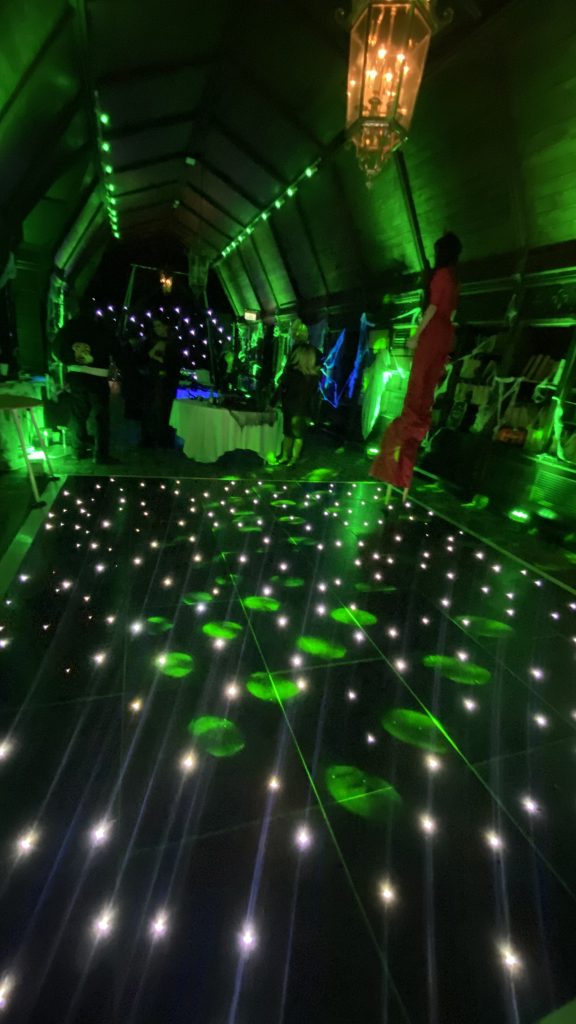
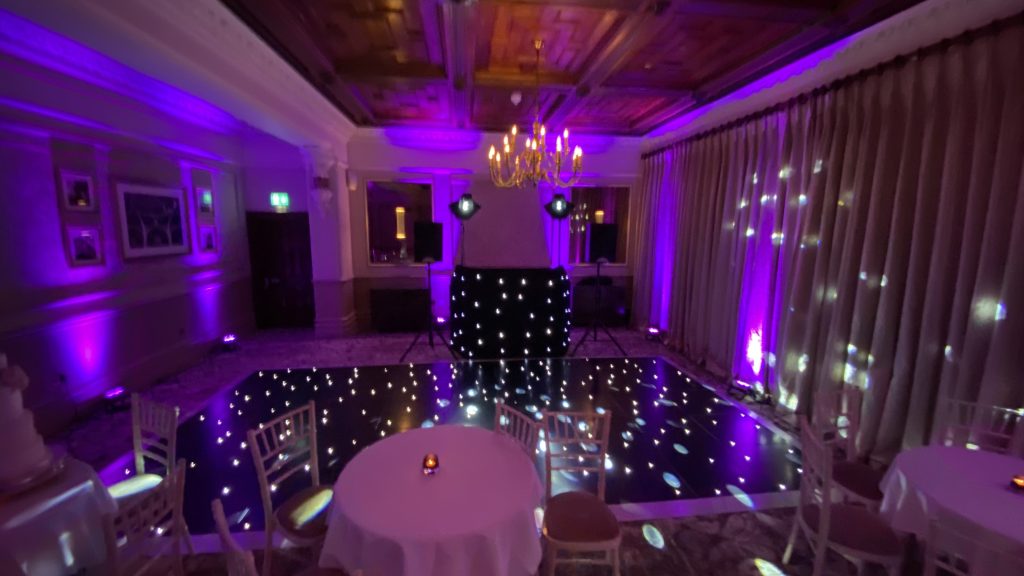
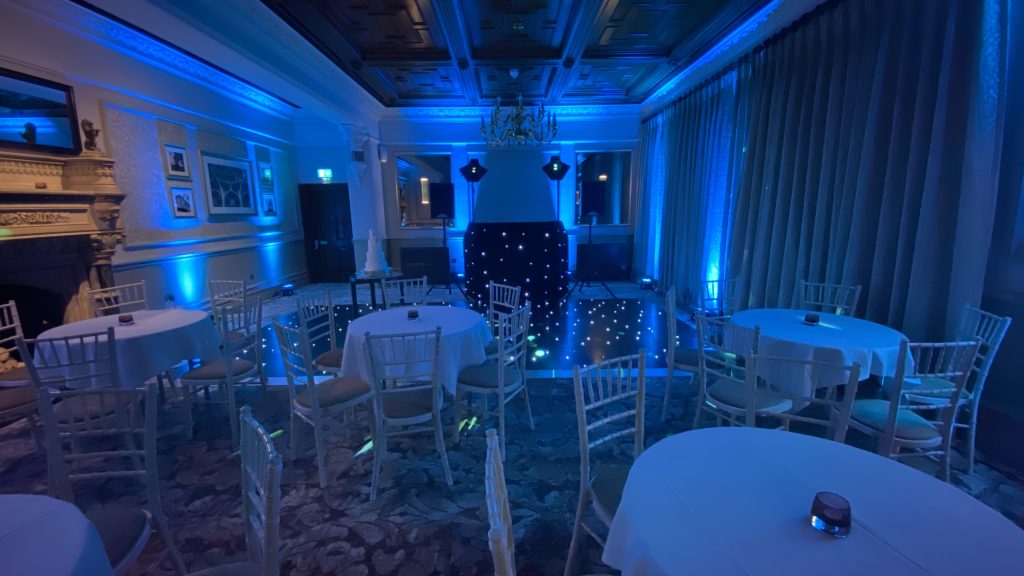
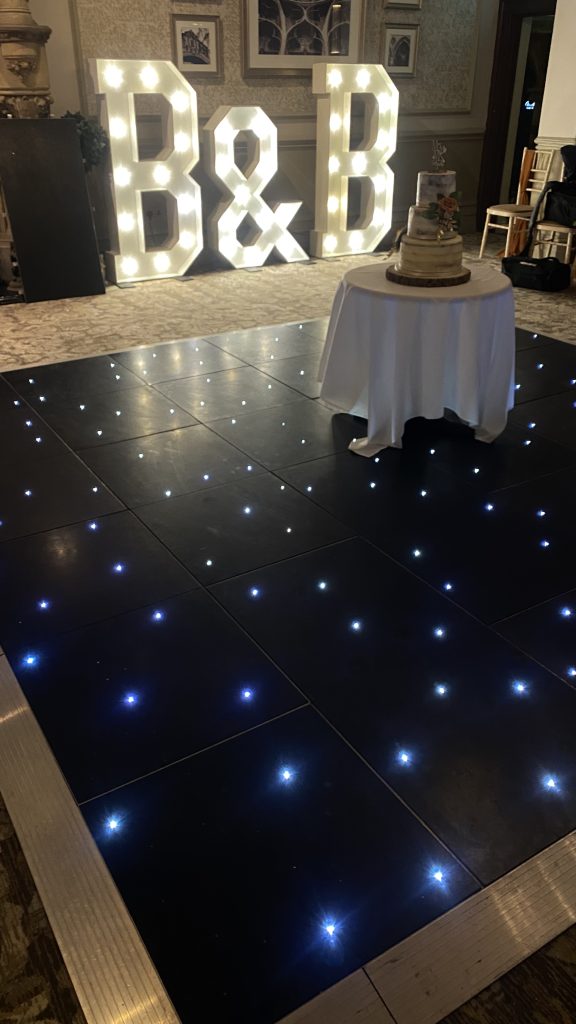
Black Starlit
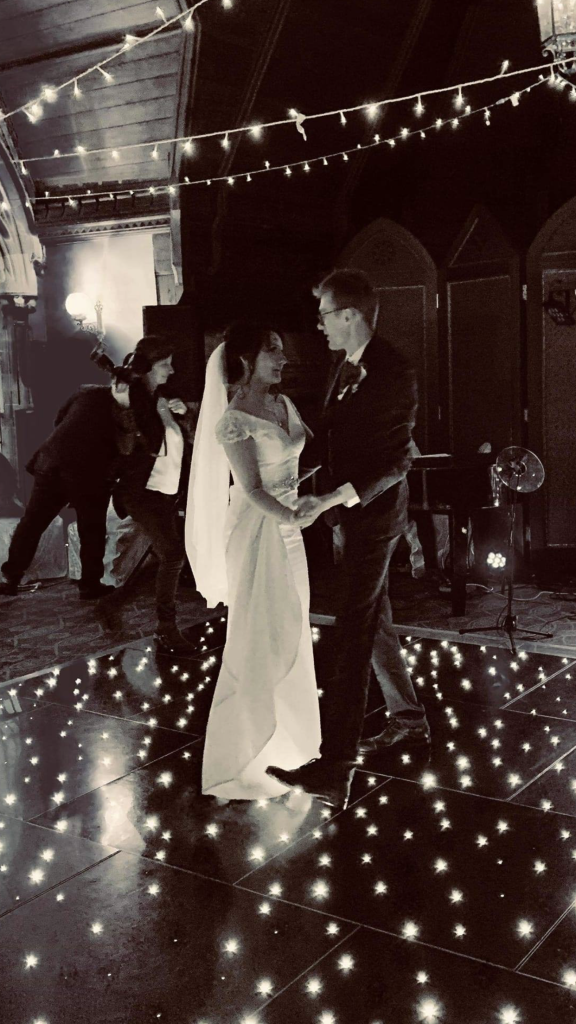
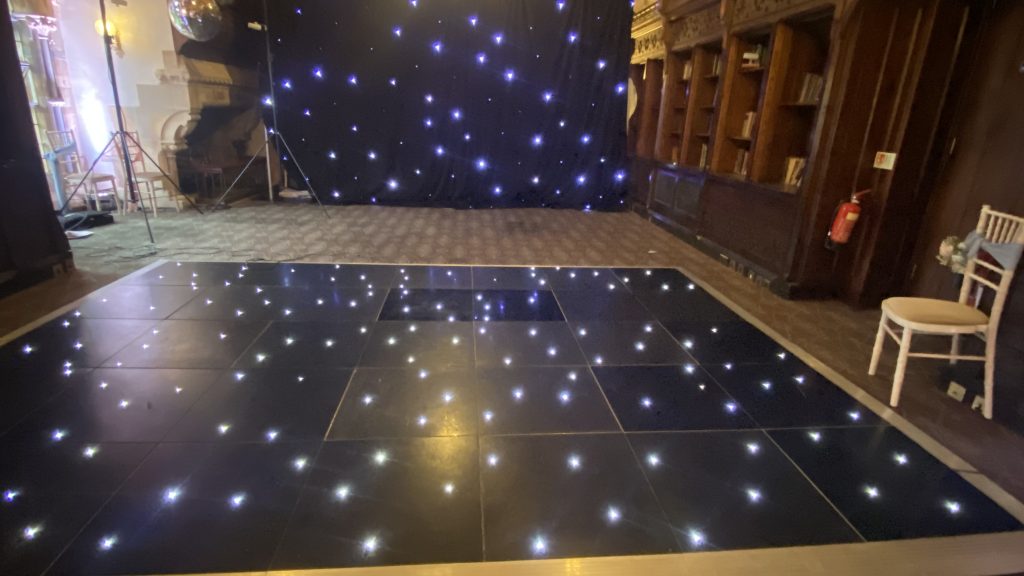
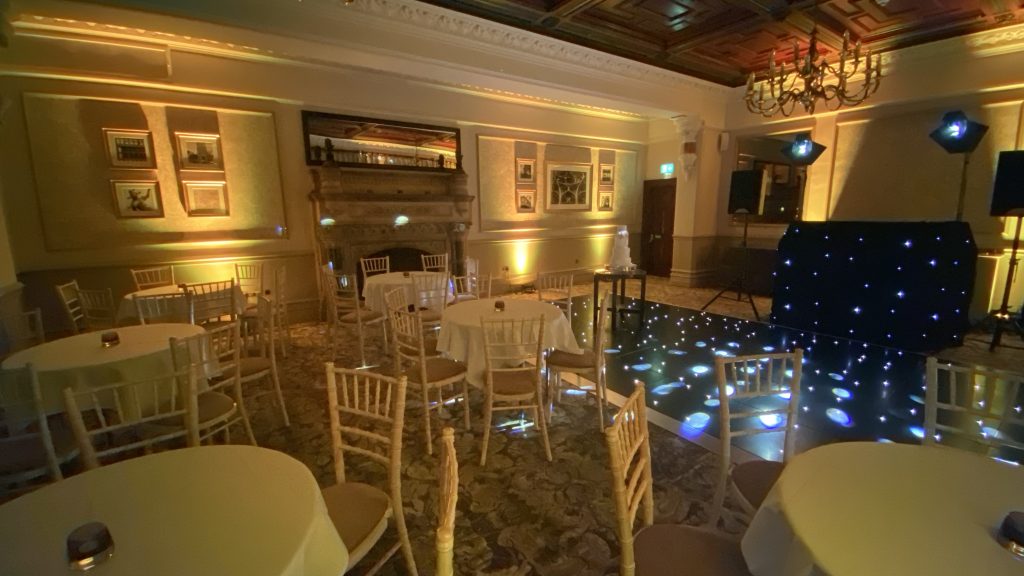
An equally impressive choice that suits the dramatic Neo-Gothic architecture particularly well, creating a striking evening atmosphere in all three function rooms.
Room positioning
Designed around the room
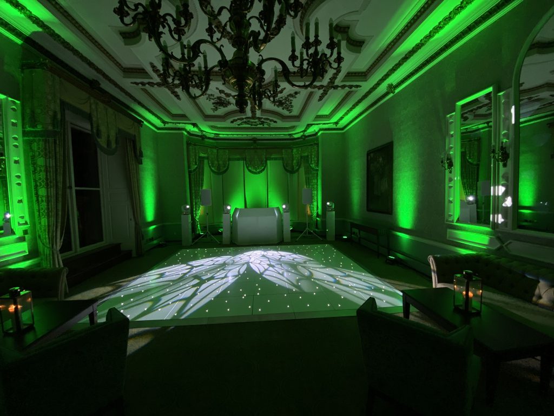
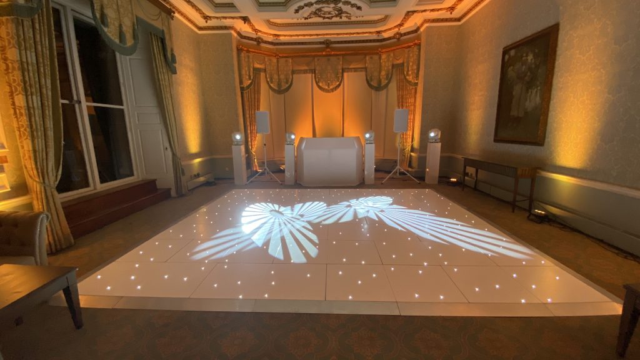
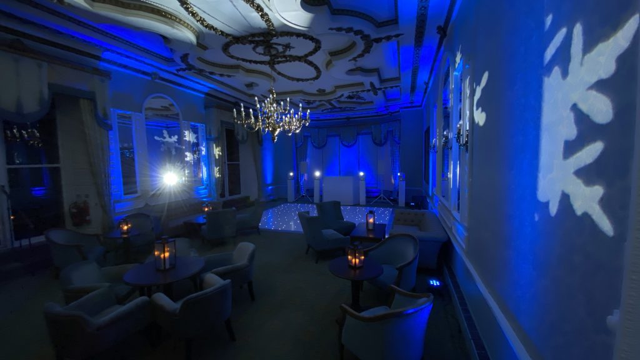
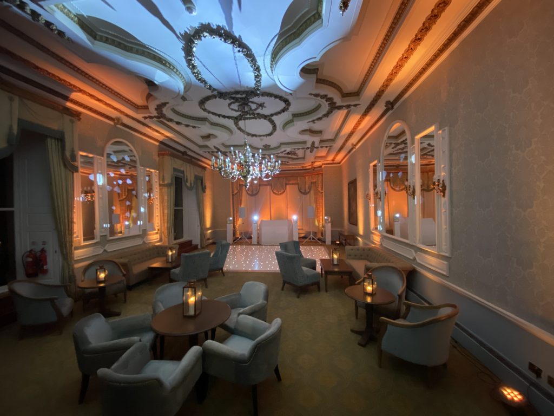
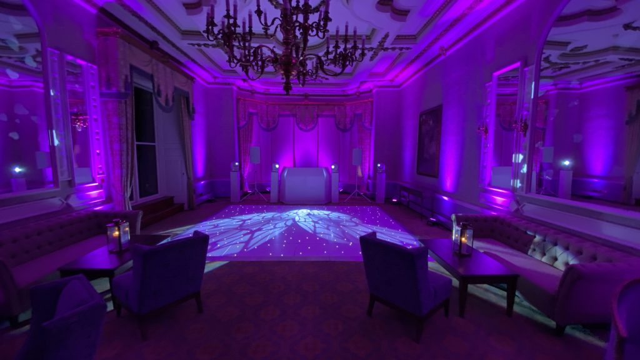
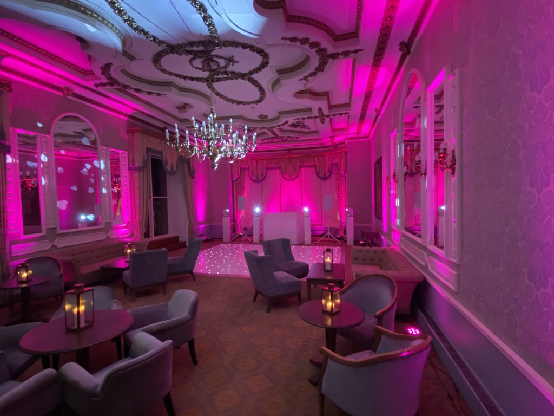
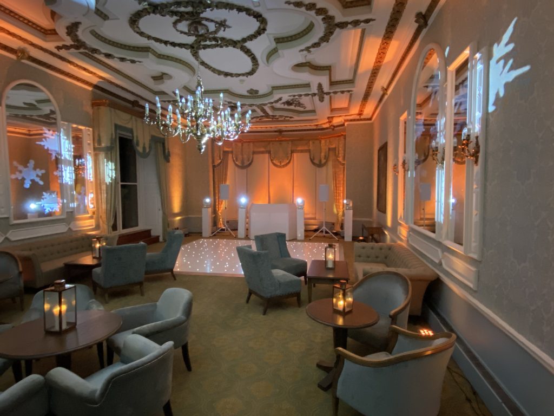
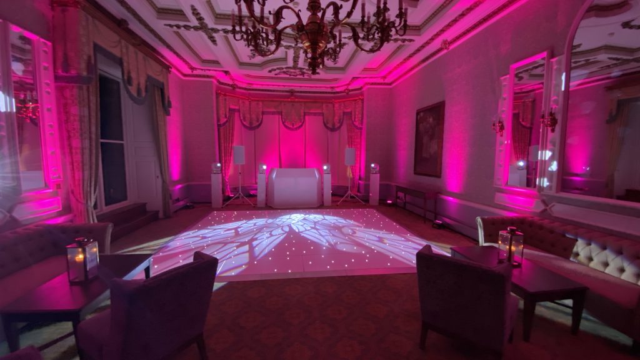
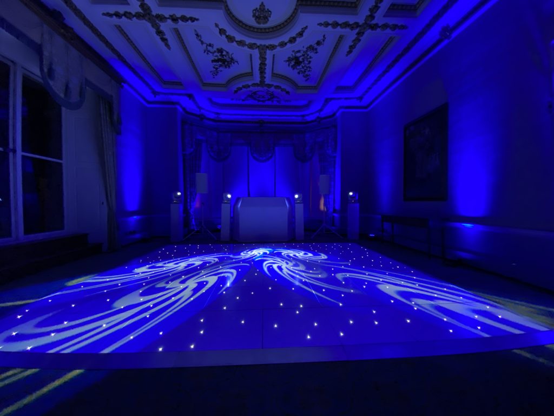
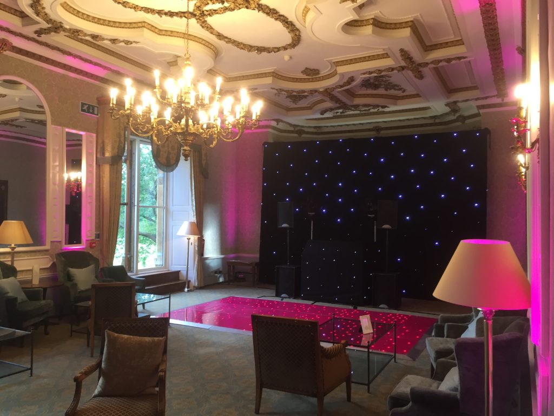
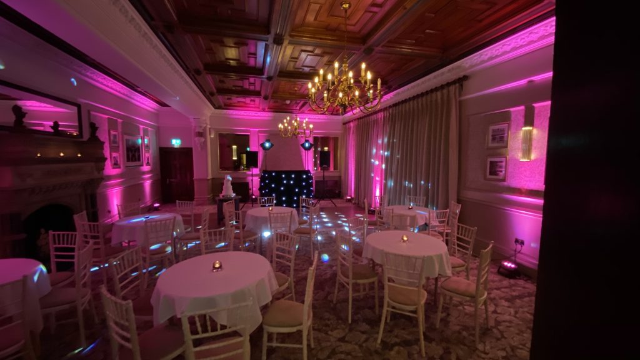
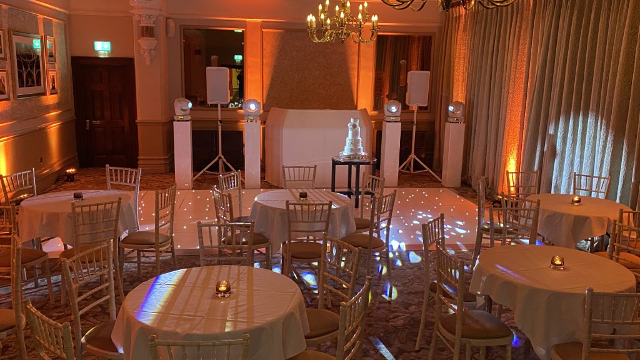
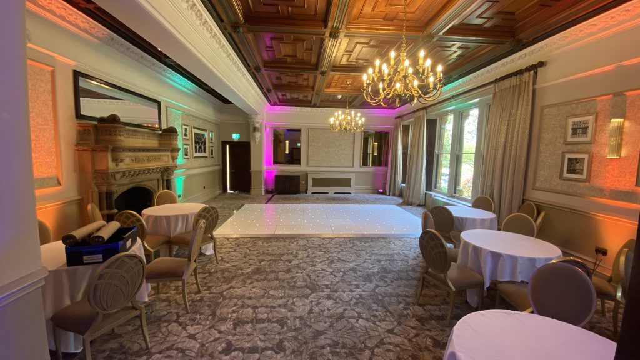
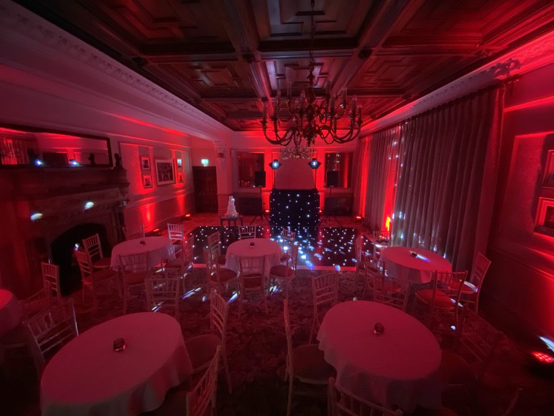
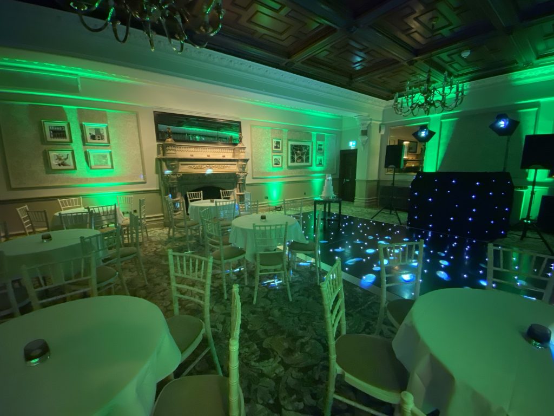
Great Drawing Room
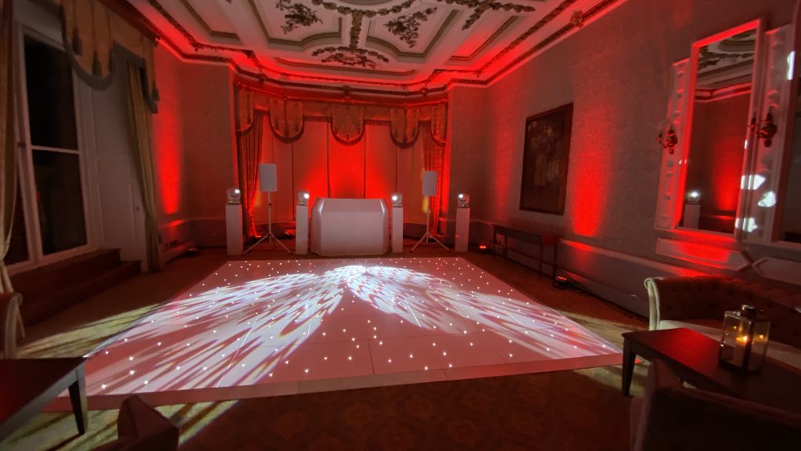
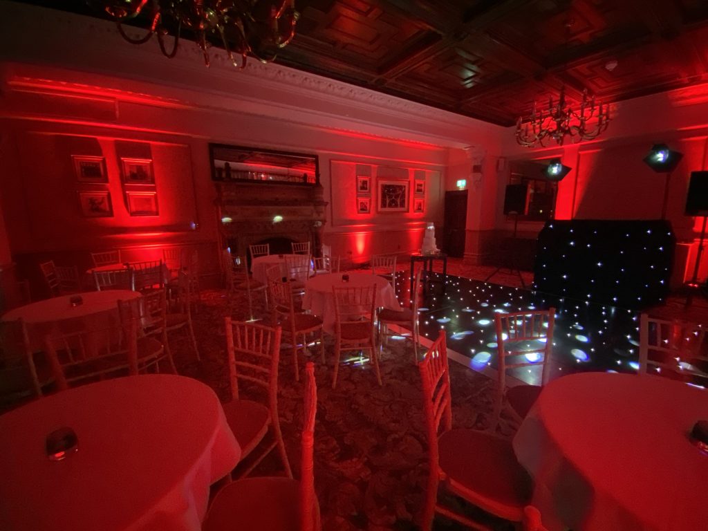
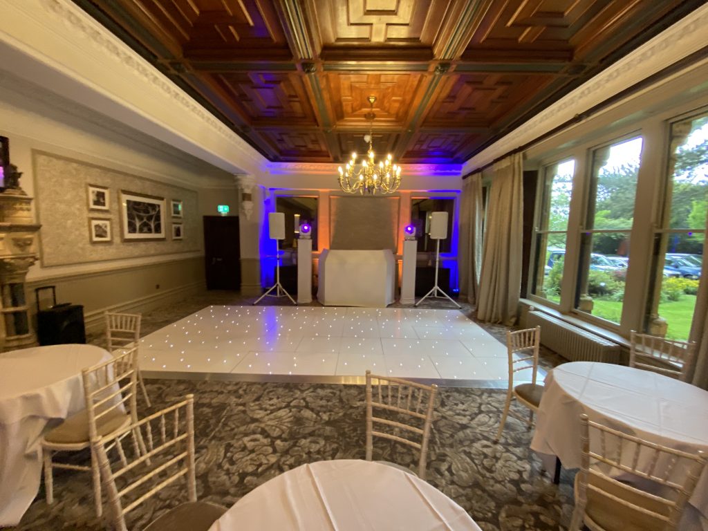
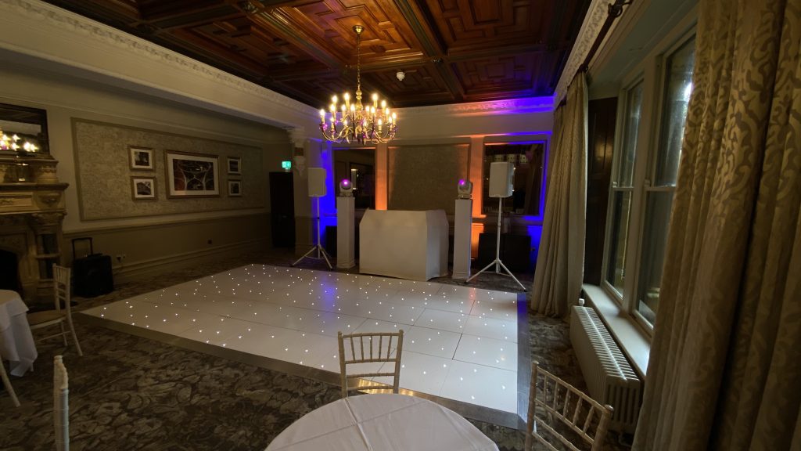
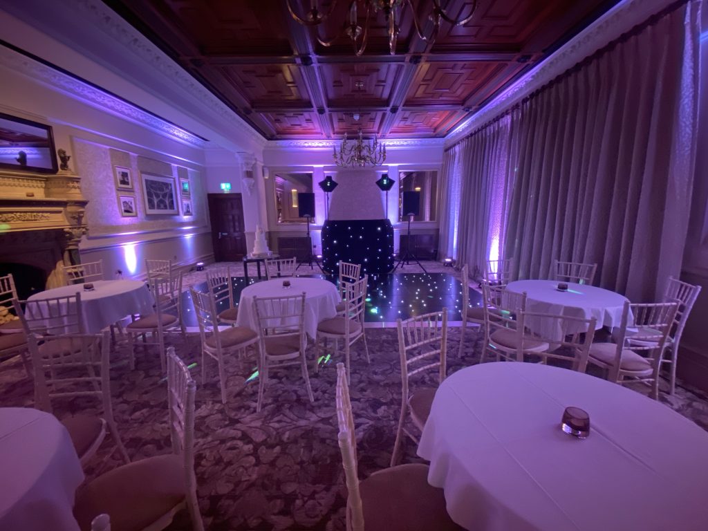
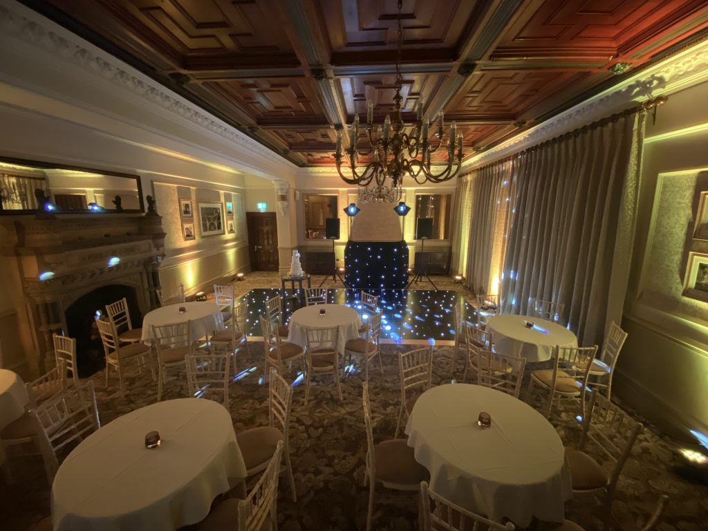
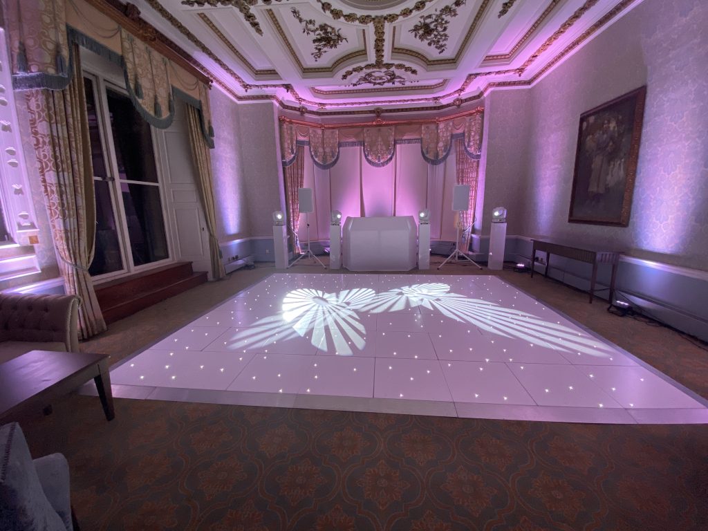
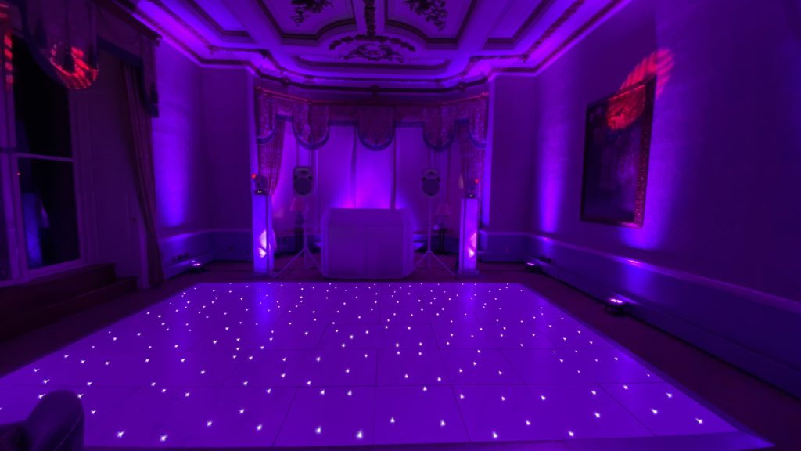
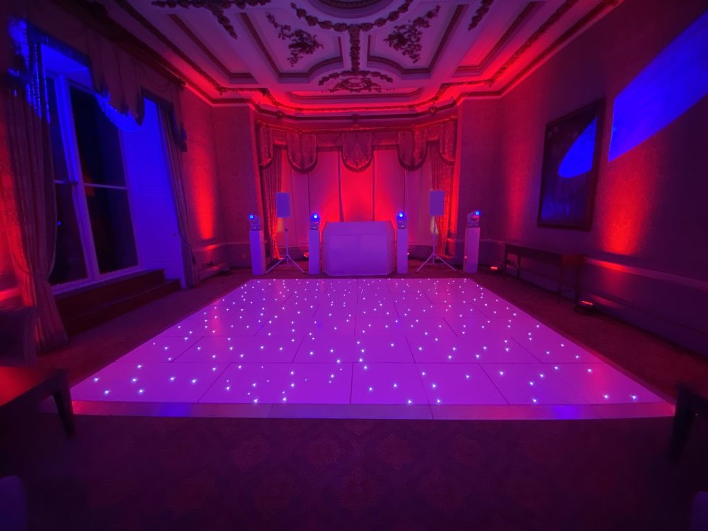
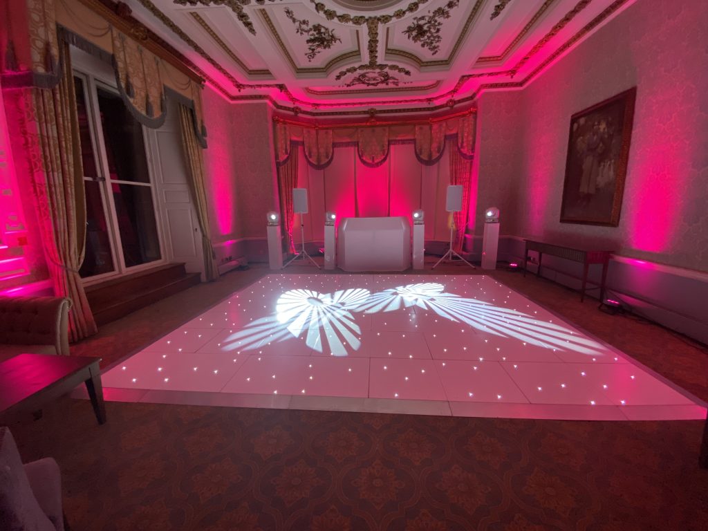
Positioned in front of the bay window.
DJ or band performs inside the bay window.
Creates a symmetrical ballroom layout.
Makes the most of the impressive chandelier and high ceiling.
Hathaway Suite
Positioned against the rear wall.
DJ setup directly behind the dance floor.
Rectangular layout helps retain evening seating.
Makes the room feel much larger than using a square dance floor.
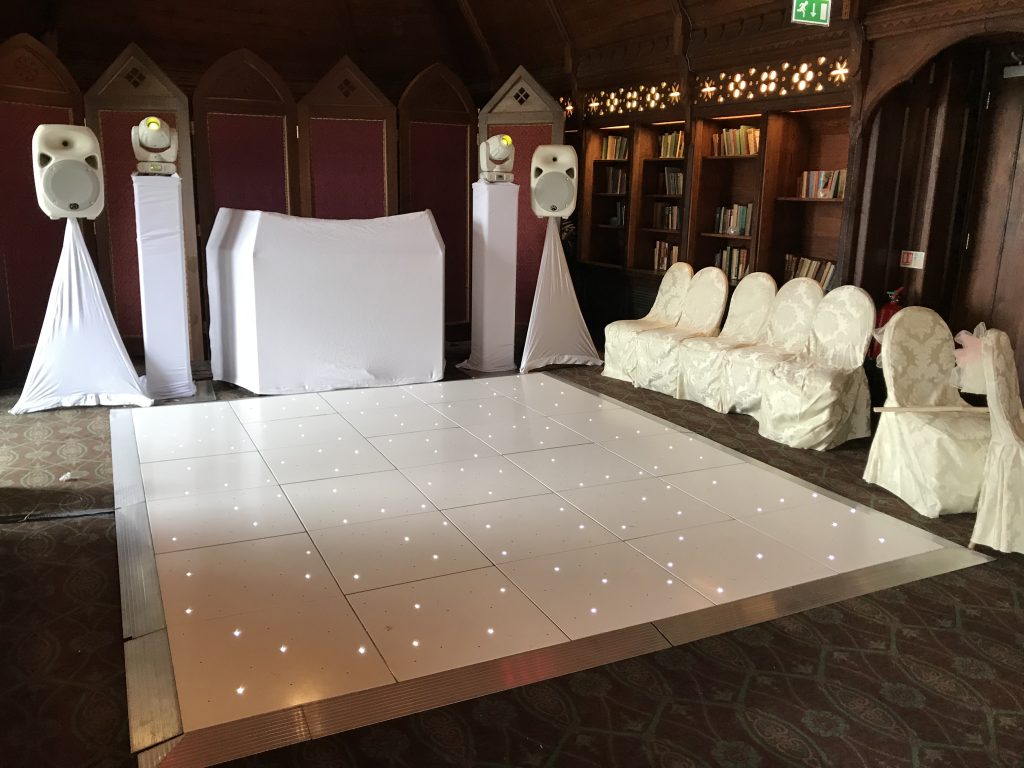
Long Gallery
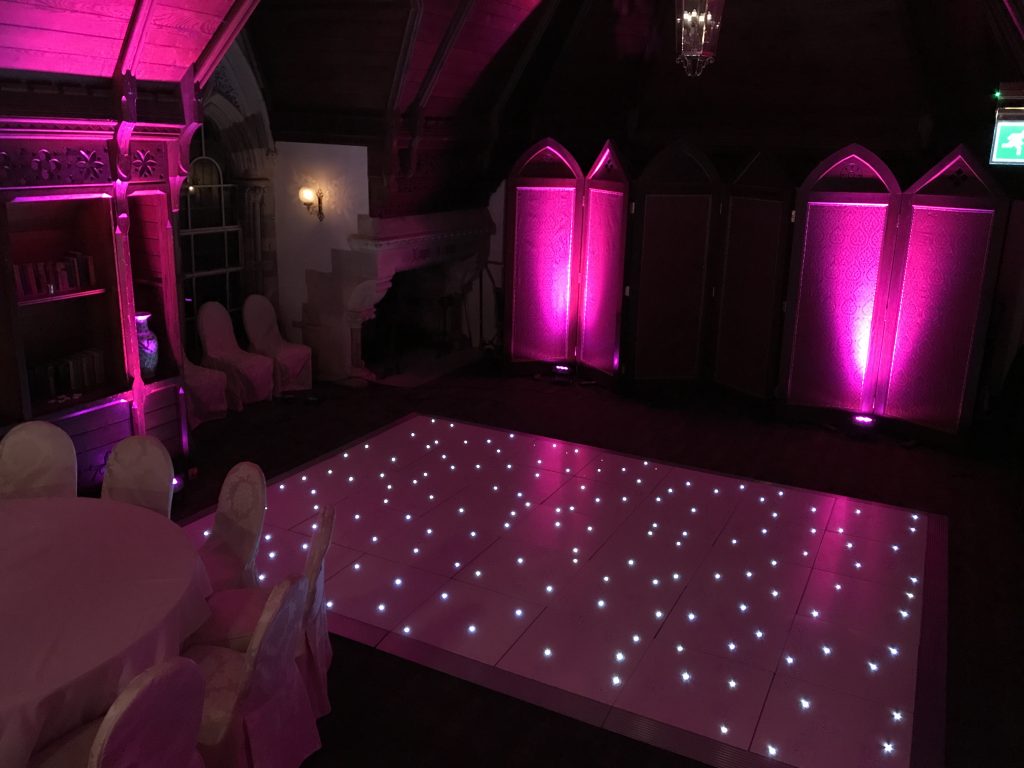
Positioned at the far end of the room.
DJ setup behind the dance floor.
Dance floor aligned with the decorative screens.
Access and installation
How the setup normally works
Every function room at Ettington Park has its own access arrangements.
Great Drawing Room
Vehicle driven alongside the bay window.
Dance floor carried just a few steps.
Installed through the large bay window doors.
One of the quickest installations despite the size of the room.
Hathaway Suite
Vehicle parked near the main entrance.
Dance floor transported through the conservatory.
Final access through the fire exit beside the room.
Efficient route with minimal disruption.
Long Gallery
Small lift to the second floor.
Long internal corridor.
One of the most challenging installations we’ve undertaken.
Worth every trip because of the spectacular room.
First-hand experience
Knowledge that helps everything run smoothly
Ettington Park is one of the few venues where our experience genuinely changes the way we plan every installation.
Having completed 355 events, we’ve worked in every function room, experienced every access route and understand how the venue operates throughout the day. That allows us to prepare equipment in advance, coordinate with the venue team and recommend layouts that make the best use of each room.
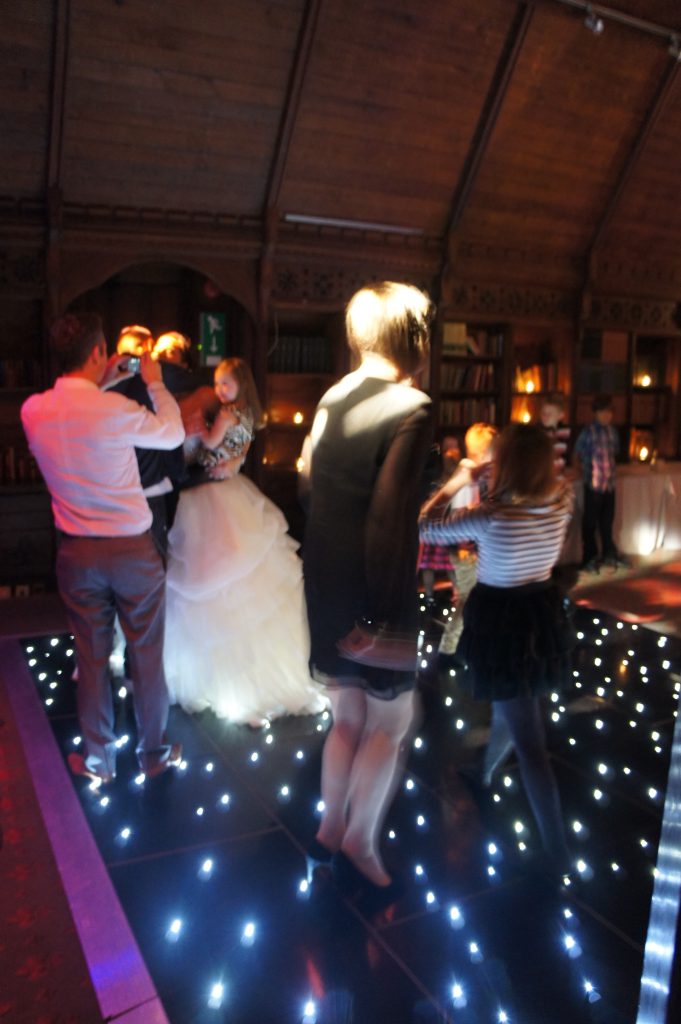
One of our favourite spaces was the Long Gallery. Although it’s no longer used for weddings, its vaulted ceiling and timber roof always reminded us of the inside of an upside-down ship and made it one of the most memorable rooms we’ve ever installed a dance floor in.
If you’re getting married in the Great Drawing Room, positioning the band or DJ inside the bay window with an 18′ × 18′ White Starlit Dance Floor directly in front creates one of the most impressive ballroom layouts anywhere in Warwickshire.
Just Dance Floors
Real event inspiration
Venue gallery
Questions clients ask
Venue dance floor FAQs
What size dance floor works best?
Great Drawing Room – 18′ × 18′ Hathaway Suite – 10′ × 16′ Long Gallery – 14′ × 14′
Which floor style suits the room?
Both White and Black Starlit Dance Floors work exceptionally well, depending on the style and atmosphere you’re hoping to create.
Which function room works best for a dance floor?
Each room offers something different. The Great Drawing Room is perfect for larger weddings, Hathaway Suite suits more intimate celebrations, while the Long Gallery is no longer used for events.
Why choose Just Dance Floors for Ettington Park?
With over 355 events completed at Ettington Park, our recommendations are based on genuine experience of every function room, every access route and every style of celebration the venue hosts.
Planning a wedding or event here?
Create the right centrepiece for your celebration
Send us your date, venue and approximate guest numbers. We will recommend the most suitable size and provide a clear quotation.