Dance floor hire
Dance Floor Hire at Hotel Du Vin, Stratford-upon-Avon
Practical, first-hand advice on choosing the perfect dance floor for Hotel du Vin, including our recommended sizes, room positioning and installation guidance based on our experience at the venue.
Venue at a glance
Location
Stratford-upon-Avon, Warwickshire
Function room
Main Function Room
Typical installation
Room turnaround between the wedding breakfast and evening reception. The room isn’t large enough to install the dance floor before guests are seated.
Common floor size
12′ × 12′
Our recommendation
12′ × 12′
Best position
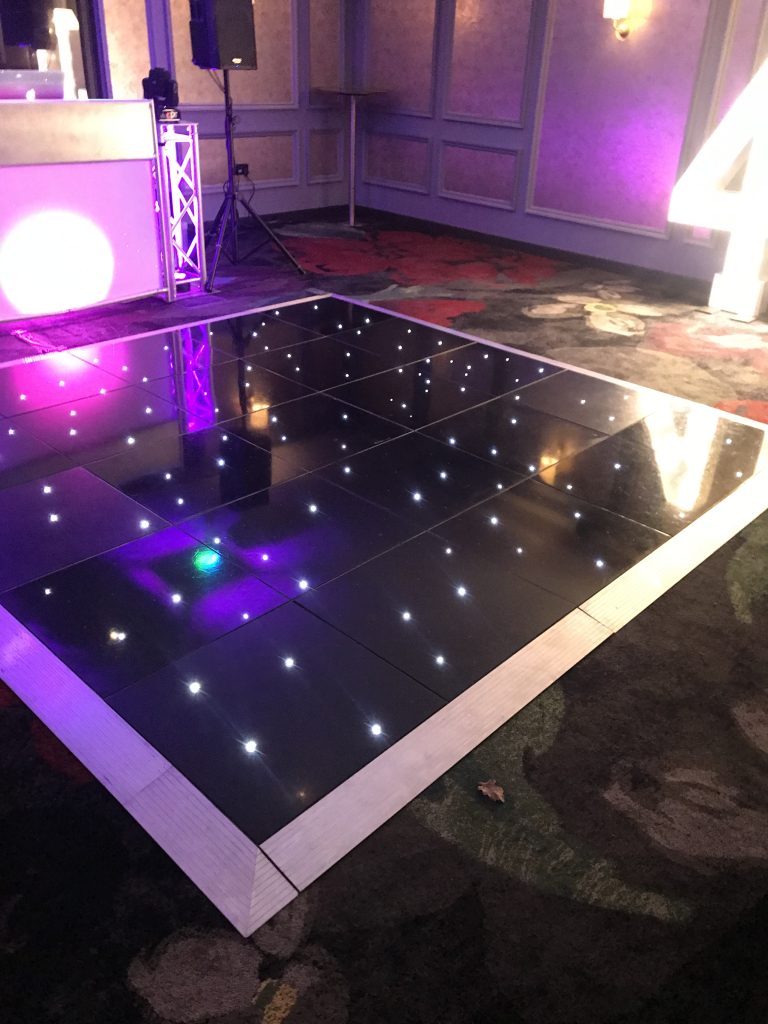
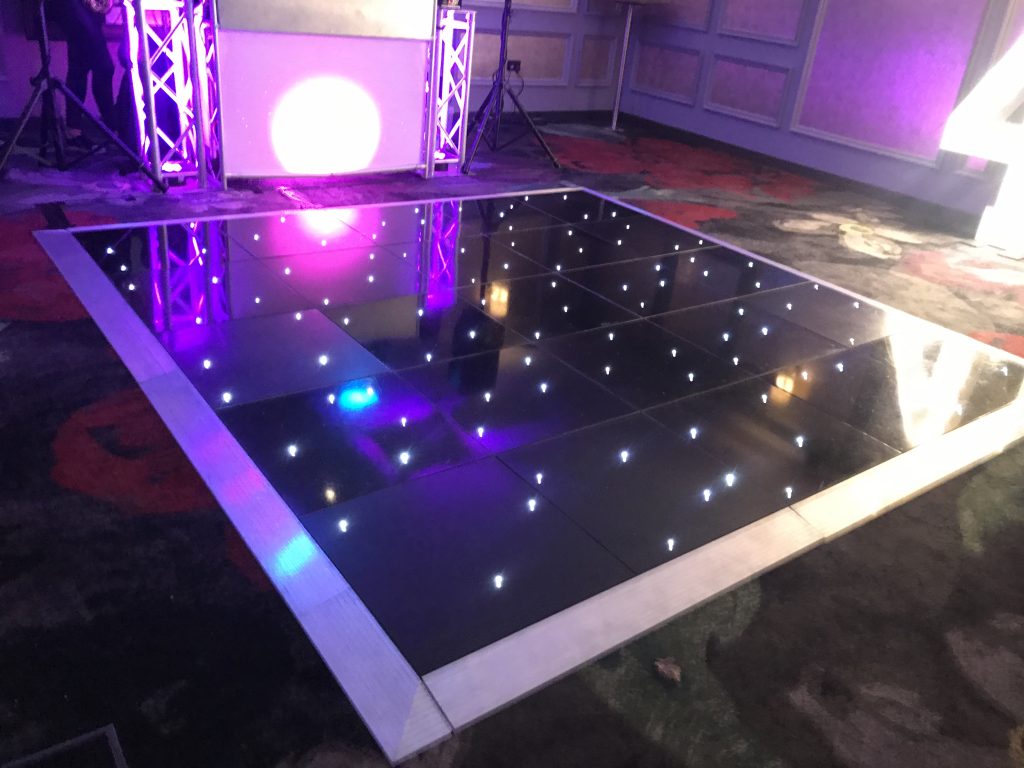
Directly in front of the DJ, who is normally positioned in the corner of the room.
Our venue knowledge
Dance Floor Hire at Hotel Du Vin, Stratford-upon-Avon
Hotel du Vin offers a smaller, more intimate function room than many of the larger wedding venues in Warwickshire. The room is almost square with a lower ceiling and limited natural light, creating a warm atmosphere that’s perfect for smaller wedding receptions.
Because of the room’s proportions, a 12′ × 12′ dance floor is the perfect fit. We’ve also supplied 12′ × 10′ dance floors for more intimate celebrations, but we wouldn’t recommend anything larger than 12′ × 12′ as it quickly begins to dominate the room and reduce valuable guest space.
The darker décor means lighter or contrasting dance floors work particularly well, helping the dance floor stand out as the focal point of the evening.
Recommended dimensions
Which dance floor size works best?
SMALLEST ADVISED
12′ × 10′
Ideal for smaller weddings where additional seating is required.
NORMAL
12′ × 12′
The most popular choice for weddings at Hotel du Vin.
RECOMMENDED
12′ × 12′
The perfect size for the room, providing a balanced layout while leaving comfortable space for guests.
MAXIMUM
12′ x 12′
Anything larger would restrict movement around the room and reduce the available space for your evening reception.
Floor styles
Floor styles that suit the room
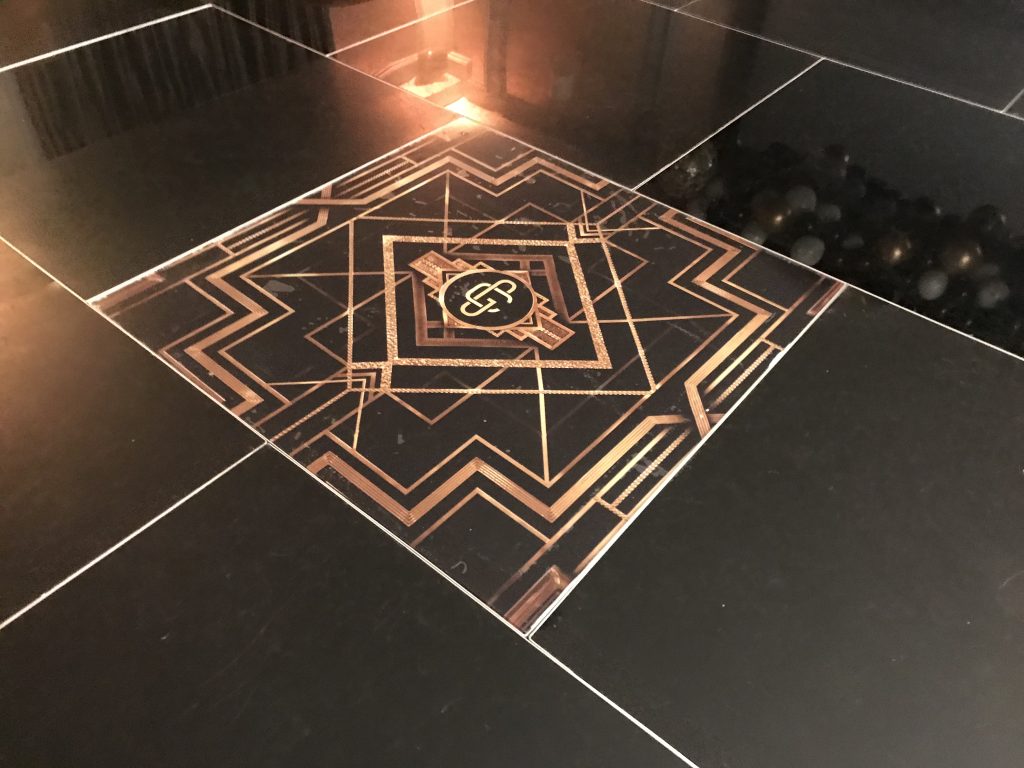
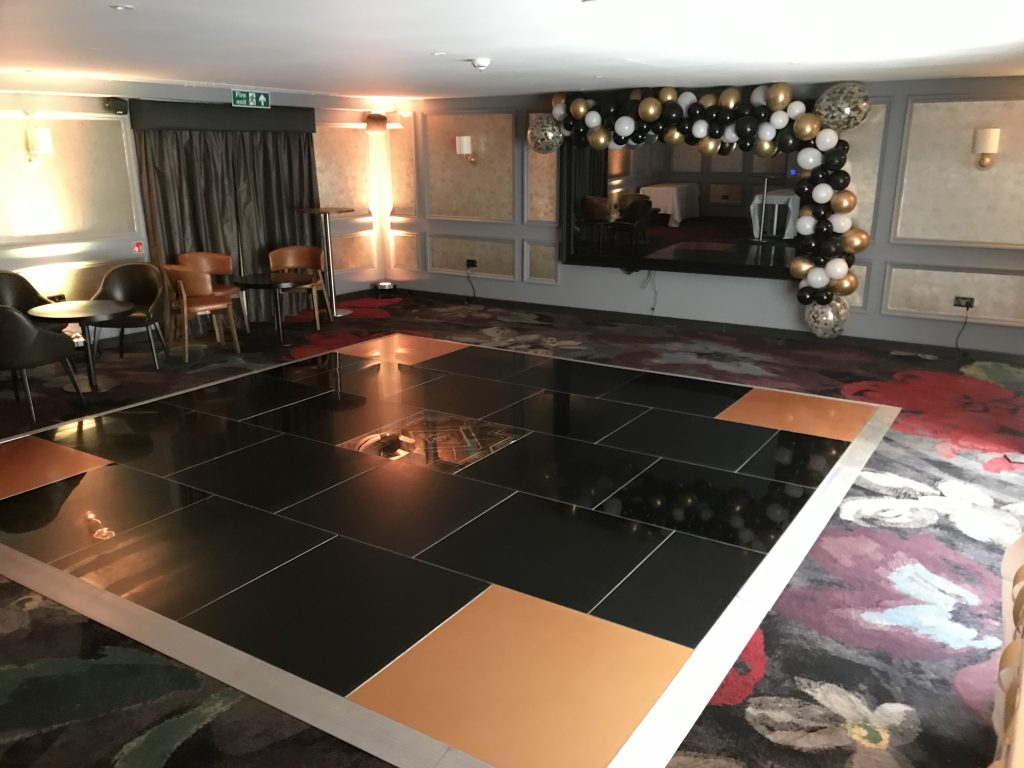
Coloured Dance Floor
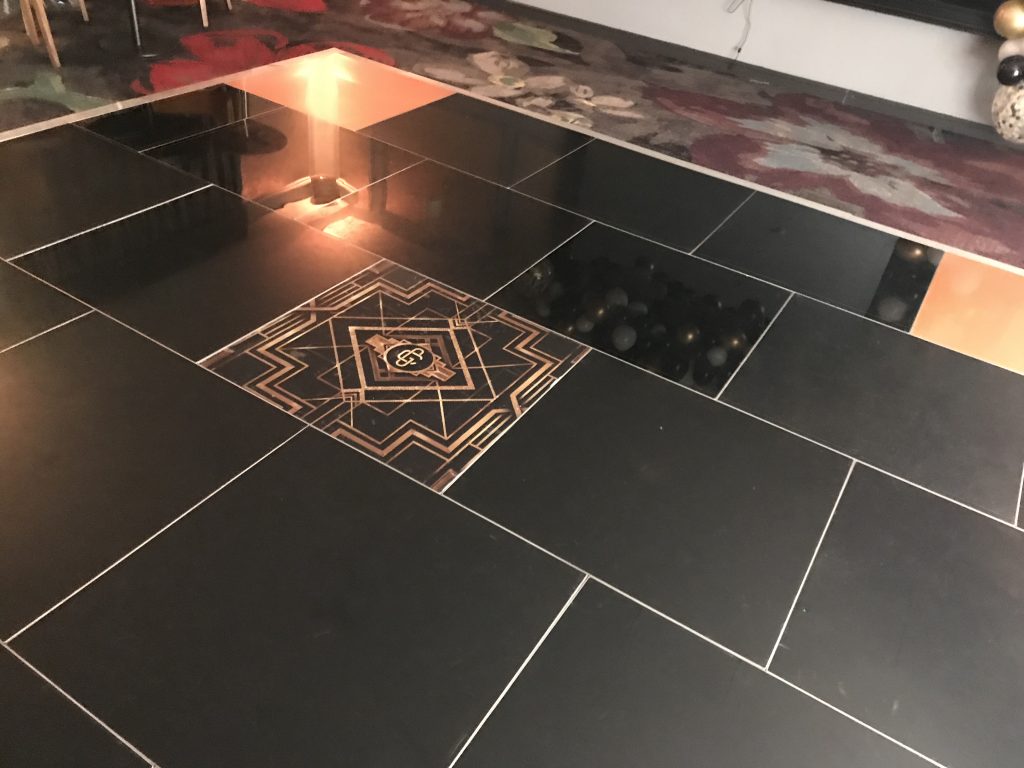
One of our favourite options for Hotel du Vin. The coloured detailing helps brighten the darker room while creating a luxurious finish that suits the venue perfectly.
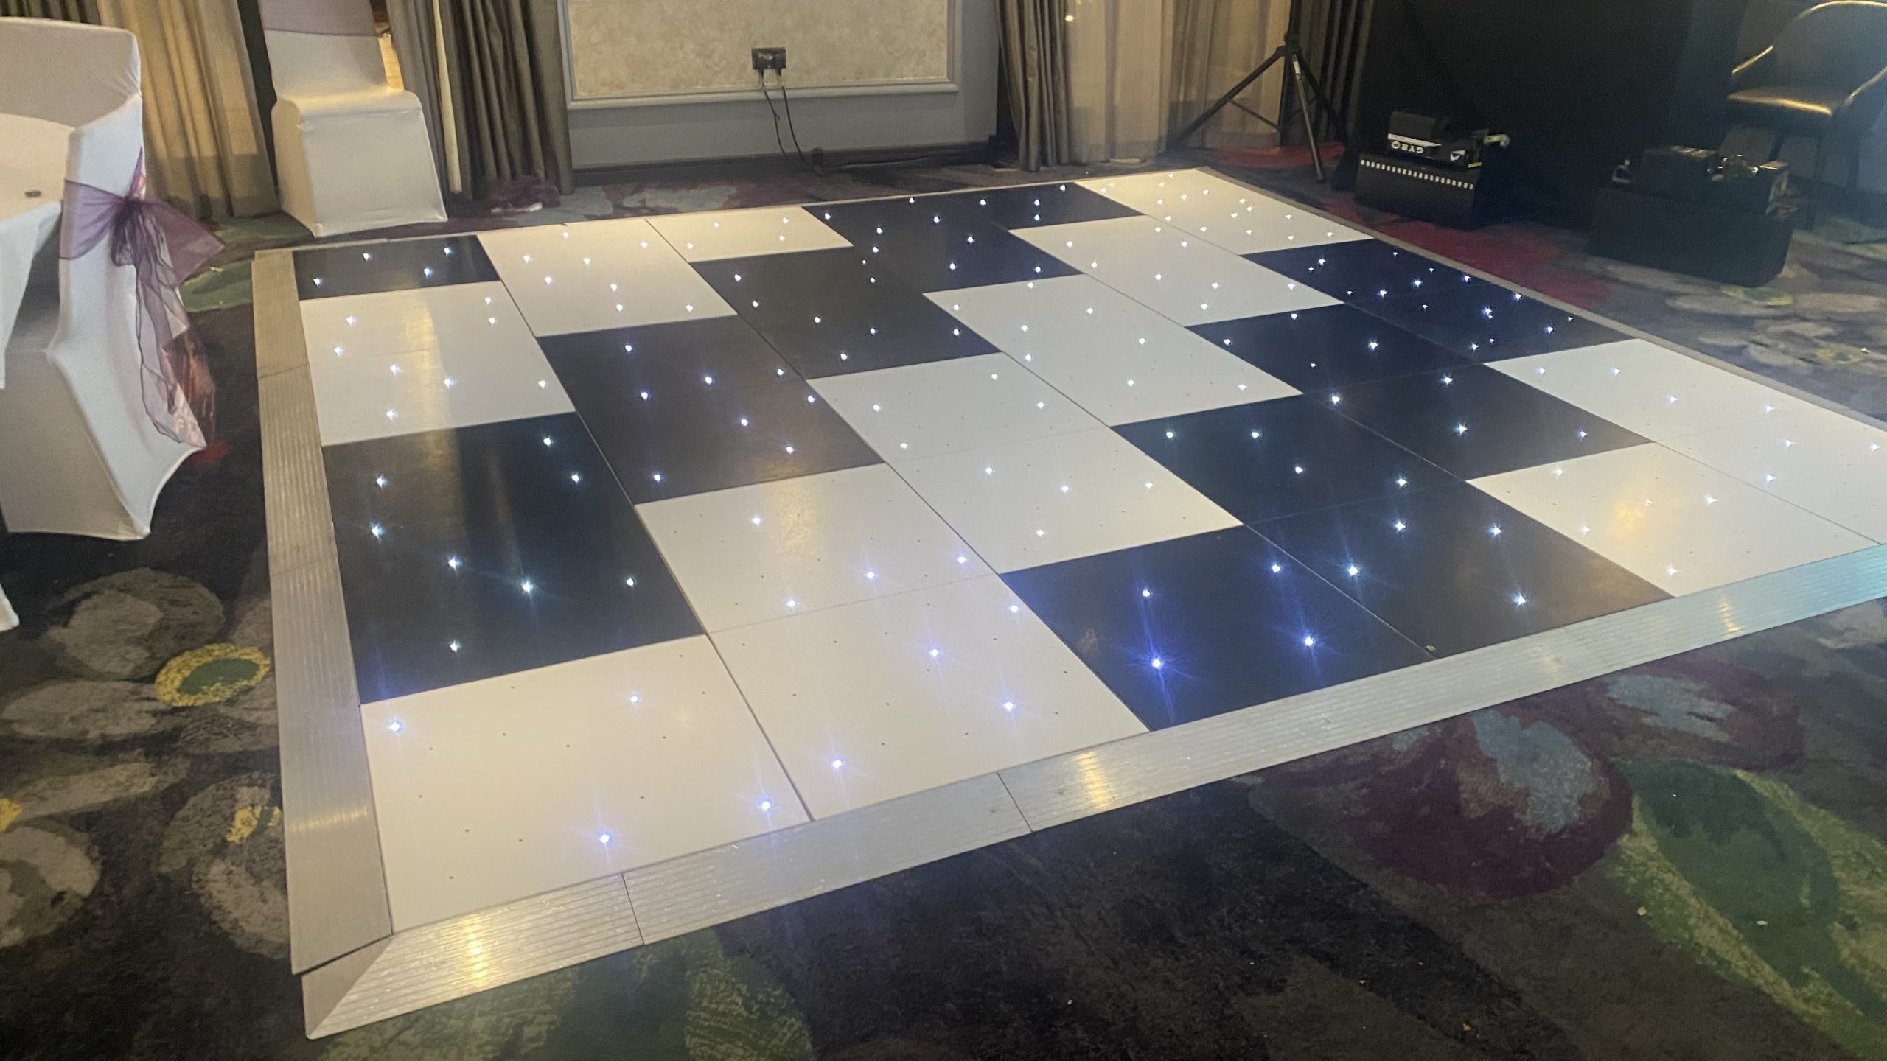
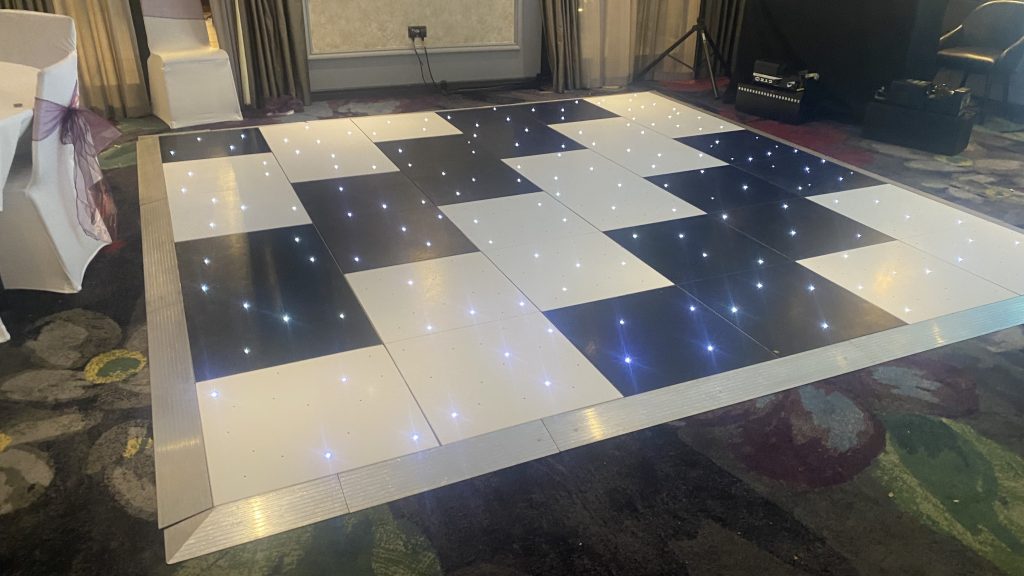
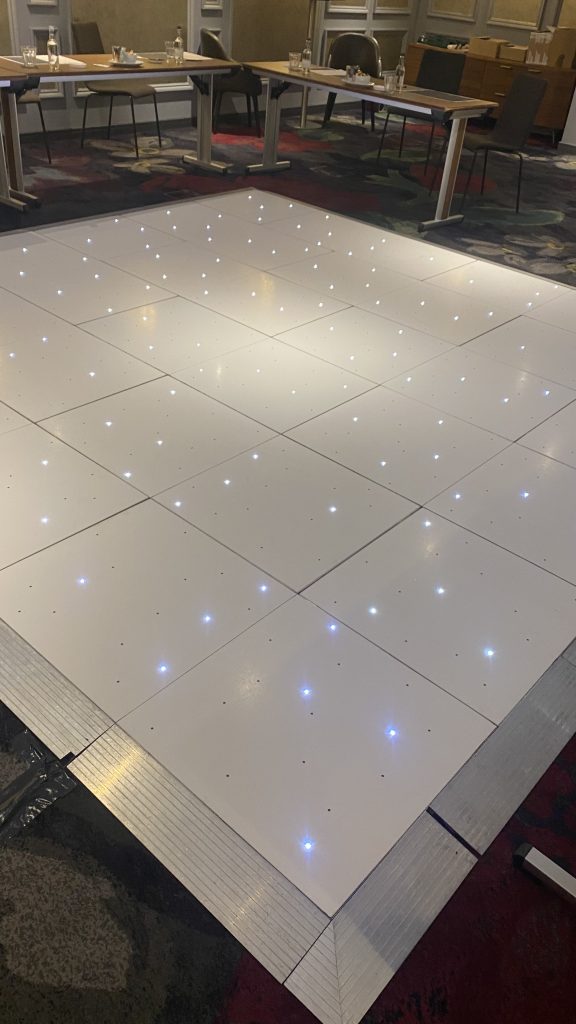
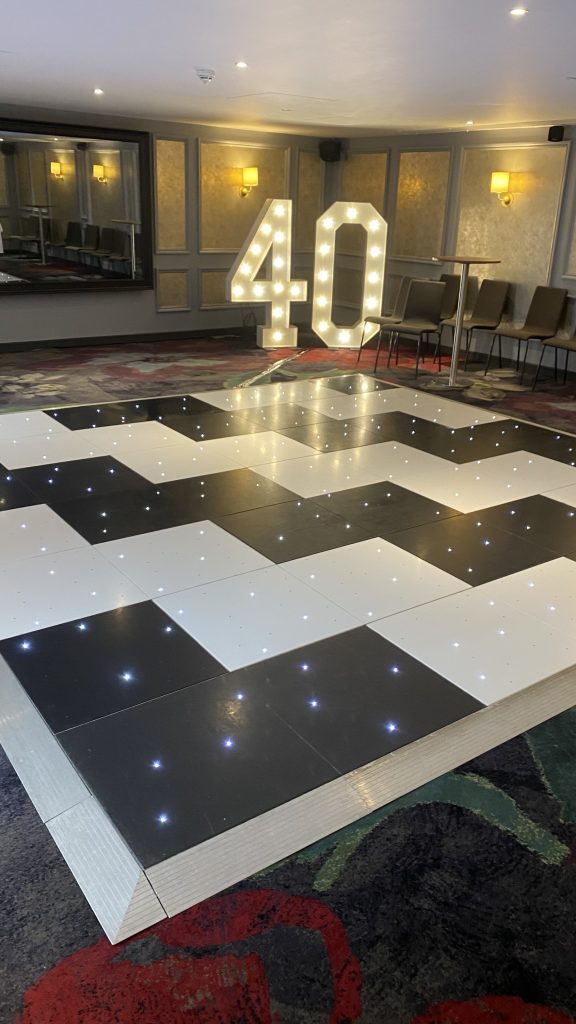
Black and White Starlit
The contrasting colours combined with subtle LED lighting work particularly well in the room, adding light and creating a striking centrepiece for the evening reception.
Room positioning
Designed around the room
To make the best use of the available space, we normally position the dance floor:
- Directly in front of the DJ.
- With the DJ positioned in the corner of the room.
- Centrally within the available floor space.
- Allowing guests to circulate comfortably around the outside.
- Creating a natural focal point for the first dance and evening entertainment.
Access and installation
How the setup normally works
Although access to the venue is straightforward, the room itself requires careful timing.
Typically we:
- Park in the public car park behind the hotel.
- Transport the dance floor a short distance into the function room.
- Wait for the wedding breakfast to finish and the room to be cleared.
- Install the dance floor during the room turnaround.
- Complete the setup before the evening reception begins.
Because the room is relatively compact, there isn’t enough space to install the dance floor before guests are seated. Waiting until the room turnaround allows the installation to be completed safely and efficiently.
First-hand experience
Knowledge that helps everything run smoothly
Hotel du Vin is one of those venues where selecting the right dance floor style can have a huge impact on the overall appearance of the room.
The lower ceiling and limited natural light mean lighter or contrasting dance floors create a much stronger focal point than darker, solid-coloured options. Choosing the correct size is equally important—keeping the dance floor at 12′ × 12′ maintains a comfortable balance between dancing space and guest seating.
Because the room is relatively compact, resist the temptation to choose a larger dance floor. A 12′ × 12′ floor is perfectly proportioned and helps maintain a lively atmosphere without overwhelming the space.
Just Dance Floors
Real event inspiration
Venue gallery
Questions clients ask
Venue dance floor FAQs
What size dance floor works best?
For almost every wedding at Hotel du Vin, we recommend a 12′ × 12′ dance floor. It’s the ideal size for the room and provides plenty of space for dancing.
Which floor style suits the room?
Our Gold & Black Dance Floor and Offset Black & White Starlit Dance Floor both work exceptionally well, helping brighten the darker surroundings while creating an eye-catching centrepiece.
When is the floor installed?
The dance floor is installed during the room turnaround between the wedding breakfast and evening reception, as there isn’t enough space to install it while guests are dining.
Can I have a larger dance floor?
We wouldn’t recommend it. A 12′ × 12′ dance floor is the largest size we’d install here, ensuring there’s still enough space for guests to move comfortably around the room.
Planning a wedding or event here?
Create the right centrepiece for your celebration
Send us your date, venue and approximate guest numbers. We will recommend the most suitable size and provide a clear quotation.