Dance floor hire at this venue
Dance Floor Hire at Mallory Court, Leamington Spa
Practical, first-hand advice on choosing the perfect dance floor for Mallory Court Hotel, including our recommended sizes, room positioning and installation guidance based on real weddings at the venue.
Venue at a glance
Location
Leamington Spa, Warwickshire
Function room
Main Function Room
Typical installation
Usually installed either before the wedding breakfast or during the room turnaround, depending on guest numbers and room layout.
Common floor size
16′ × 16′
Our recommendation
16′ × 16′
Best position
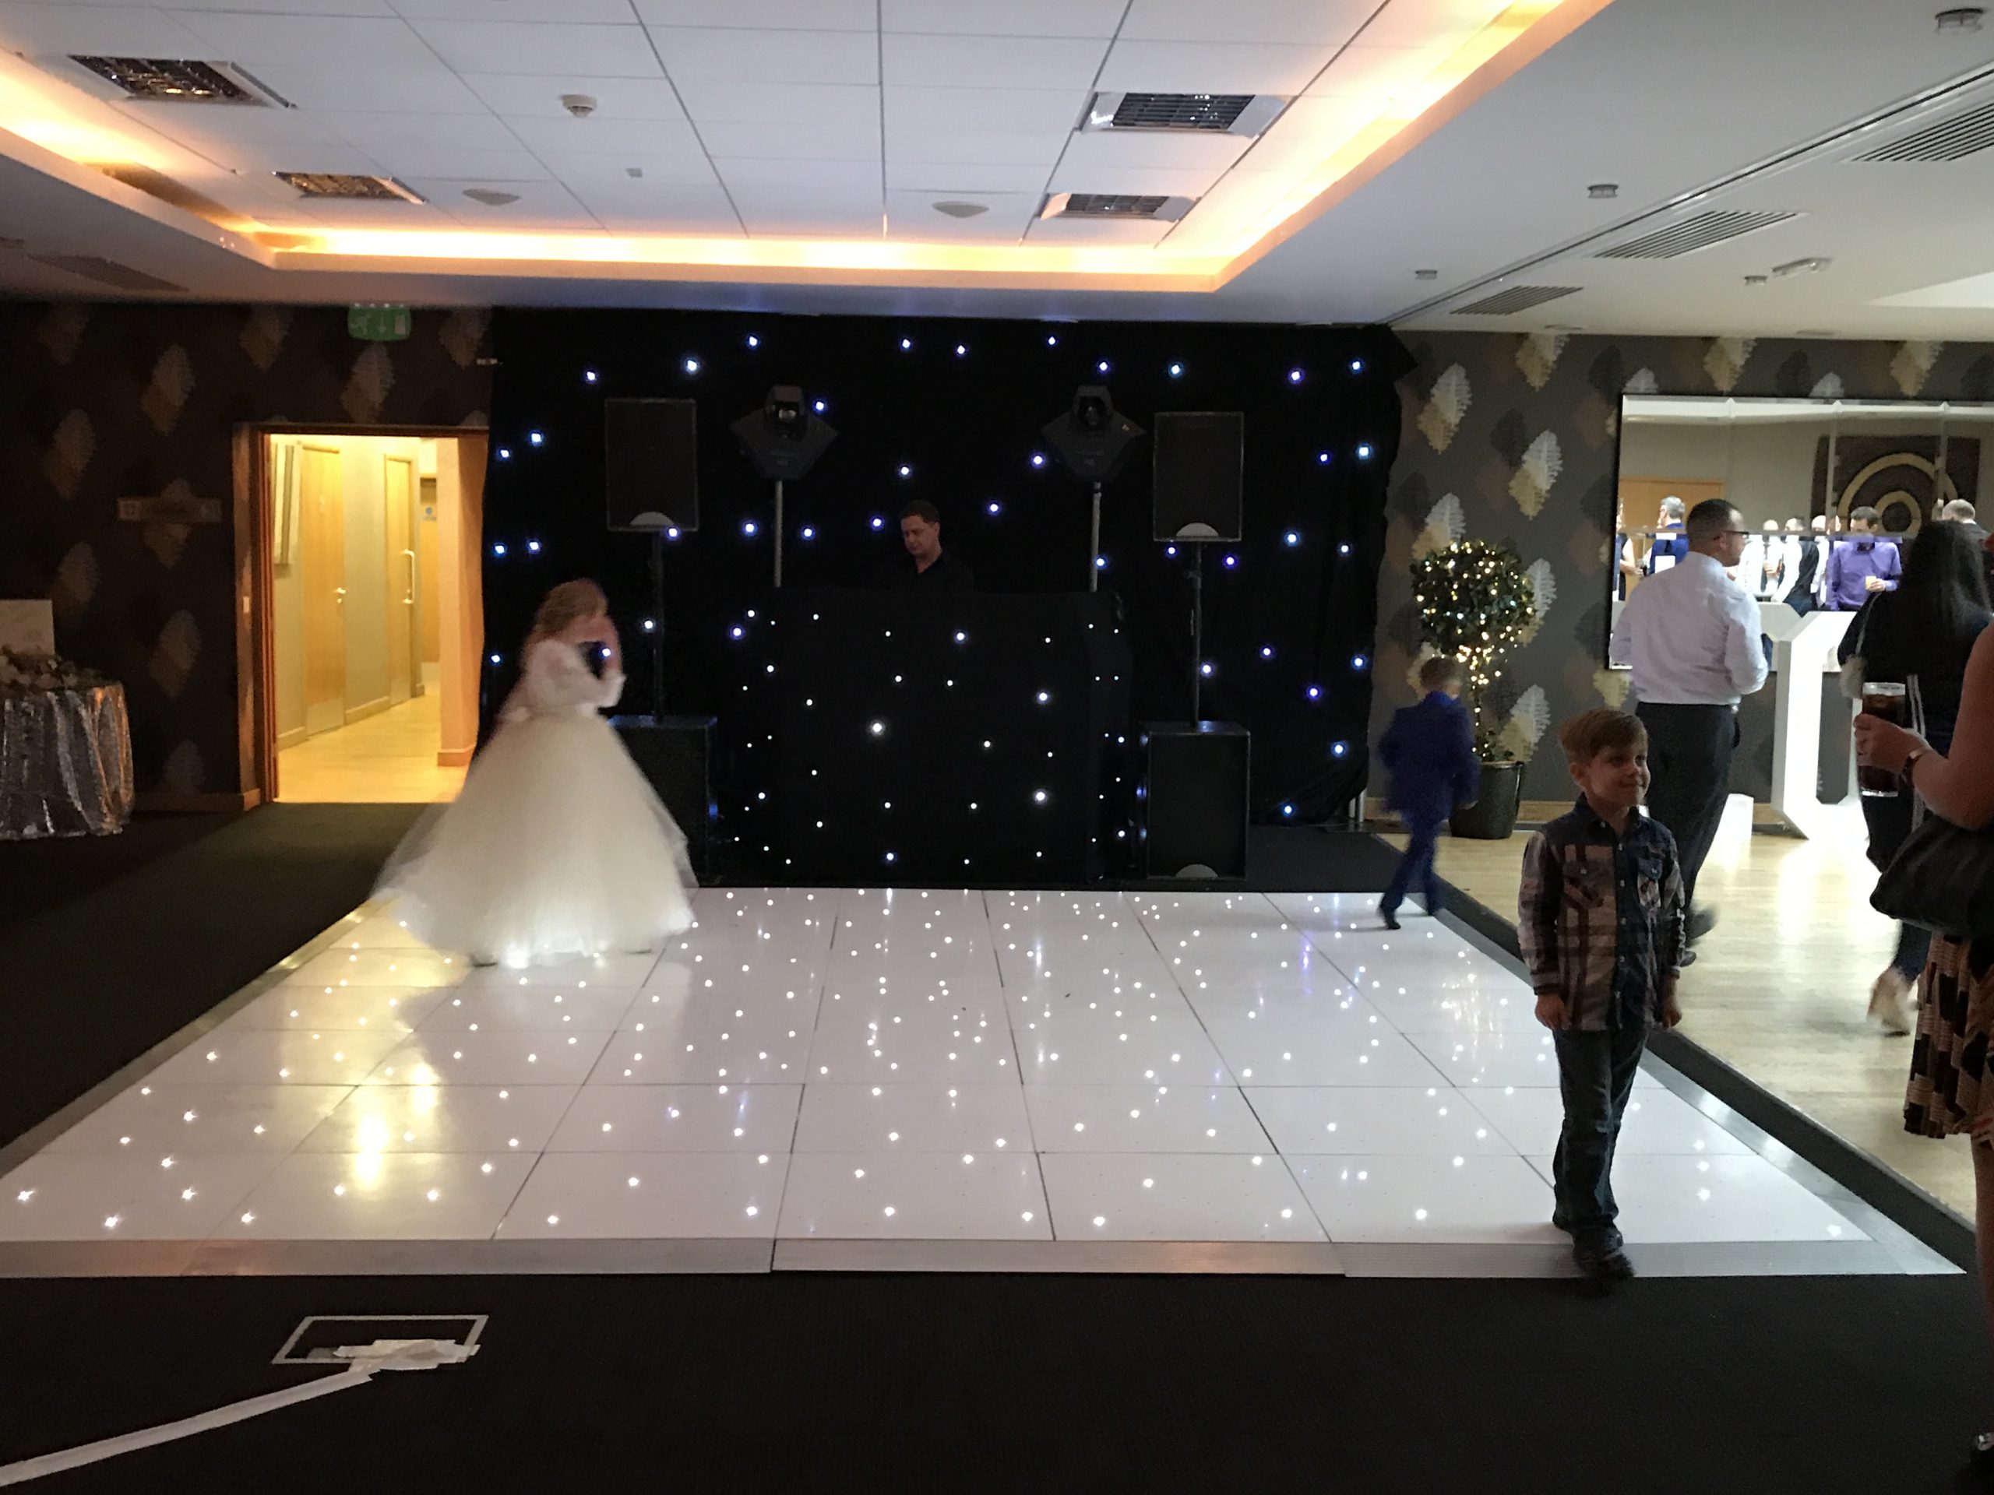
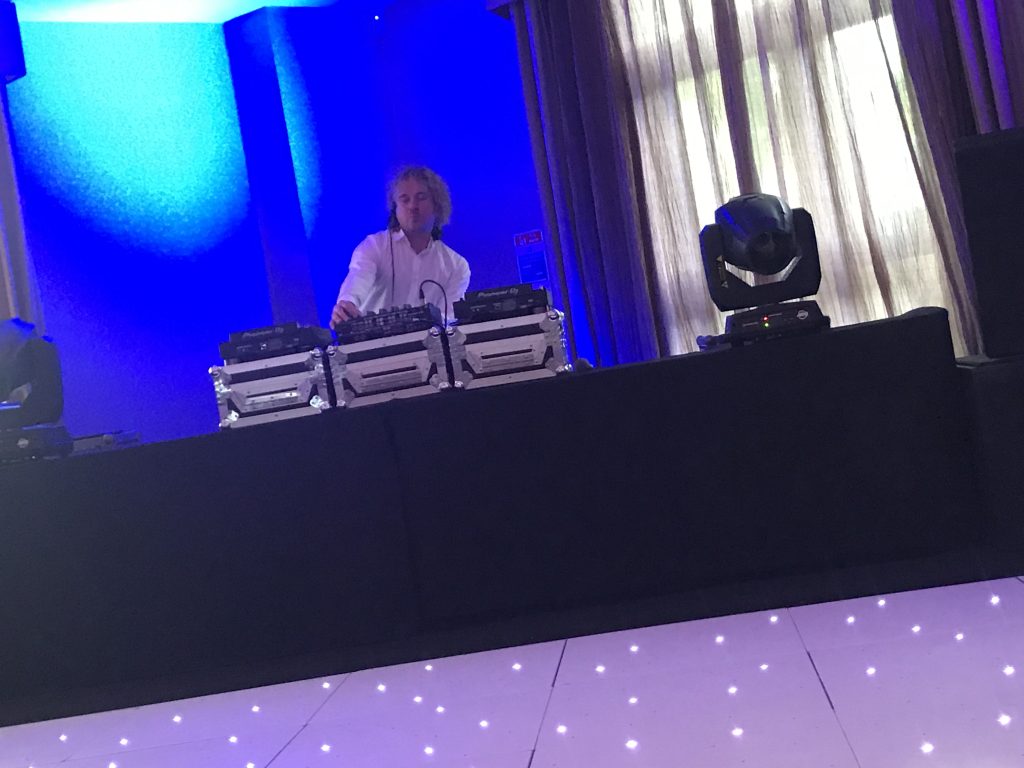
In the first section of the room as you enter, with the DJ positioned to the right-hand side behind the dance floor.
Our venue knowledge
Dance Floor Hire at Mallory Court, Leamington Spa
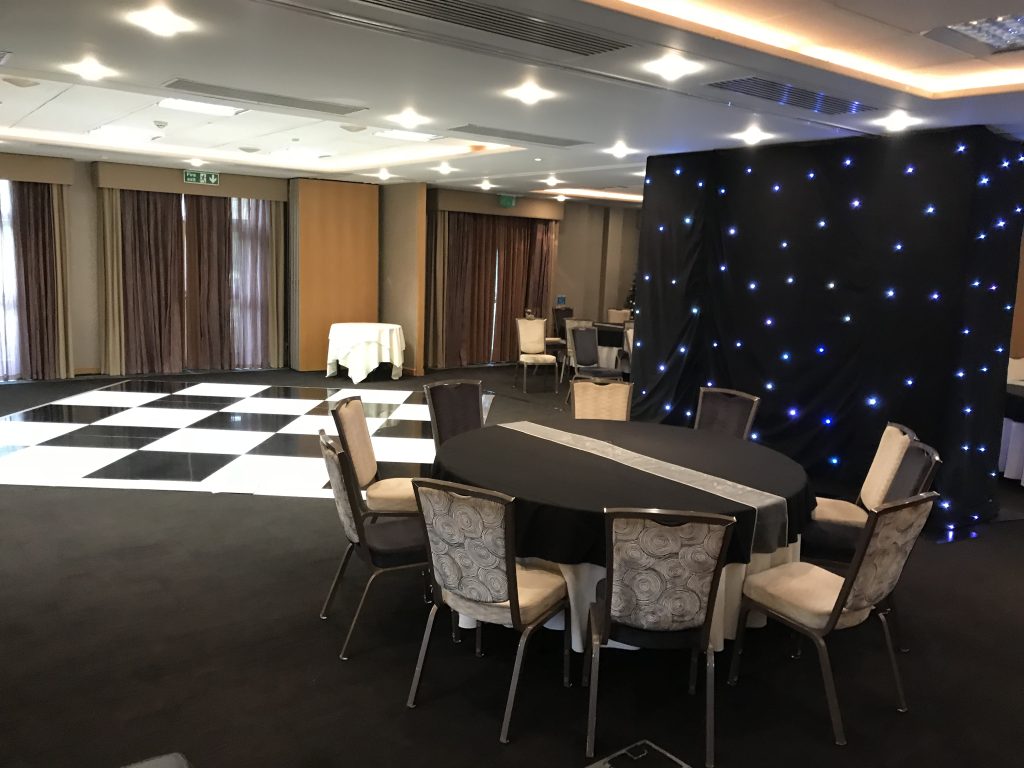
Mallory Court has a large, almost square function room that offers plenty of flexibility when planning your evening reception. A central structural column divides the room into four natural sections, although this is often disguised by venue décor companies, helping it blend seamlessly into the room.
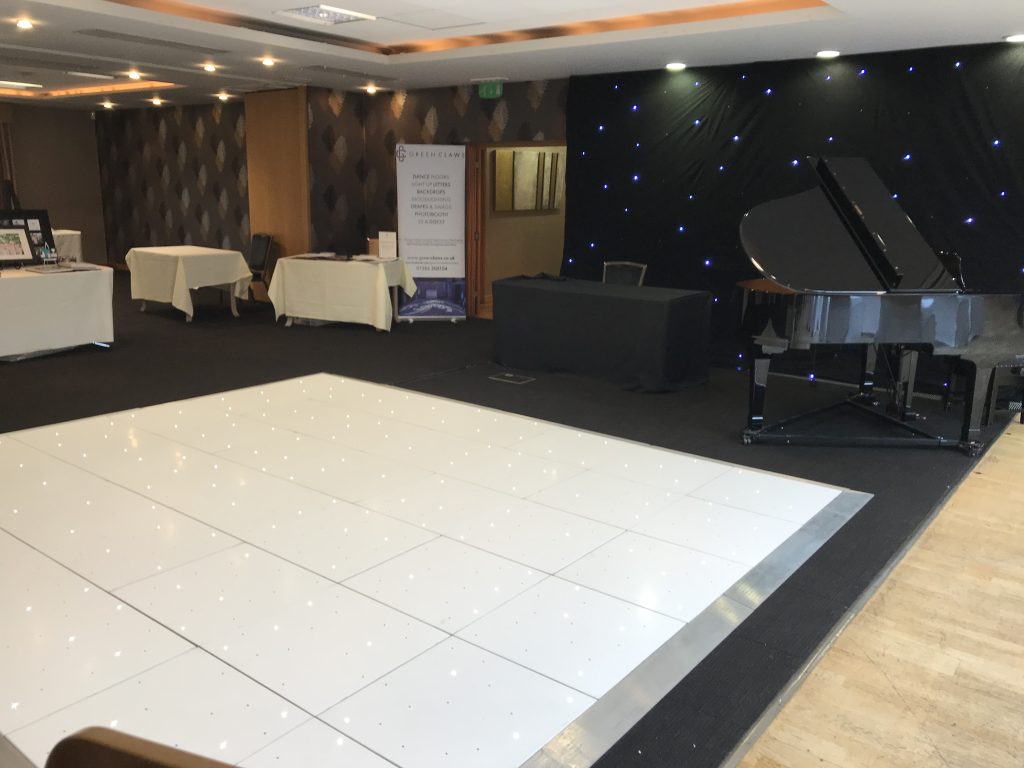
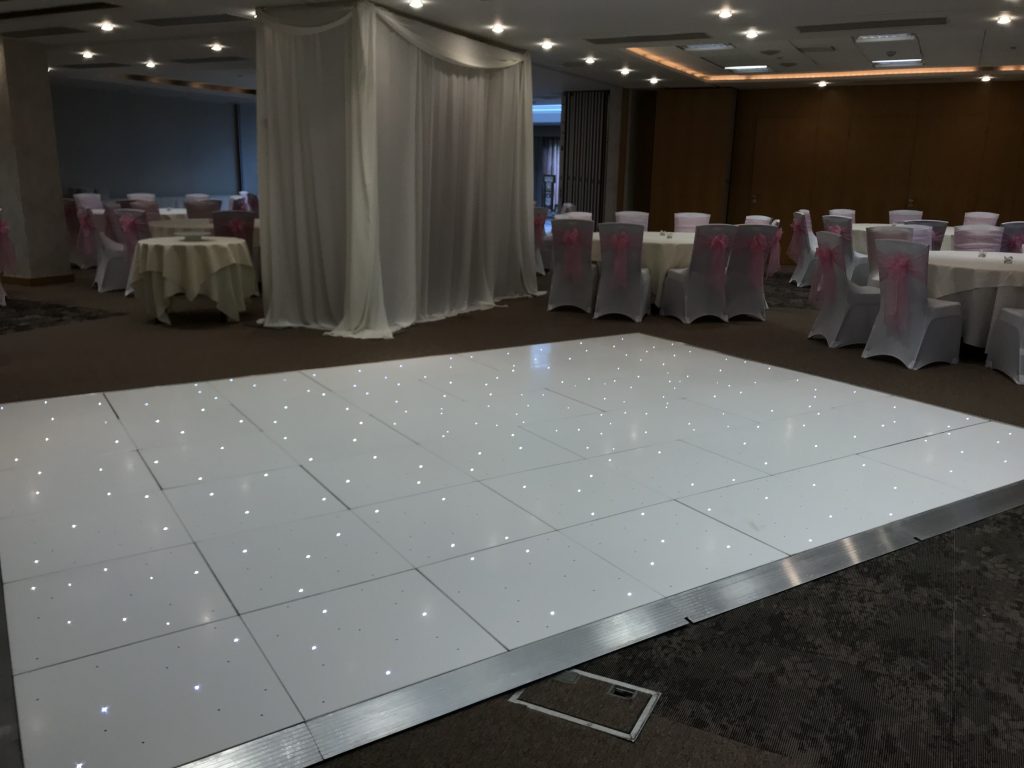
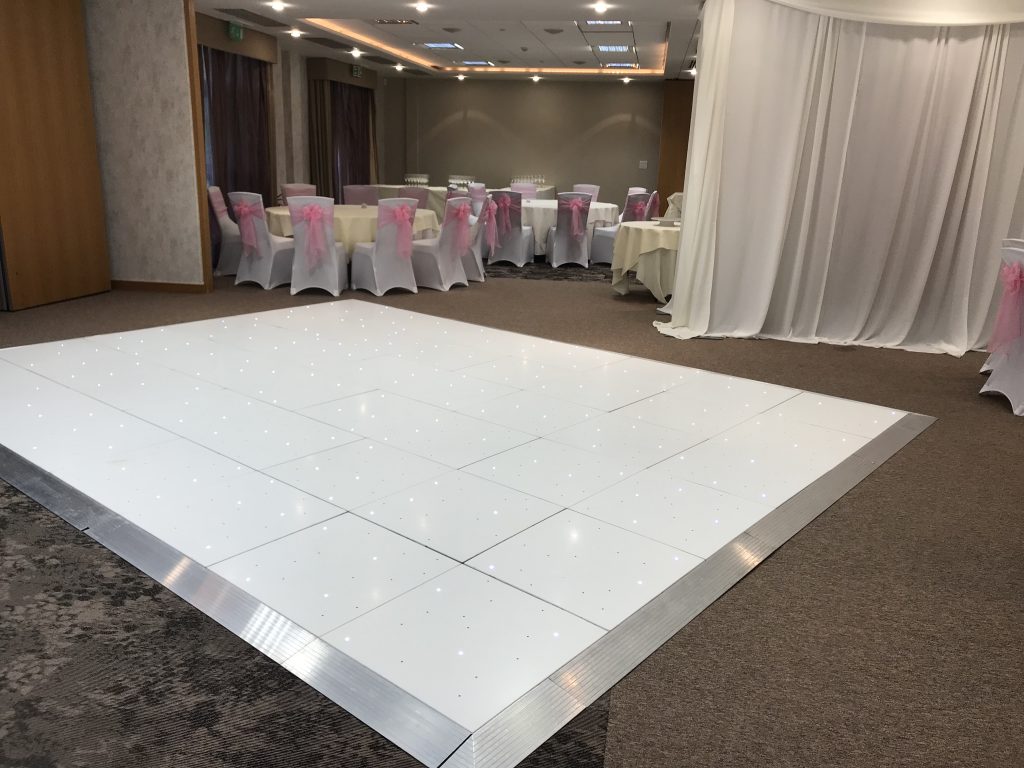
For most weddings, we recommend positioning the dance floor in the first section as guests enter the room. This creates an immediate focal point while allowing the remaining sections to be used for seating, socialising and access to the bar area.
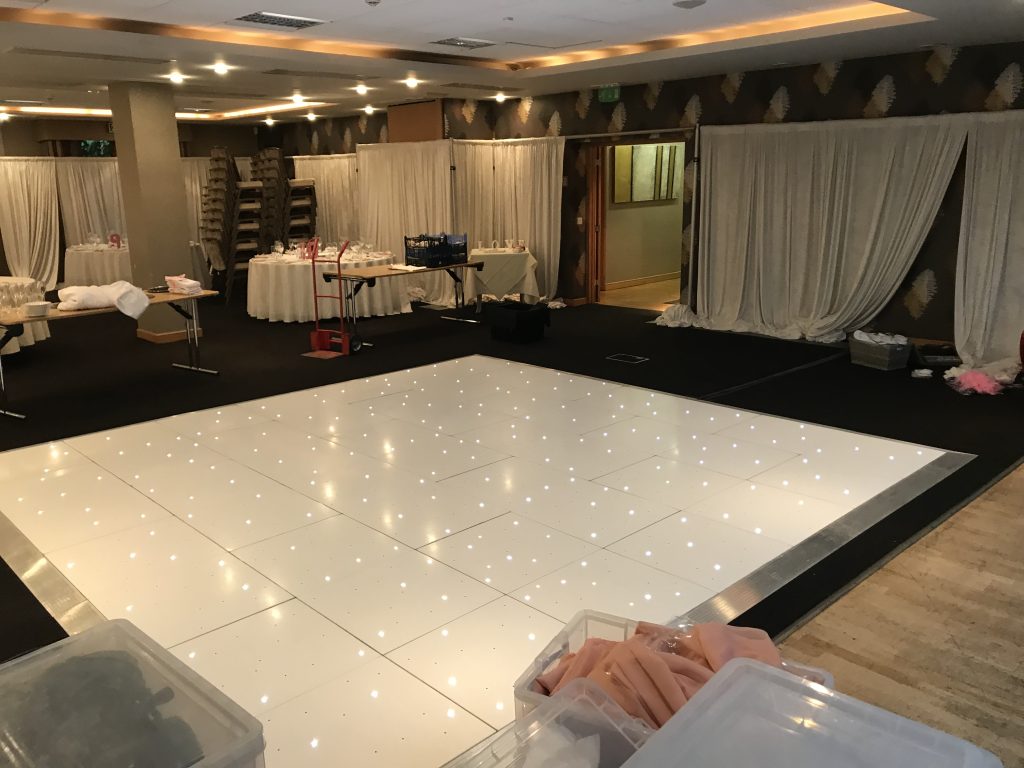
Although we’ve installed smaller dance floors here in the past, we feel a 16′ × 16′ dance floor is the perfect balance for the room. It fills the available space without overwhelming it and provides plenty of room for guests throughout the evening.
Recommended dimensions
Which dance floor size works best?
SMALLEST ADVISED
16′ × 16′
We’ve installed smaller dance floors previously, but we feel anything smaller begins to look lost within the room.
NORMAL
16′ × 16′
Our standard recommendation for weddings at Mallory Court.
RECOMMENDED
16′ × 16′
The ideal size for the room, creating a balanced layout while leaving plenty of surrounding space for guests.
MAXIMUM
20′ x 20′
A larger dance floor can be accommodated for bigger celebrations without significantly affecting the remaining sections of the room.
Floor styles
Floor styles that suit the room
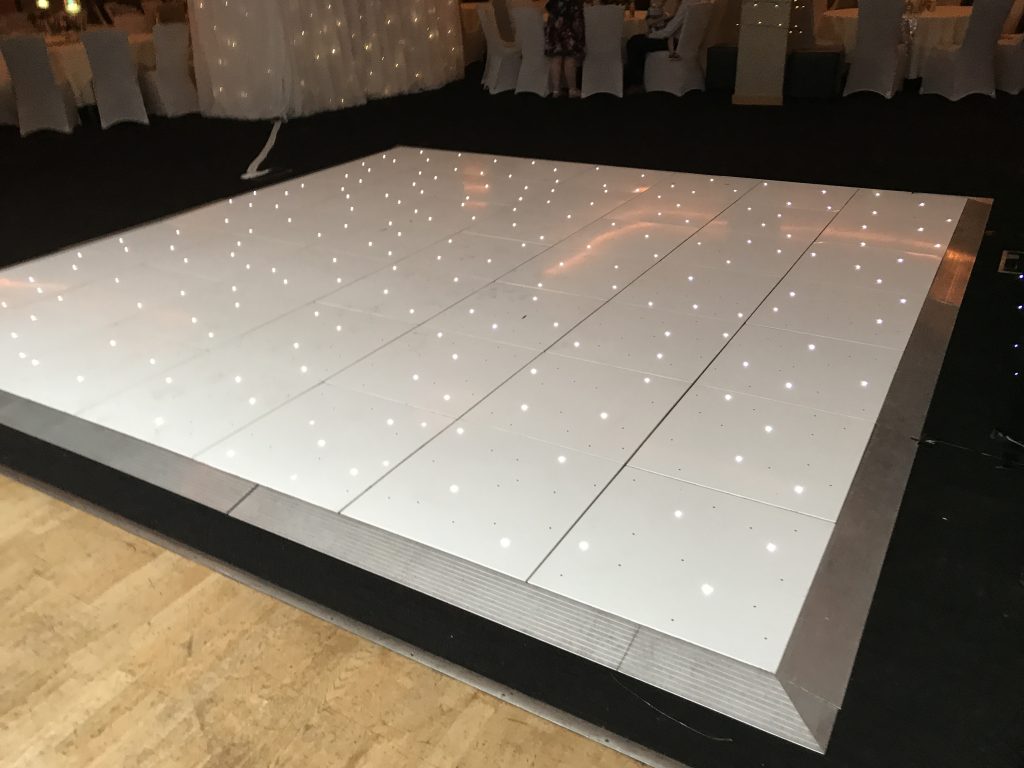
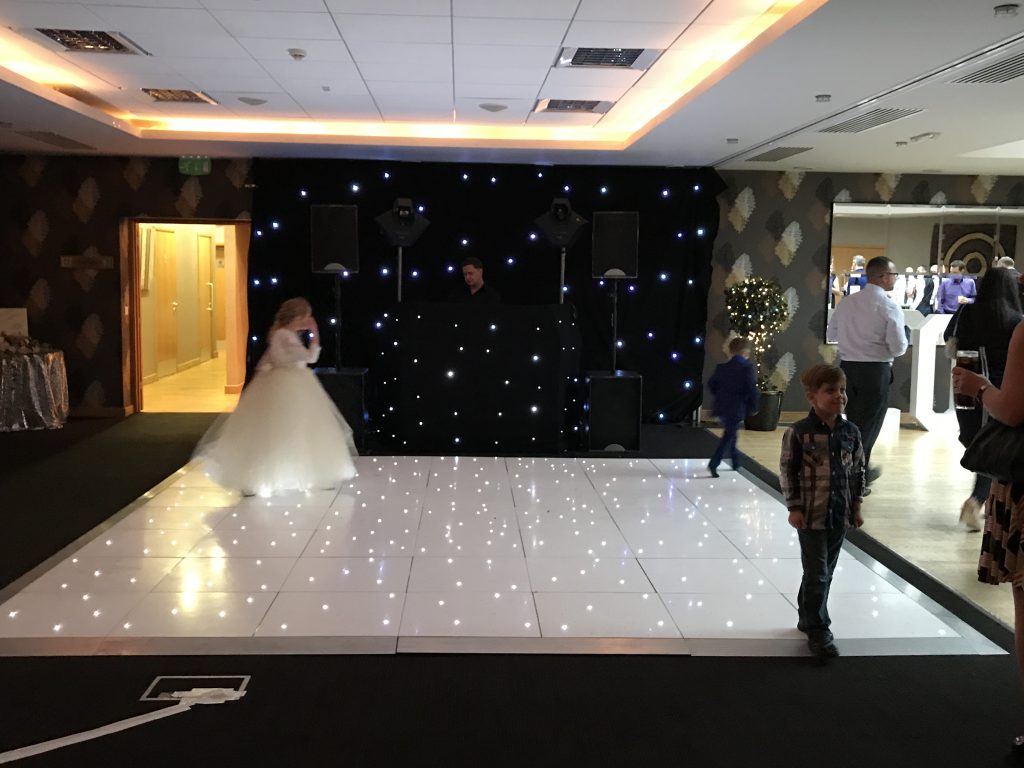
White starlit
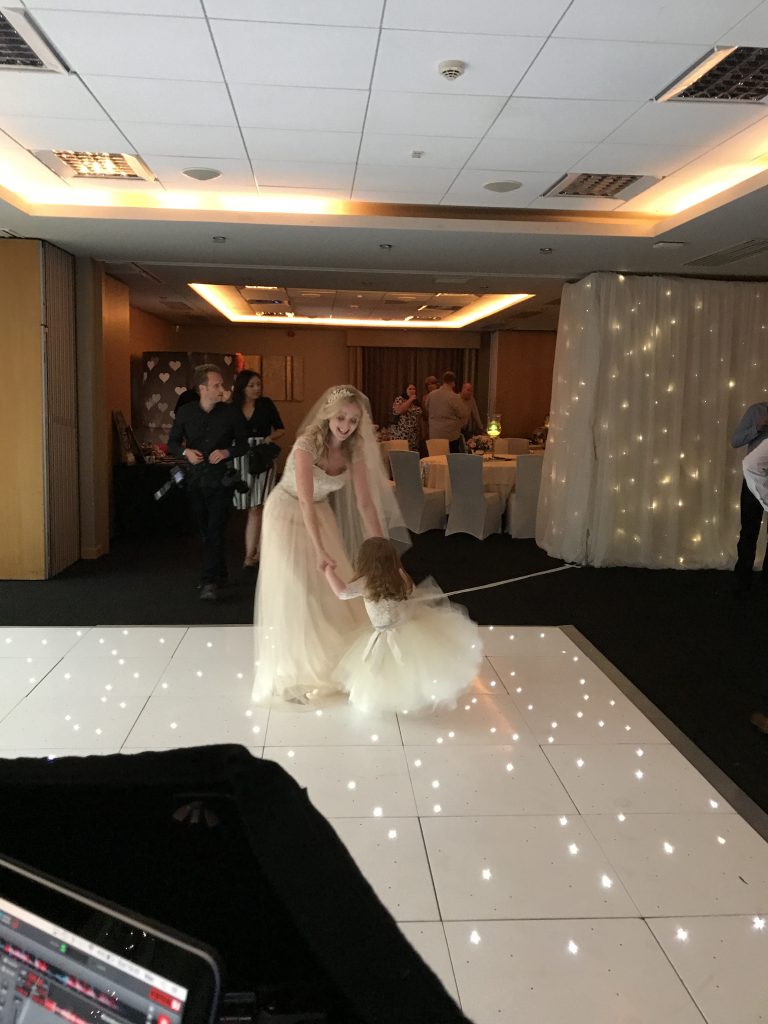
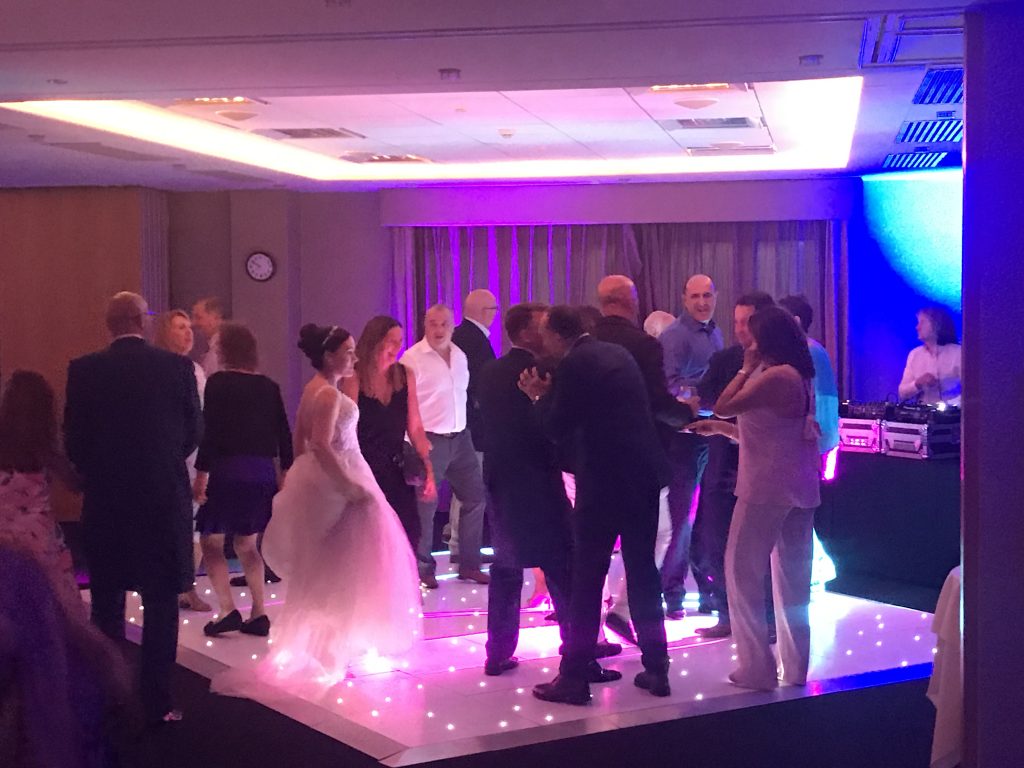
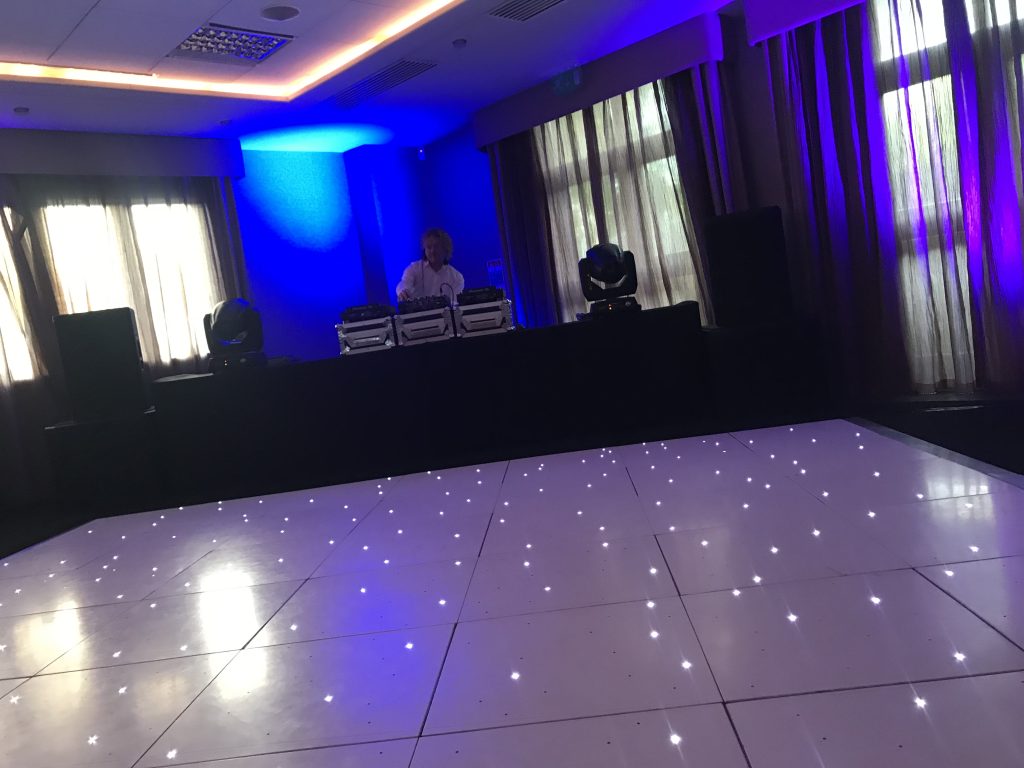
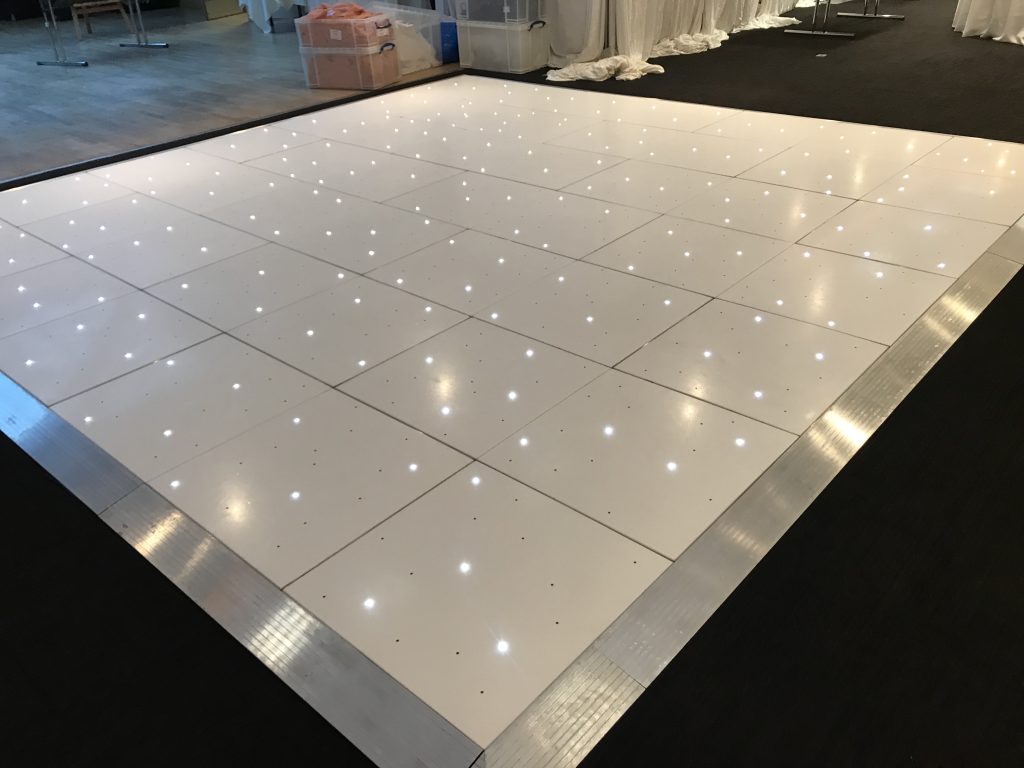
Our most popular choice for weddings at Mallory Court. The elegant white finish complements the neutral décor and creates a stunning centrepiece for the evening reception.
Black Starlit
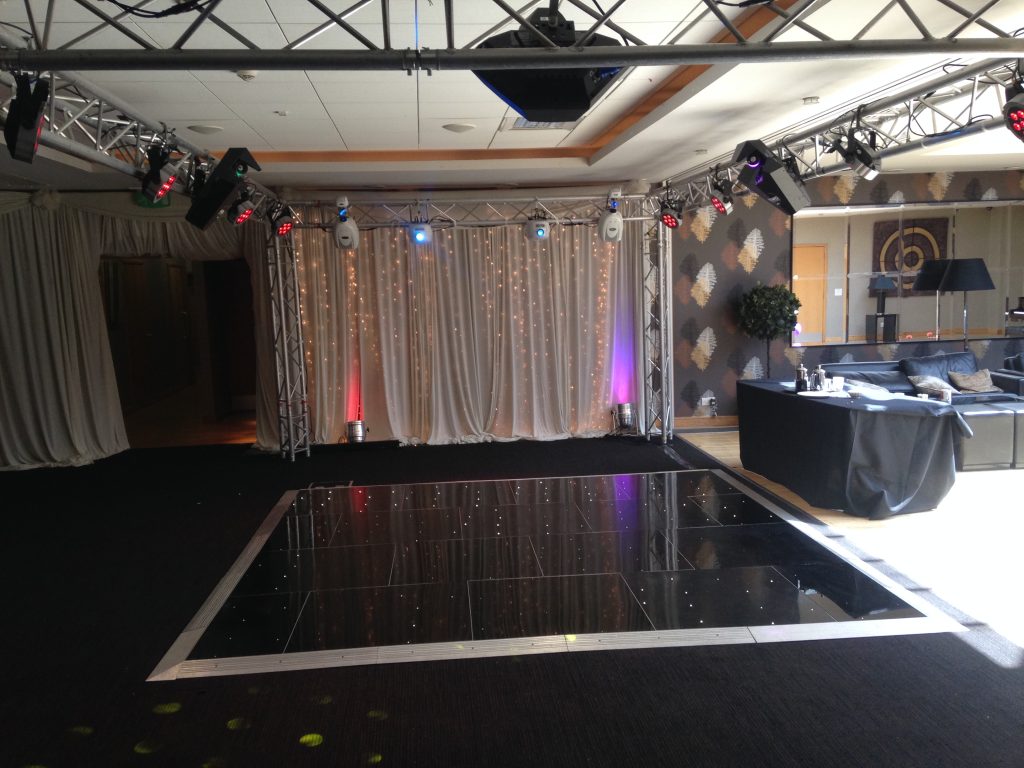
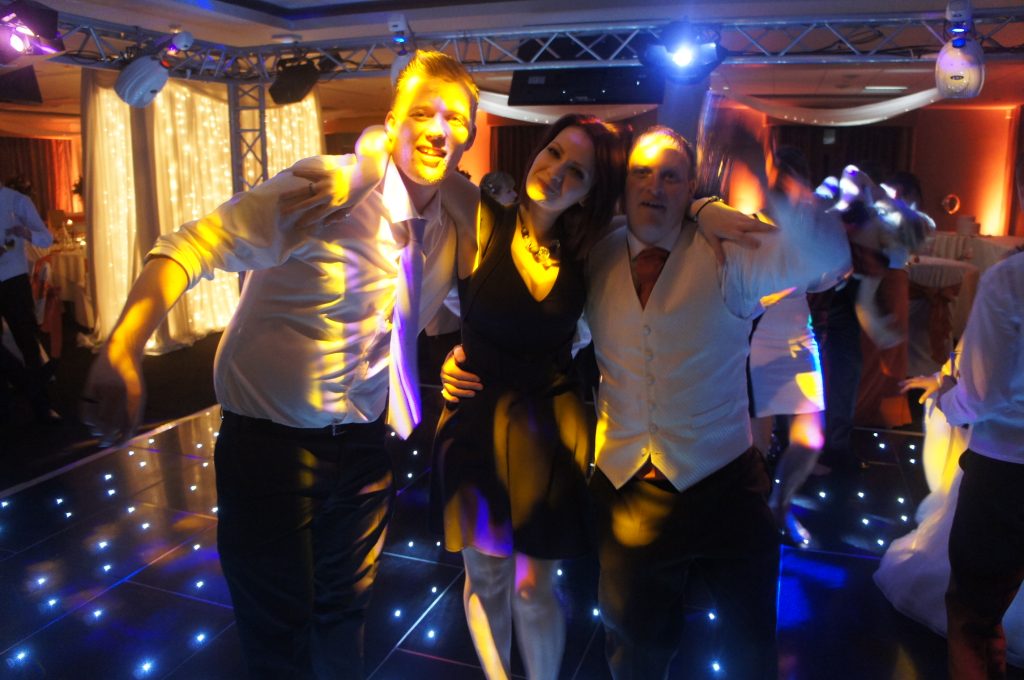
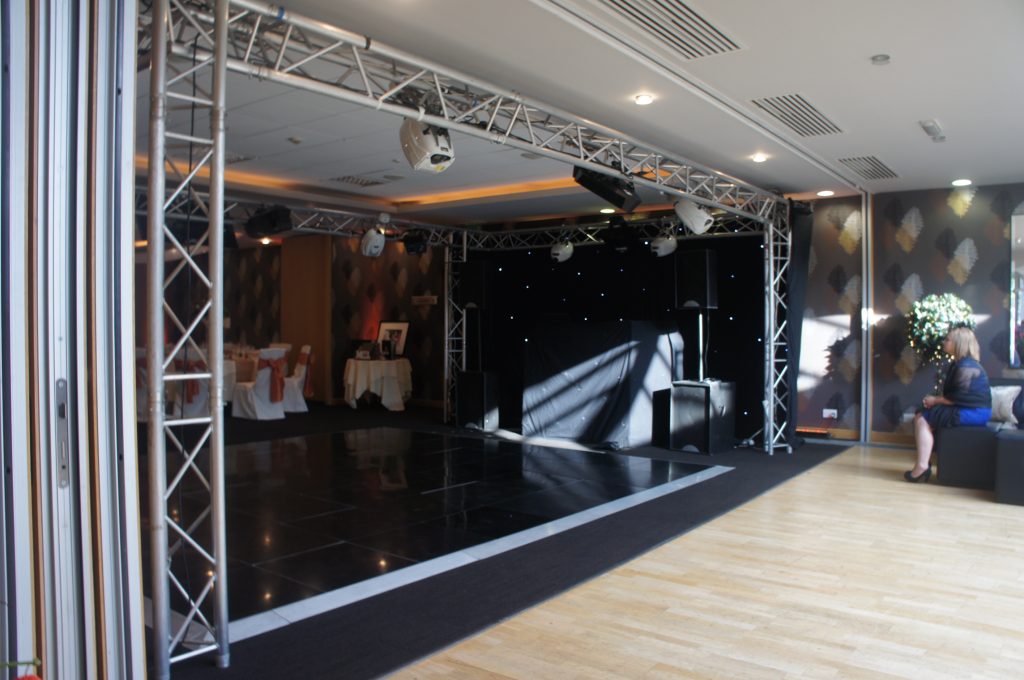
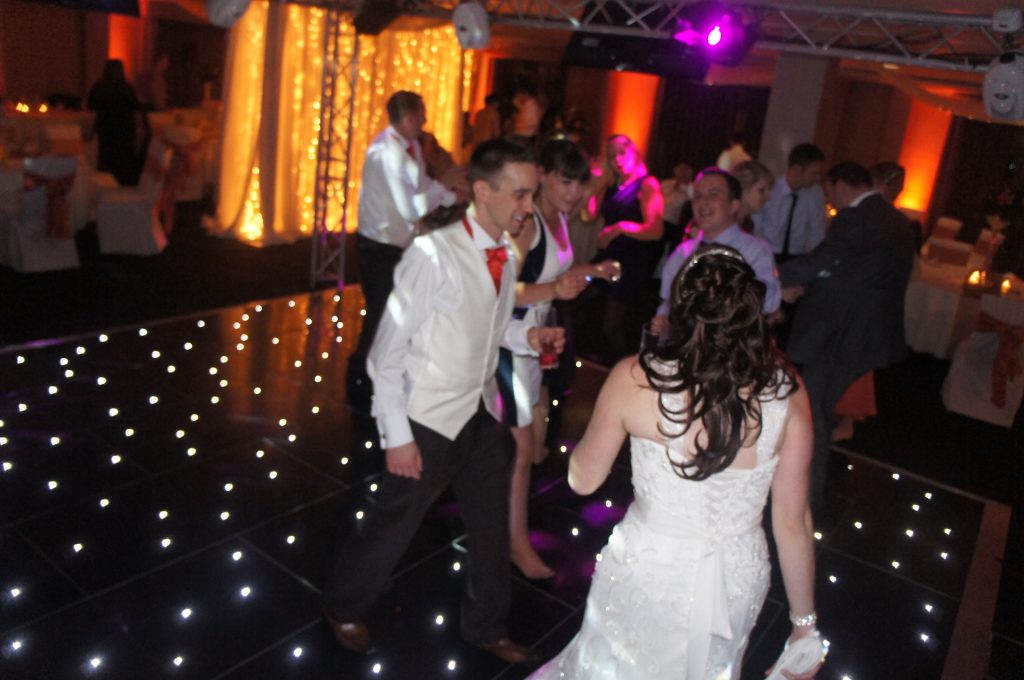
A fantastic option for couples wanting a more dramatic evening atmosphere. The darker finish works particularly well with modern lighting and evening entertainment.
Room positioning
Designed around the room
For the best overall layout, we normally position the dance floor:
- In the first section of the room as guests enter.
- With the DJ positioned on the right-hand side behind the dance floor.
- Allowing the remaining three sections of the room to overlook the dance floor.
- Creating an immediate focal point as guests enter the reception.
- Leaving clear access between the bar area and guest seating.
An alternative layout is possible in the far left-hand corner of the room, although this is used less frequently.
Access and installation
How the setup normally works
Access at Mallory Court is straightforward and allows installations to be completed efficiently.
Typically we:
- Park directly outside the main entrance.
- Unload just a short distance from the function room.
- Pass through the foyer and bar area.
- Enter the function room through the large open entrance.
- Complete the installation either before the wedding breakfast or during the room turnaround, depending on the day’s schedule.
The wide opening into the function room makes transporting even larger dance floors simple and efficient.
First-hand experience
Knowledge that helps everything run smoothly
One of the biggest advantages of Mallory Court is the flexibility of the room layout. Because the function room is divided into natural sections by the central column, there are several ways to arrange the evening reception depending on your guest numbers.
In most cases, positioning the dance floor in the first section of the room creates the strongest layout, making it the centrepiece of the evening while leaving the remaining space available for seating and circulation.
Although a 20′ × 20′ dance floor will comfortably fit for larger celebrations, we find that a 16′ × 16′ dance floor is the perfect choice for most weddings, creating a lively atmosphere while maintaining a balanced room layout.
Just Dance Floors
Real event inspiration
Venue gallery
Questions clients ask
Venue dance floor FAQs
What size dance floor works best?
For the majority of weddings, we recommend a 16′ × 16′ dance floor. It complements the size of the room and provides plenty of space for guests to enjoy the evening.
Which floor style suits the room?
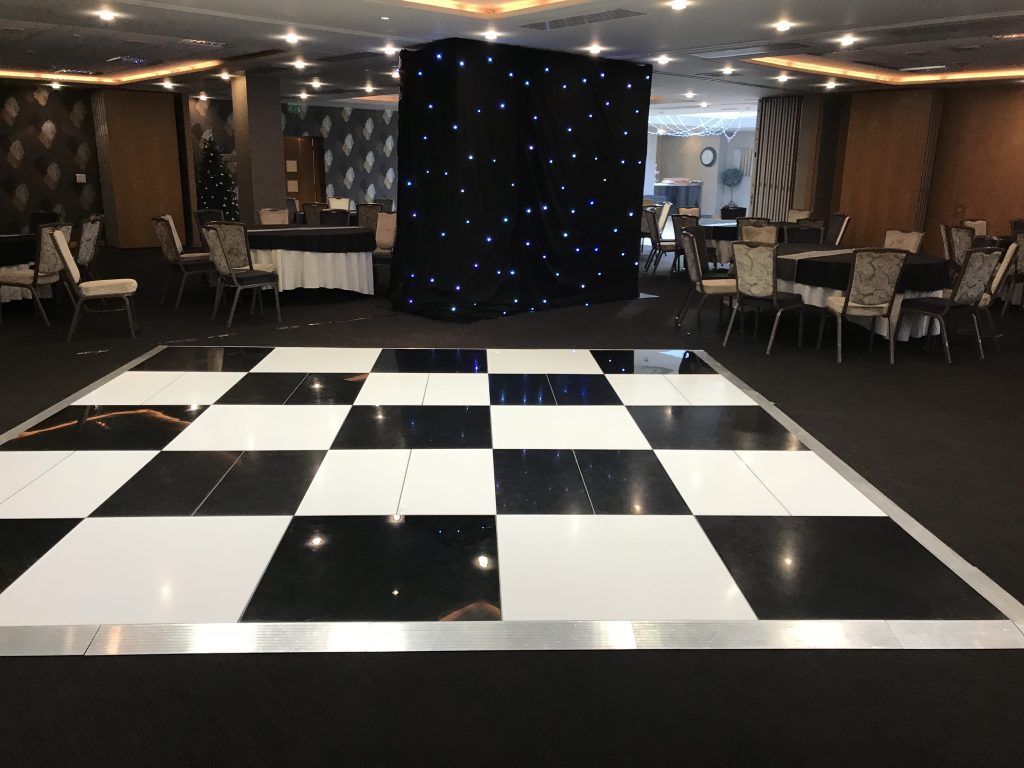
Our White Starlit Dance Floor is the most popular option, closely followed by our Black Starlit Dance Floor. We’ve also installed our Black & White Chequered Dance Floor, which works well for themed celebrations.
When is the floor installed?
Depending on the day’s schedule, we either install before the wedding breakfast or during the room turnaround between the meal and the evening reception.
Does the central column affect the dance floor?
Not usually. The column is often incorporated into the venue styling, and by positioning the dance floor in the first section of the room, it naturally becomes part of the overall layout rather than an obstacle.
Planning a wedding or event here?
Create the right centrepiece for your celebration
Send us your date, venue and approximate guest numbers. We will recommend the most suitable size and provide a clear quotation.