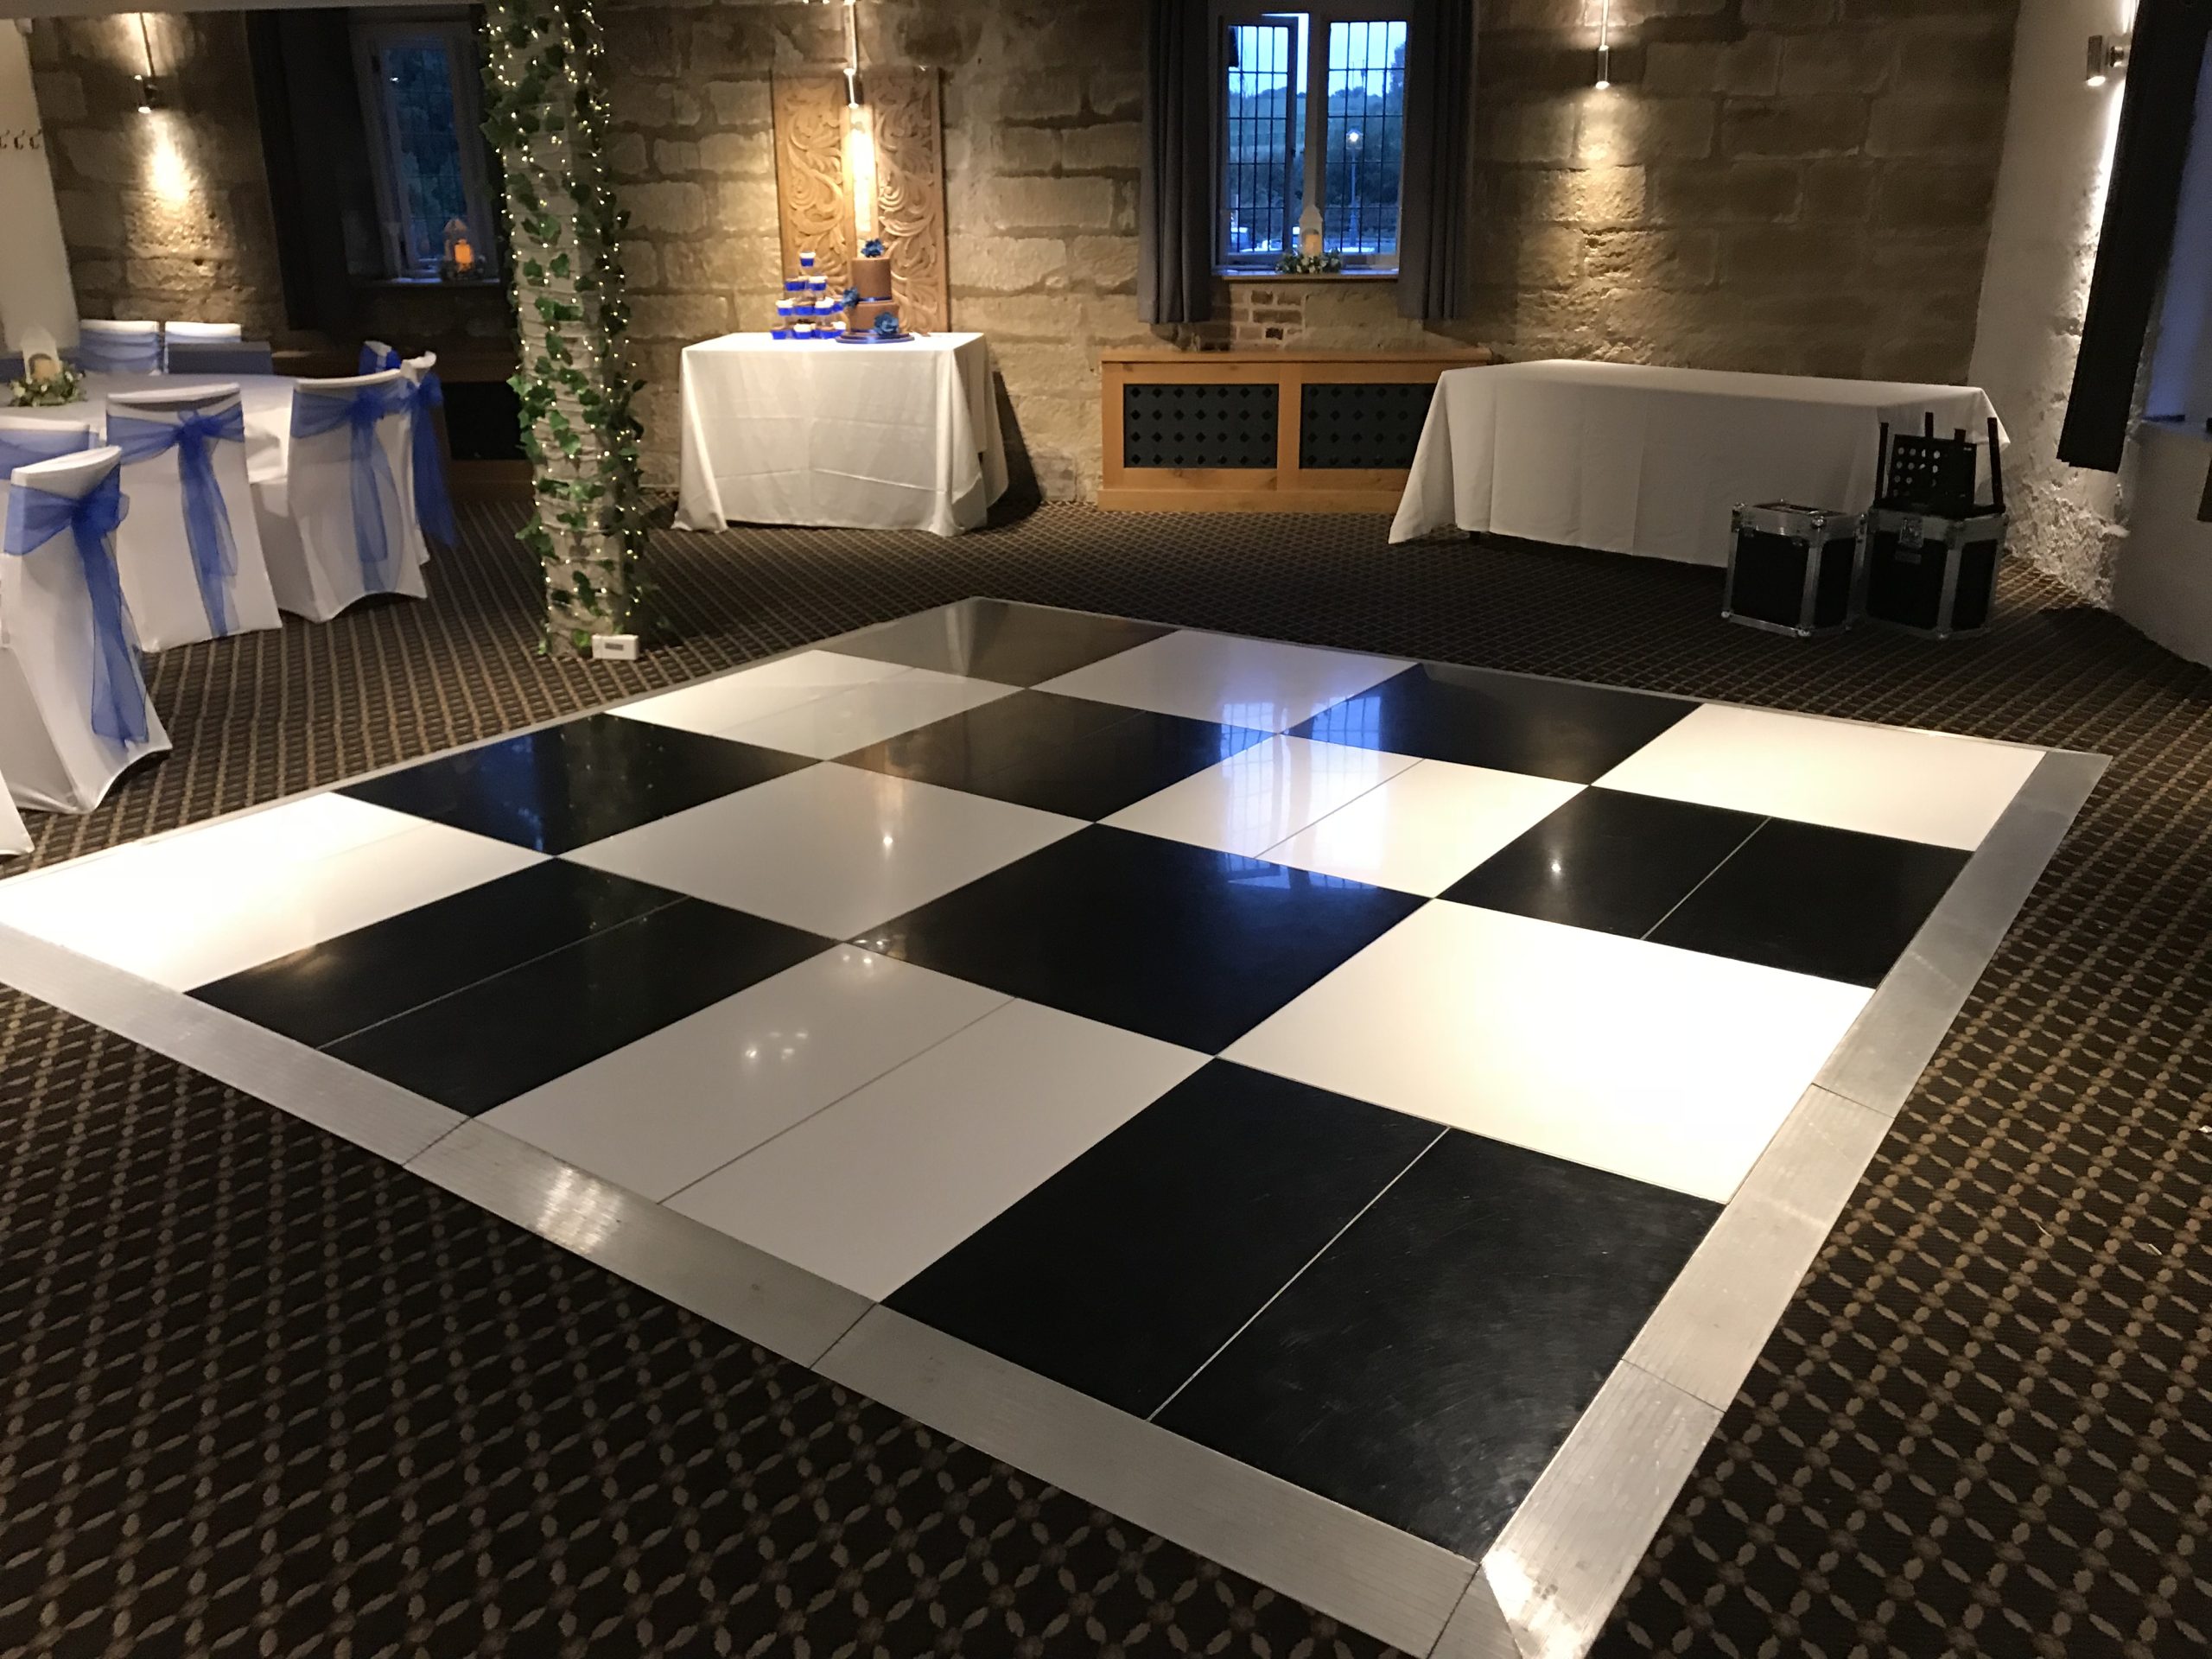
Dance floor hire at this venue
Dance Floor Hire at Saxon Mill, Warwick
Practical, first-hand advice on choosing the perfect dance floor for The Saxon Mill, including our recommended sizes, room positioning and installation guidance based on supplying dance floors to the venue on over 30 occasions.
Venue at a glance
Location
Warwick, Warwickshire
Function room
Main Function Room
Typical installation
Room turnaround between the wedding breakfast and evening reception.
Common floor size
12′ × 12′
Our recommendation
12′ × 12′
Best position
Directly in front of the DJ, whether positioned in the corner of the room or against the rear wall.
Our venue knowledge
Dance Floor Hire at Saxon Mill, Warwick
Having supplied dance floors at The Saxon Mill on more than 30 occasions, we’ve developed a good understanding of what works best within this unique venue.
The function room is relatively intimate, with low ceilings, limited natural light and a structural column close to the centre of the room. These features make choosing the correct dance floor size particularly important. Rather than trying to fit the largest floor possible, we recommend a size that complements the room and helps create a lively atmosphere once the evening reception begins.
Although we’ve installed a variety of dance floor styles here over the years, our White Starlit and Black Starlit dance floors work particularly well, adding light and creating a striking focal point within the room.
Recommended dimensions
Which dance floor size works best?
SMALLEST ADVISED
12′ × 12′
This is the ideal size for the room and provides plenty of space for dancing without restricting guest movement.
NORMAL
12′ × 12′
Our standard recommendation for weddings at The Saxon Mill.
RECOMMENDED
12′ × 12′
Perfectly proportioned for the room and the size we recommend for almost every wedding held here.
MAXIMUM
14′ x 14′
Although a 14′ × 14′ dance floor will physically fit, we wouldn’t normally recommend it as it removes too much usable space for guests and seating.
Floor styles
Floor styles that suit the room
White starlit
Our most popular recommendation for weddings at The Saxon Mill. The bright finish helps lift the room and creates a beautiful setting for your first dance.
Black Starlit
An equally impressive choice that works particularly well in the evening, adding sparkle while complementing the room’s more intimate atmosphere.
Room positioning
Designed around the room
The dance floor layout is straightforward and works well regardless of where the entertainment is positioned.
Typical layouts include:
- Positioned directly in front of the DJ or band.
- DJ located either in the corner of the room or against the rear wall.
- Dance floor centred within the available space.
- Positioned to work around the central structural column.
- Leaving comfortable access around the outside for guests.
This arrangement creates a natural focal point while making the best use of the available space.
Access and installation
How the setup normally works
Wedding installations at The Saxon Mill are normally completed during the room turnaround.
Typically we:
- Park as close to the venue as possible, although the car park can become busy.
- Access the venue via the external fire exit staircase.
- Carry the dance floor through a series of narrow corridors.
- Navigate a couple of internal steps before reaching the function room.
- Pass behind the bar area before entering the room.
- Complete the installation once the venue staff have cleared the space.
Although the access route is more challenging than many venues, our experience means we know exactly how to plan the installation to keep everything running smoothly.
First-hand experience
Knowledge that helps everything run smoothly
One of the things we’ve learned from supplying dance floors here on more than 30 occasions is that bigger isn’t always better.
Because of the room’s proportions, a 12′ × 12′ dance floor feels perfectly balanced and naturally encourages guests onto the dance floor throughout the evening. Choosing a larger floor can actually make the room feel more restricted without adding any real benefit.
The access route is also one of the more unusual we encounter. From the external staircase through narrow corridors with low headroom, every installation requires a little more planning—but knowing the venue means we’re well prepared for it.
Don’t be tempted to choose the biggest dance floor available. At The Saxon Mill, a 12′ × 12′ dance floor creates the best atmosphere, feels perfectly proportioned within the room and leaves plenty of space for your guests to enjoy the evening.
Just Dance Floors
Real event inspiration
Venue gallery
Questions clients ask
Venue dance floor FAQs
What size dance floor works best?
We recommend a 12′ × 12′ dance floor for almost every wedding at The Saxon Mill. It suits the proportions of the room perfectly and provides plenty of space for dancing.
Which floor style suits the room?
Both our White Starlit Dance Floor and Black Starlit Dance Floor work exceptionally well. The white floor helps brighten the room, while the black floor creates a fantastic evening atmosphere.
When is the floor installed?
For weddings, installations are normally completed during the room turnaround between the wedding breakfast and evening reception.
Can I have a larger dance floor?
A 14′ × 14′ dance floor will fit, but we generally don’t recommend it. It reduces the available space within the room and doesn’t create a better overall layout than the recommended 12′ × 12′ floor.
Planning a wedding or event here?
Create the right centrepiece for your celebration
Send us your date, venue and approximate guest numbers. We will recommend the most suitable size and provide a clear quotation.