Dance floor hire at the icc
Dance Floor Hire at the ICC Birmingham, West Midlands
Practical, first-hand advice on choosing the right dance floor for ICC Hall 3, including recommended sizes, room positioning and installation guidance based on more than 25 events at the venue.
Venue at a glance
Location
Birmingham, West Midlands
Function room
ICC Hall 3
Typical installation
Usually installed during the turnaround from a daytime conference into an evening gala dinner, awards event or corporate function.
Common floor size
30′ × 30′
Our recommendation
30′ × 30′ as a minimum for most full-room events
Best position
Positioned centrally in front of the stage or main entertainment area, depending on the event layout.
Our venue knowledge
Designed for large-scale gala dinners and corporate events
Having supplied dance floors to the ICC Birmingham on around 25 occasions, we know Hall 3 well and understand the scale of the room.
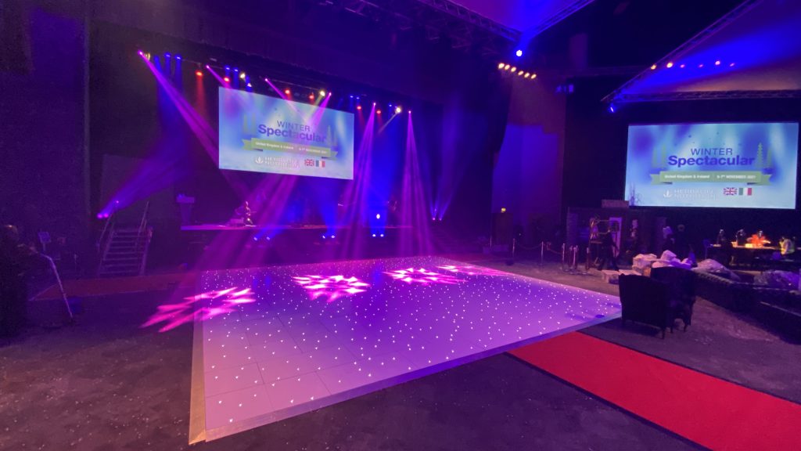
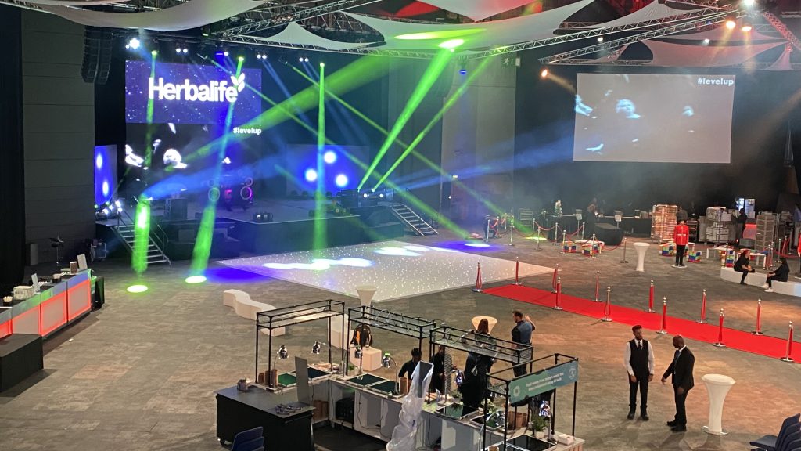
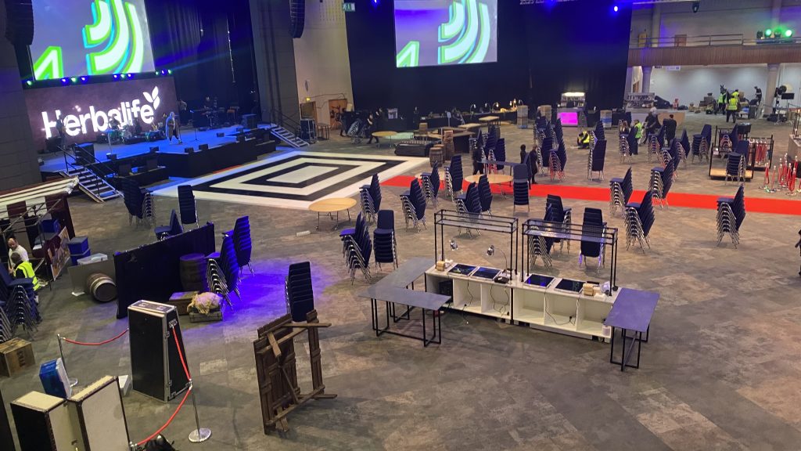
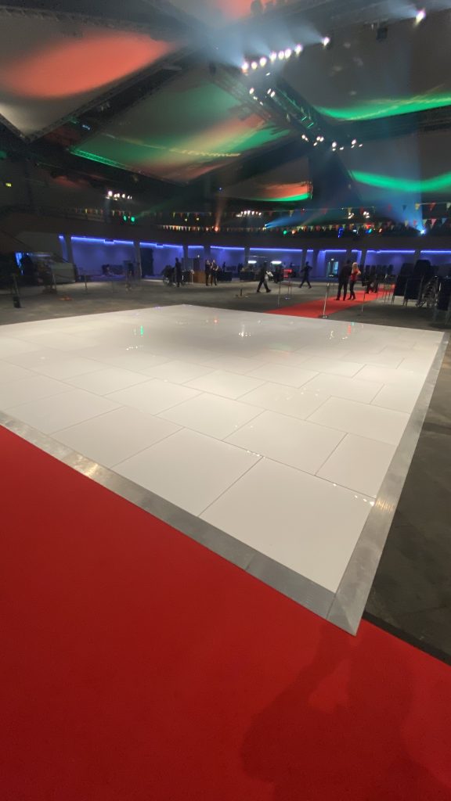
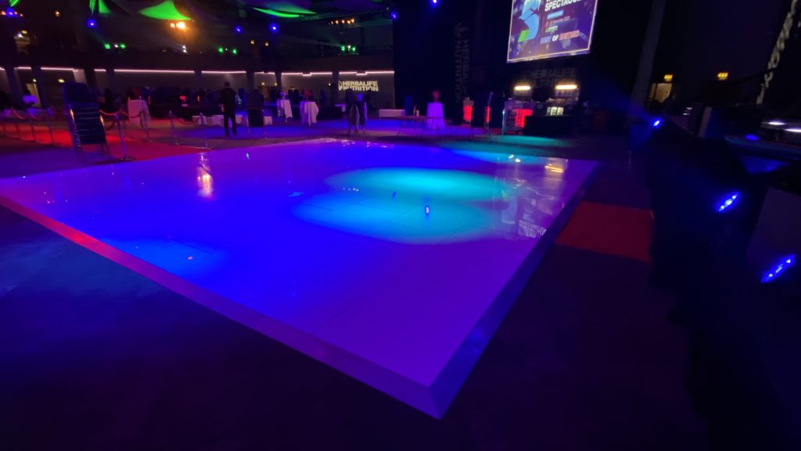
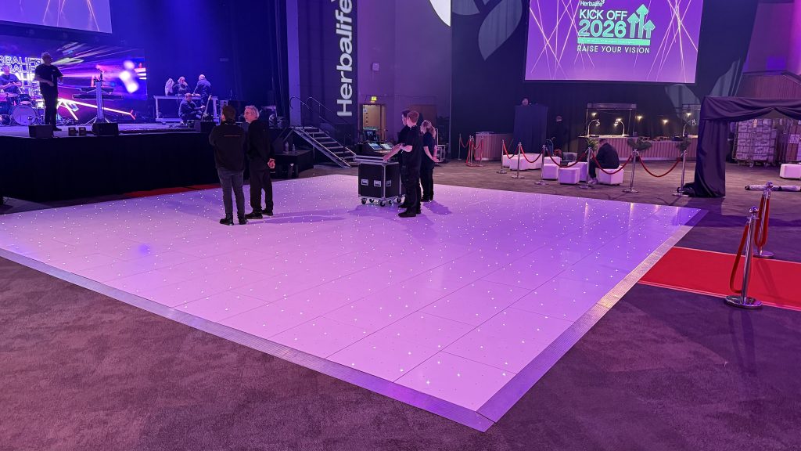
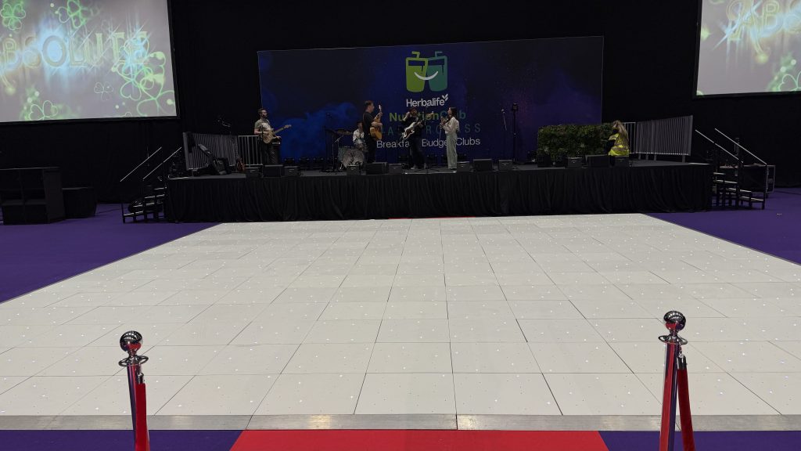
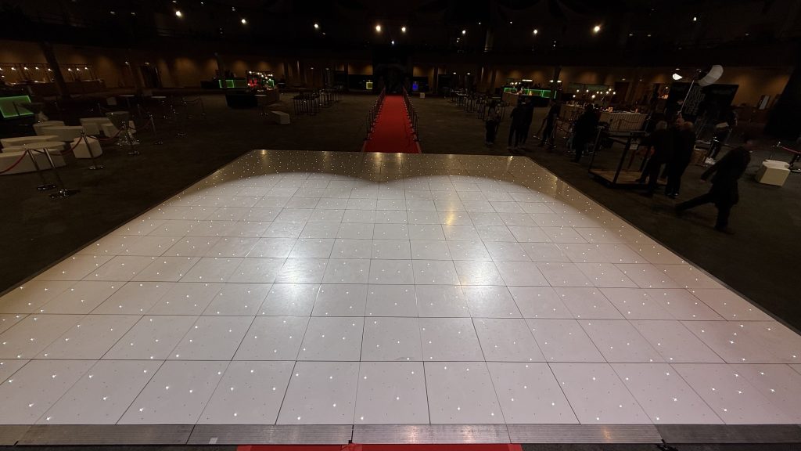
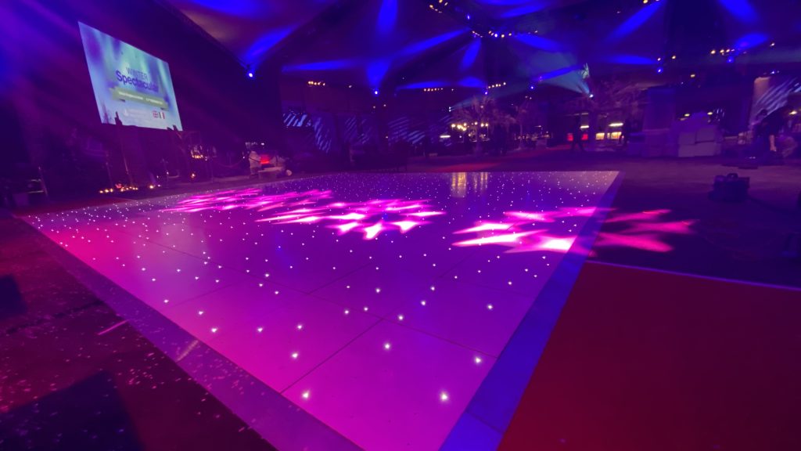
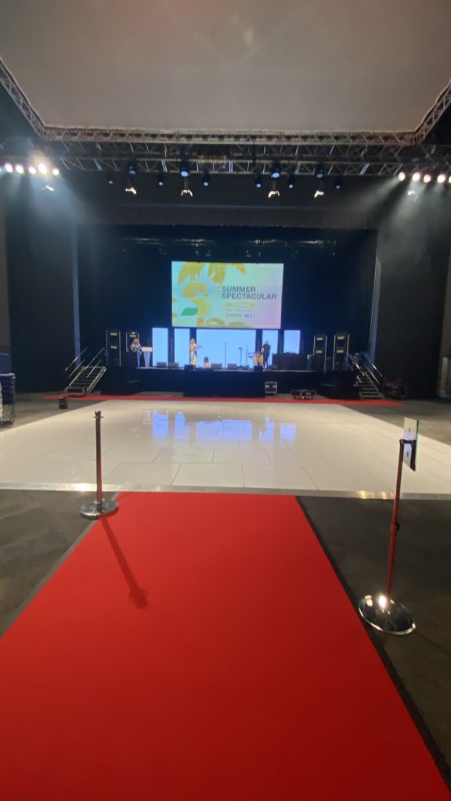
This is one of those venues where a standard-sized dance floor can disappear very quickly. A 30′ × 30′ floor works well and provides space for around 225 dancers, but even at that size it can still look relatively modest within the hall.
For larger events, the room could comfortably accommodate significantly bigger floors. A 60′ × 60′ dance floor would not look out of place here if guest numbers, layout and budget justified it.
The main consideration is less about whether the floor will fit and more about choosing a size that feels proportionate to the room and the number of guests attending.
Recommended dimensions
Which dance floor size works best?
SMALLEST ADVISED
30′ × 30′
Anything smaller can look too small within the scale of Hall 3, particularly when the full room is being used.
NORMAL
30′ × 30′
This is the size we install most frequently and works particularly well for gala dinners, awards events and large corporate functions.
RECOMMENDED
30′ × 30′
For most full-room events, we’d treat 30′ × 30′ as the starting point rather than the upper limit. It gives the dance floor enough presence while still leaving generous space for tables, staging and production.
MAXIMUM
60′ x 60′
Hall 3 is capable of accommodating extremely large dance floors. We haven’t personally installed anything larger than 30′ × 30′ here, but the room itself could comfortably take a much larger floor if required.
Floor styles
Floor styles that suit the room
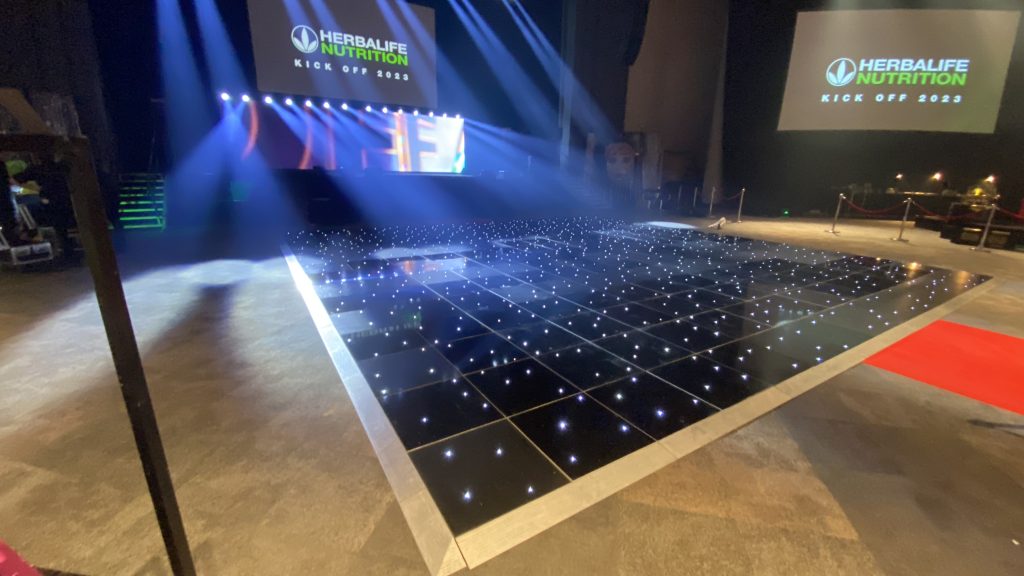
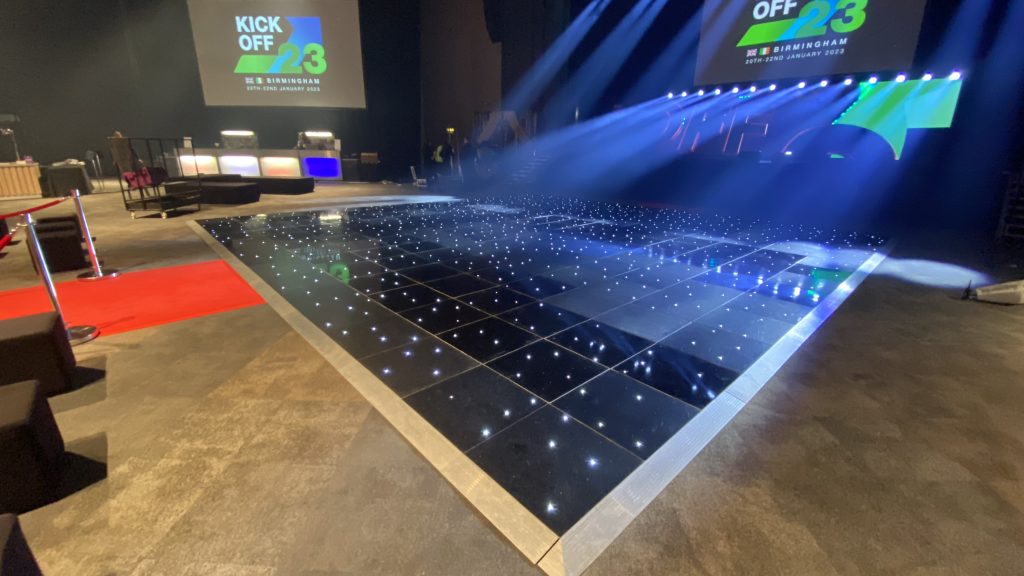
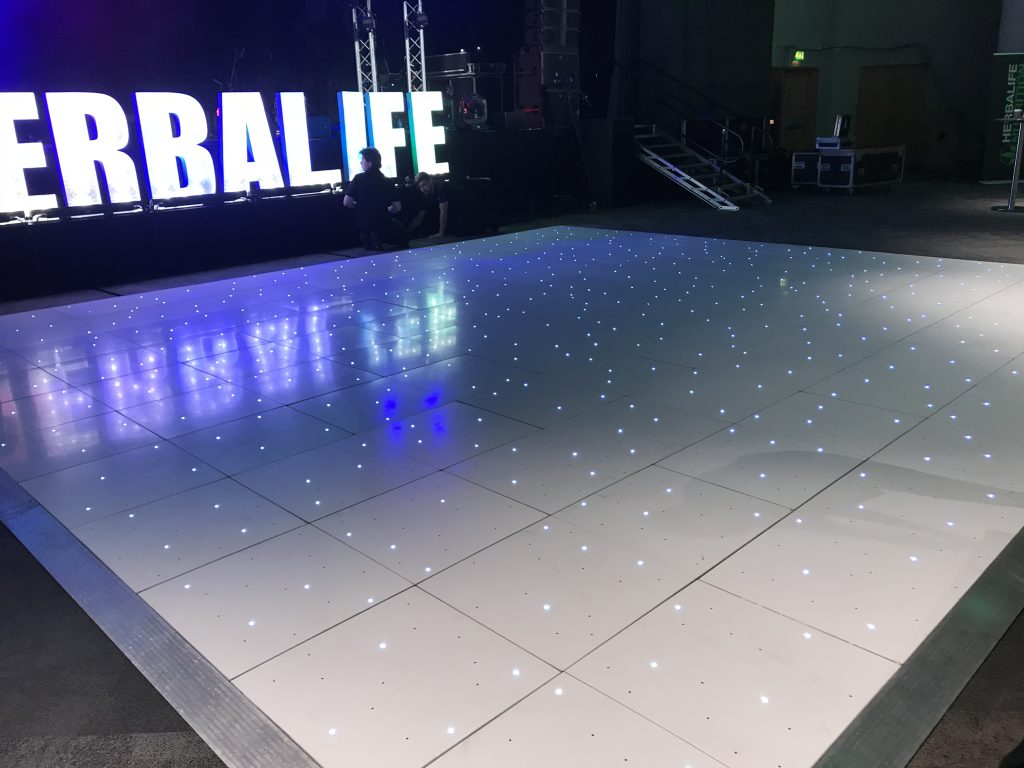
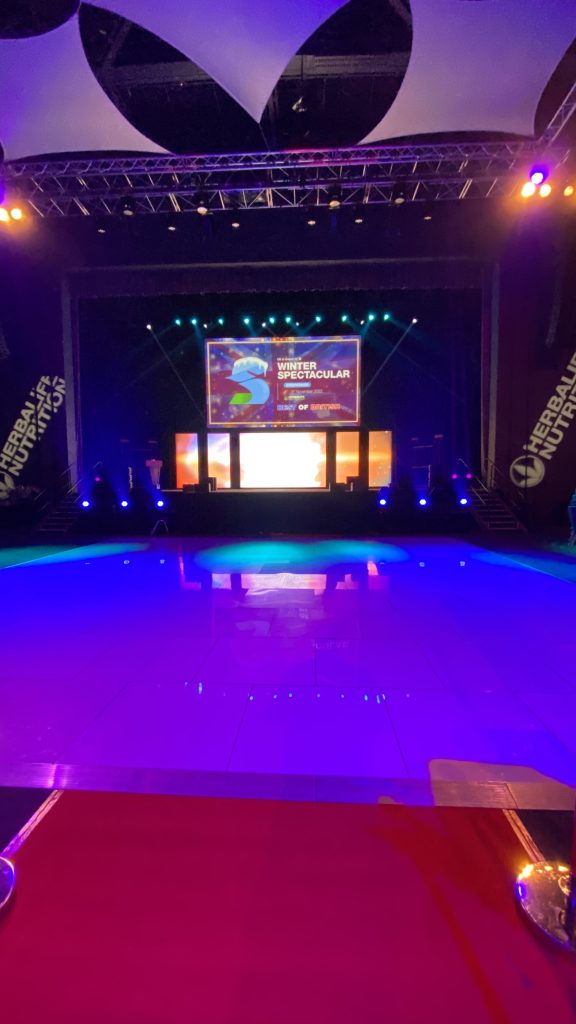
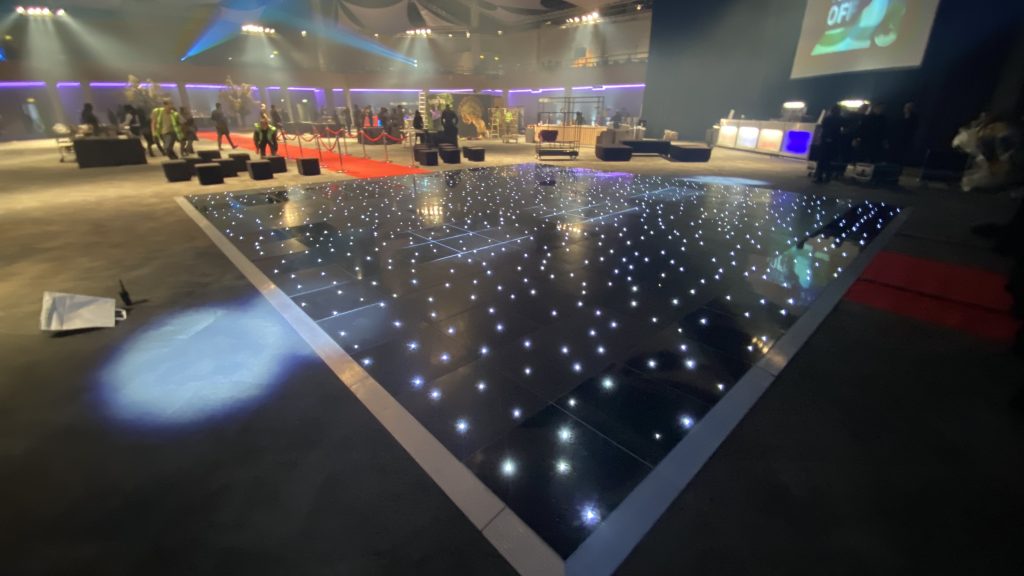
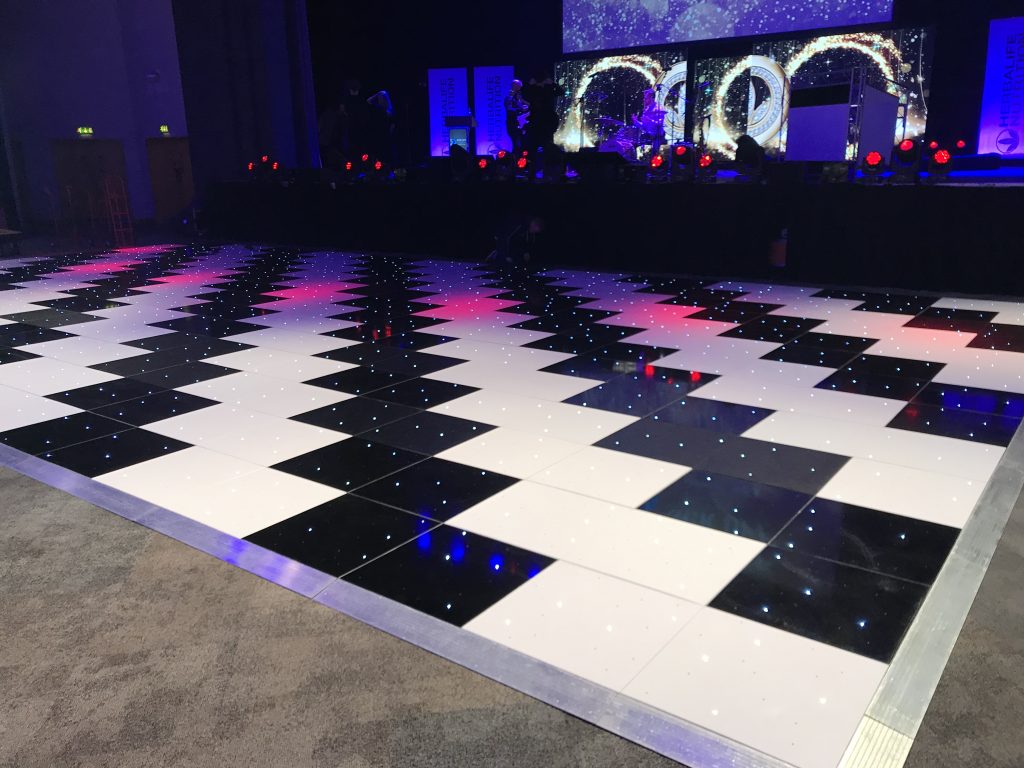
Black Starlit Dance Floor
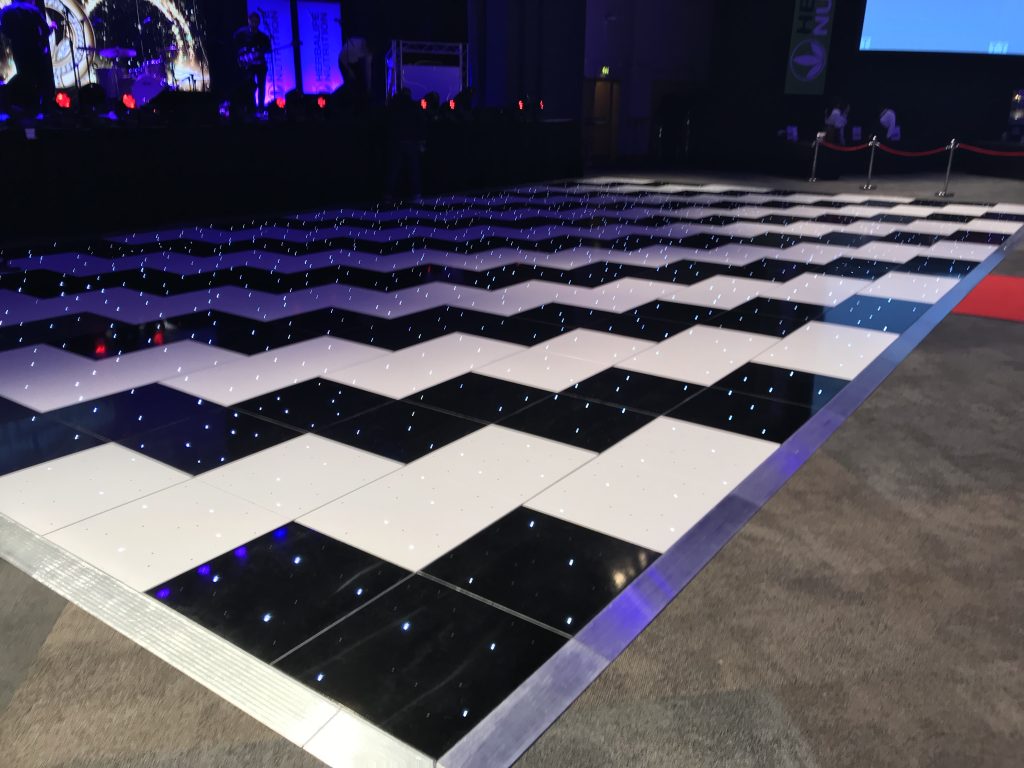
A great choice for corporate events, gala dinners and awards evenings. The darker finish works particularly well with stage lighting and production while the LEDs add atmosphere without overpowering the rest of the room.
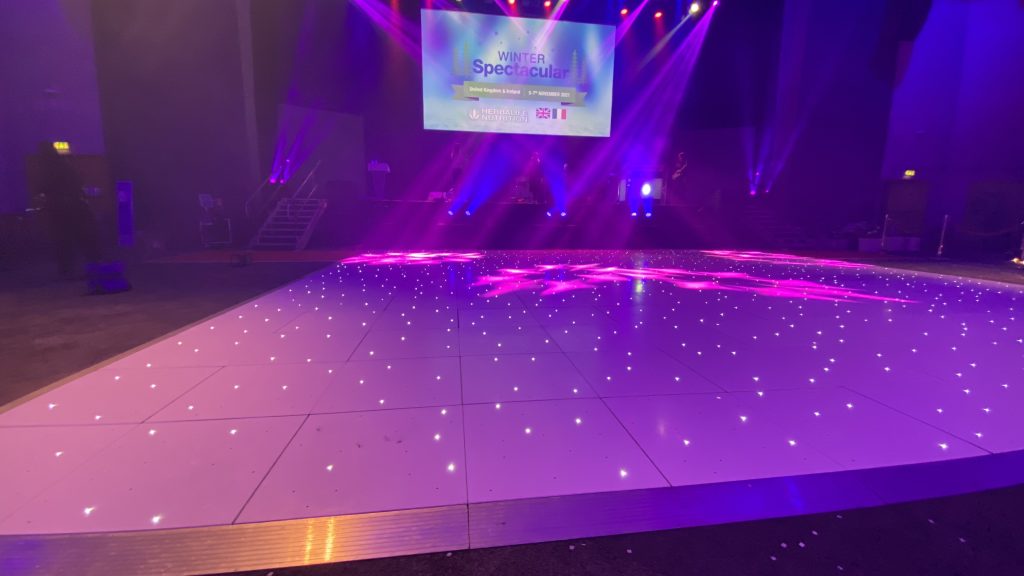
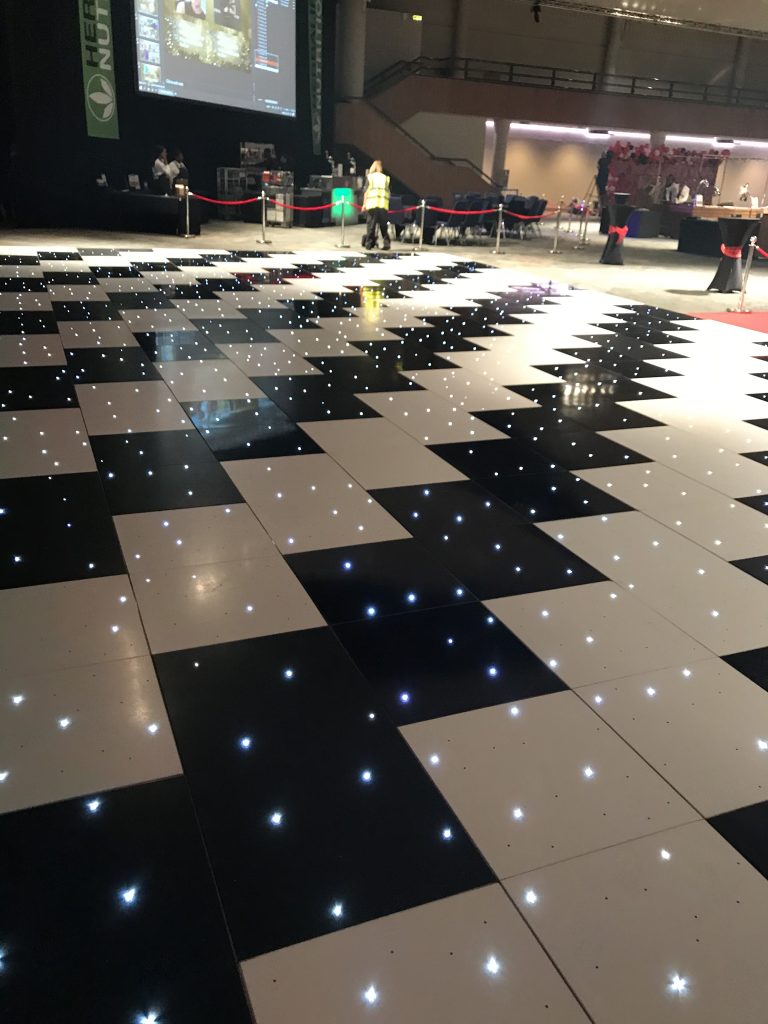
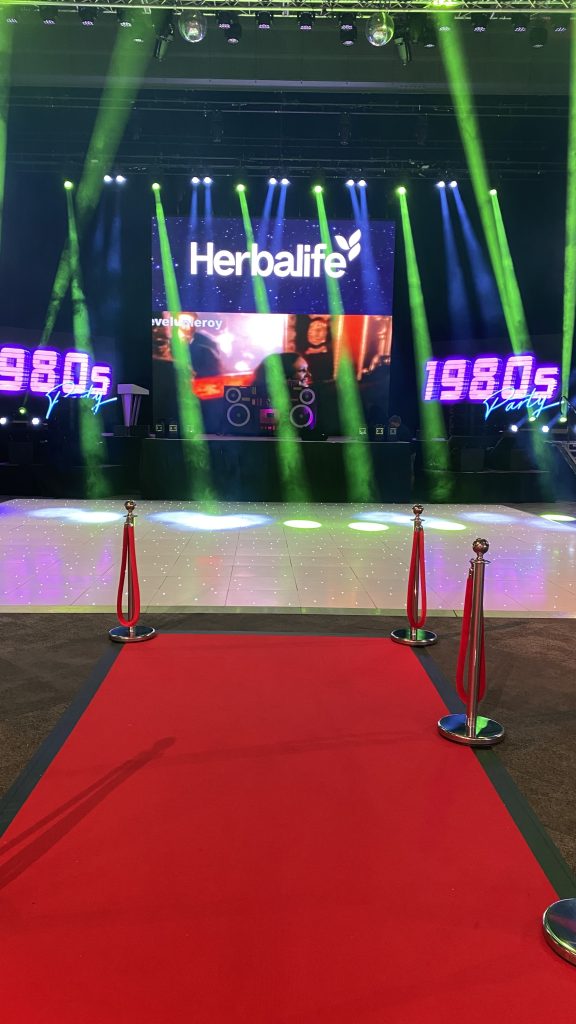
White Starlit or Bespoke Patterned Floors
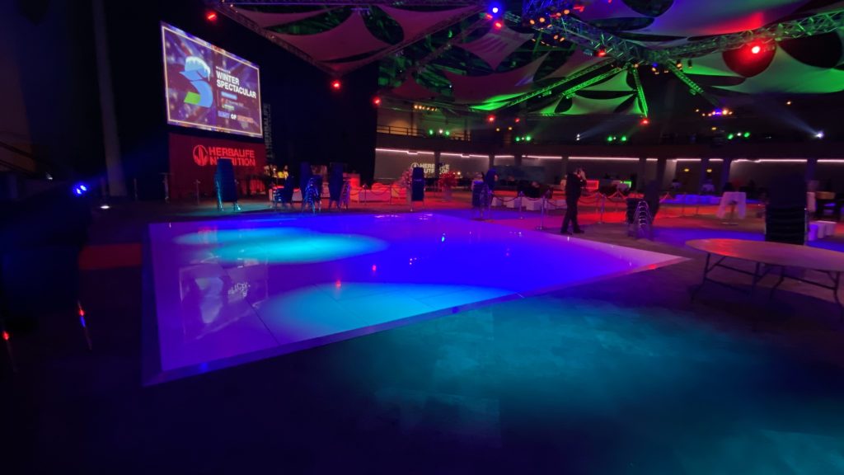
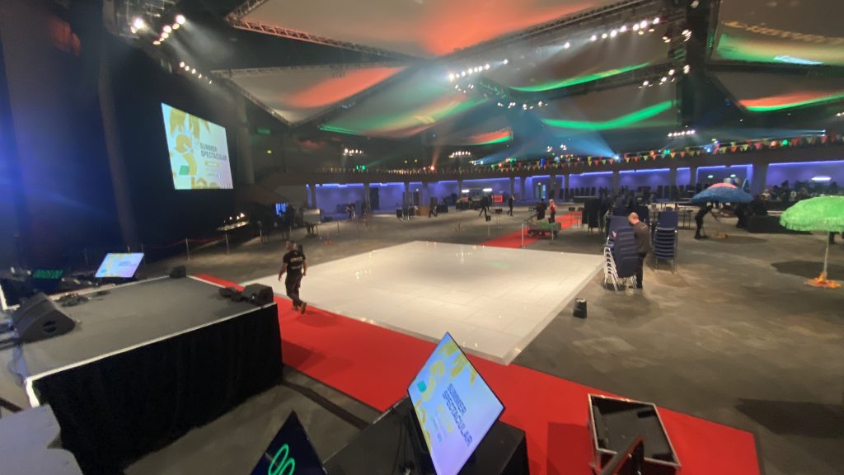
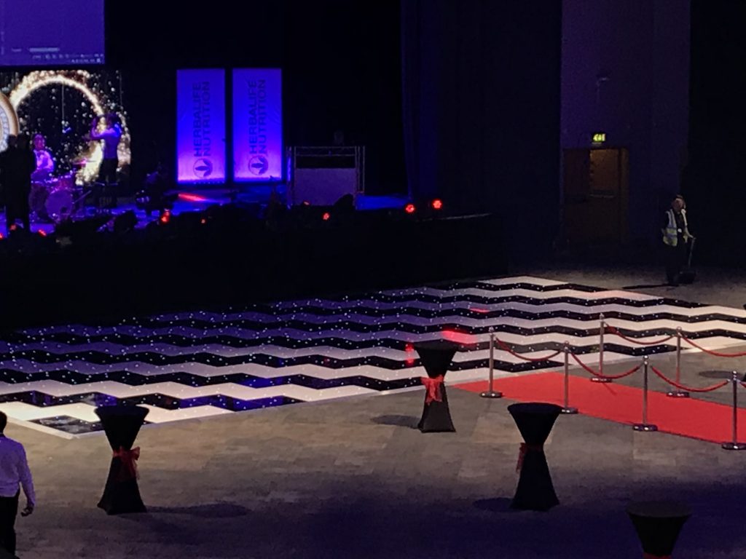
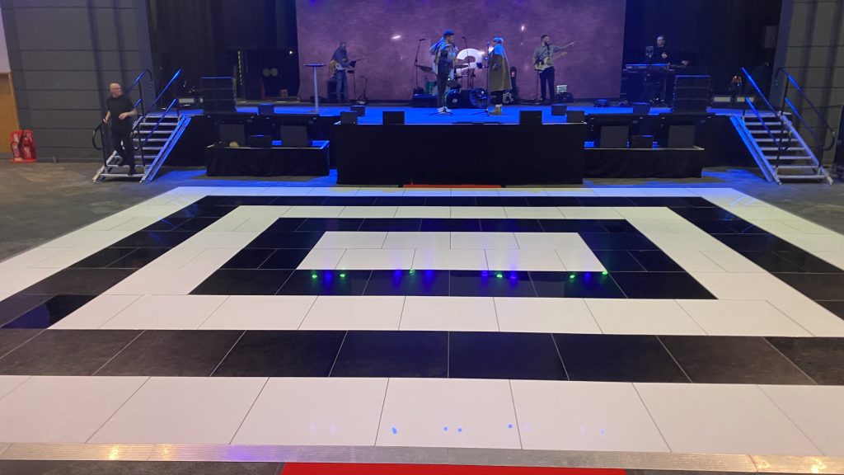
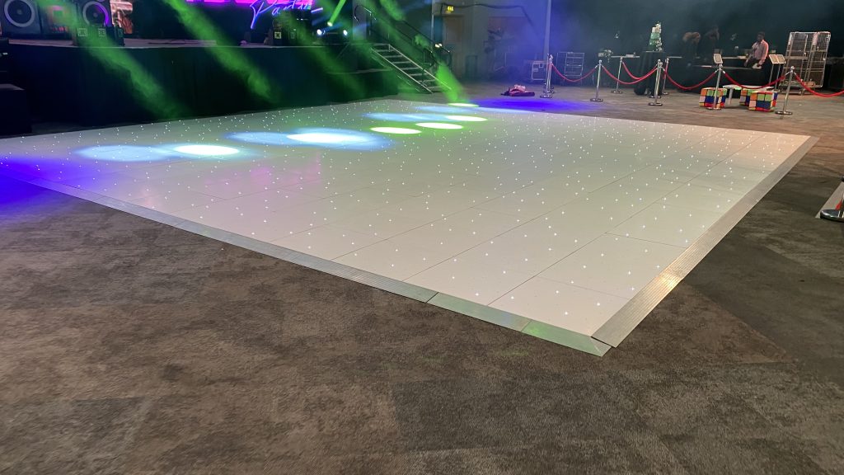
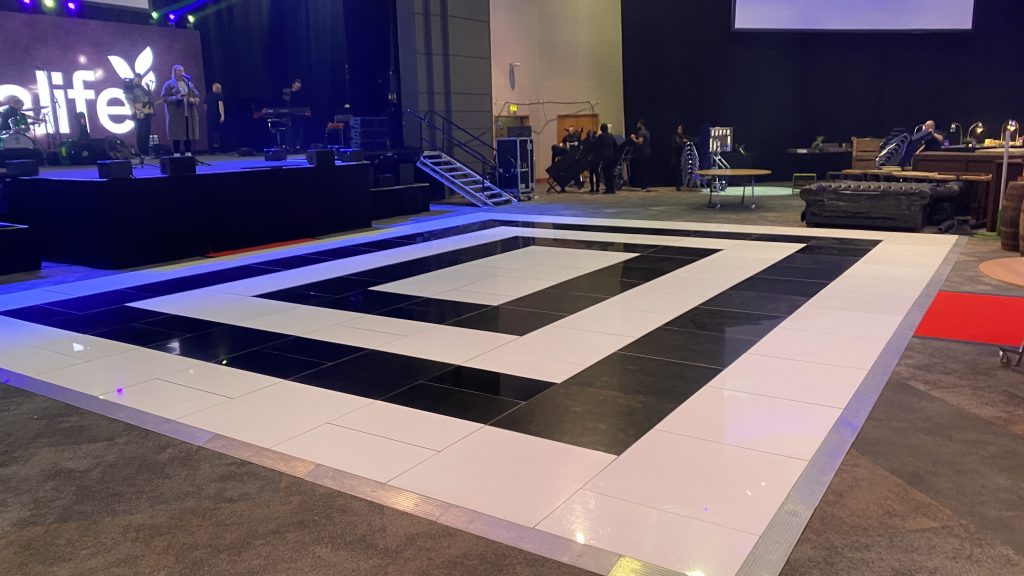
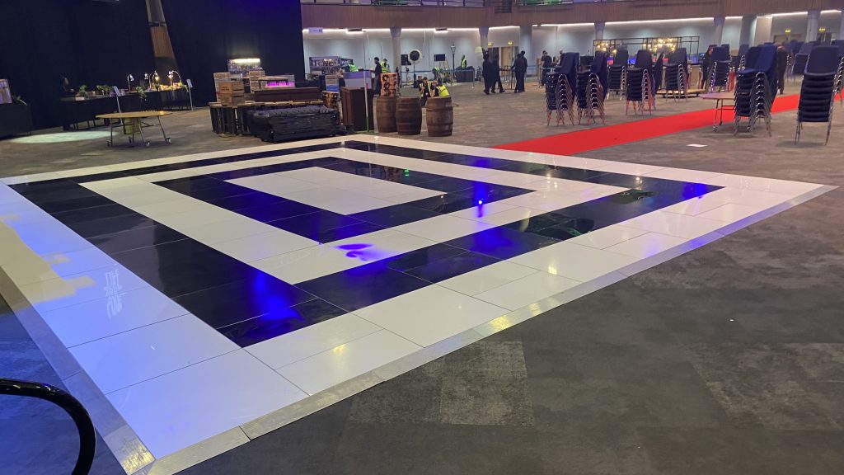
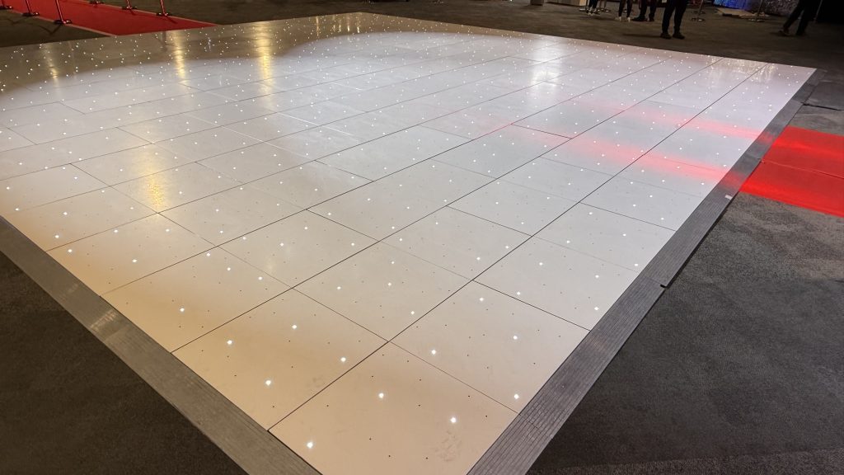
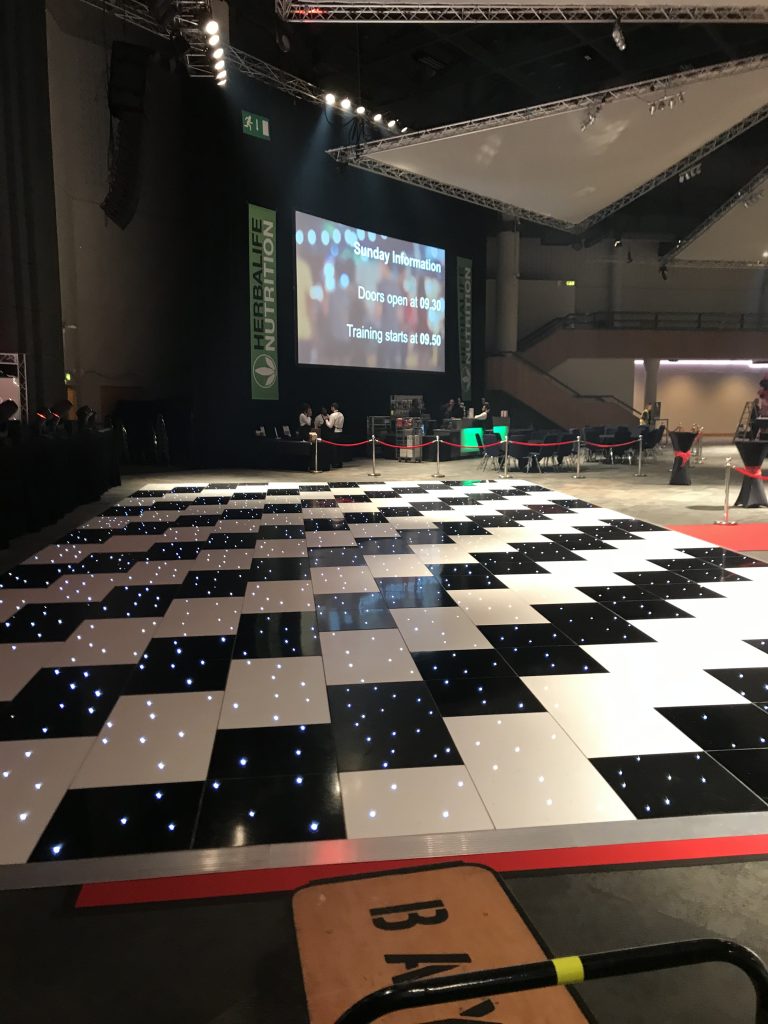
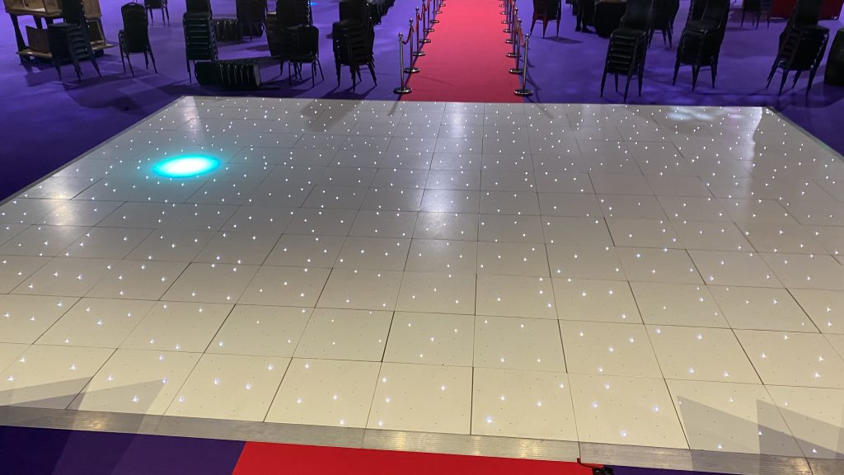
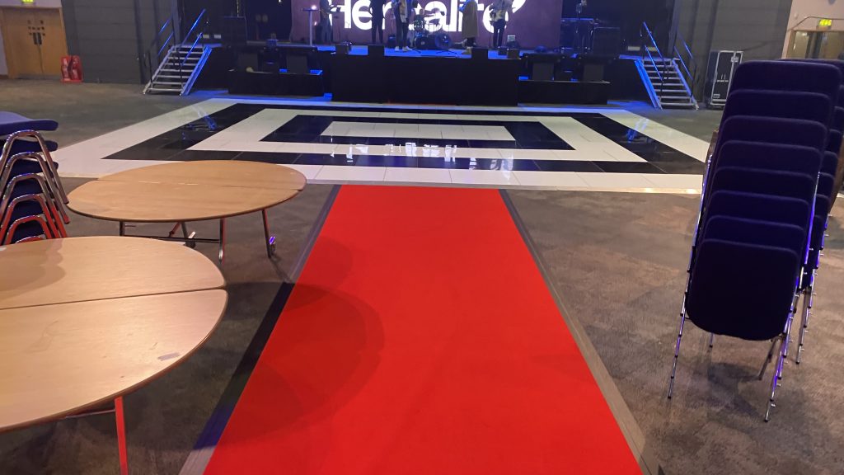
White Starlit also works very well for formal events, while patterned layouts can create something more distinctive. We’ve previously installed offset Black & White floors, pure White floors and custom square-pattern layouts with alternating black and white borders.
The scale of Hall 3 means bold designs work especially well because they have enough space around them to make an impact.
Room positioning
Designed around the room
The dance floor position depends on the event layout, staging and guest entrance points.
Typically we position the floor:
- Directly in front of the stage or main entertainment area.
- Centrally within the active event space.
- With enough clearance around the edges for tables and guest circulation.
- Away from temporary AV equipment or stage extensions once these have been removed.
- In a position that gives the dance floor strong visibility from the main seating area.
Because Hall 3 is so large, there is plenty of flexibility and we can adapt the floor position to suit almost any event layout.
Access and installation
How the setup normally works
Access at the ICC Birmingham is excellent, but the main challenge is coordinating with all the other suppliers working during the turnaround.
Typically we:
- Arrival: Explain where the van parks.Access the venue through the large loading bay.Arrival: Explain where the van parks.
- Access: Describe the route into the room.Unload the dance floor onto four trolleys.Access: Describe the route into the room.
- Move the trolleys quickly into the loading area so other suppliers can continue unloading.
- Transport the floor through to Hall 3 once access is clear.
- Coordinate around AV teams, staging crews and lighting technicians.
- Begin installation once the area where the dance floor is going has been cleared.
Because all of our equipment is trolley-based, we can unload very quickly and move out of the way, which is useful during busy conference-to-gala turnarounds.
First-hand experience
Knowledge that helps everything run smoothly
The main challenge at the ICC isn’t the room itself, it’s the logistics of the turnaround.
There can be a lot of suppliers working at the same time, and the area where the dance floor is due to go is often temporarily occupied by comfort monitors, stage extensions or AV equipment from the daytime conference.
Lighting teams may also need to cordon off the dance floor area while they work on the overhead rig, which can occasionally delay installation slightly.
The floor itself is laid over thin carpet tiles, and these can sometimes be slightly loose, so we always check the surface carefully before starting.
Once our equipment is inside Hall 3, installation can be extremely quick. We’ve previously installed a full 30′ × 30′ dance floor in under 30 minutes with a single installer.
If you’re planning a large gala dinner at the ICC, don’t underestimate the size of the room. A 30′ × 30′ floor may sound huge, but within Hall 3 it still looks well proportioned. For larger guest numbers, going bigger can often create a much stronger visual impact.
Just Dance Floors
Real event inspiration
Venue gallery
Questions clients ask
Venue dance floor FAQs
What size dance floor works best?
For most events using the full Hall 3 space, we recommend a 30′ × 30′ dance floor as a minimum. Anything smaller can look lost within the room.
How many dancers can a 30′ × 30′ dance floor hold?
A 30′ × 30′ floor can comfortably accommodate around 225 dancers, depending on how tightly packed the dance floor becomes.
Which floor style works best?
For corporate events, our Black Starlit Dance Floor works particularly well. White Starlit and patterned Black & White layouts are also popular choices.
How long does installation take?
Once our equipment is inside Hall 3 and the area is clear, installation can be very quick. We’ve previously completed a full 30′ × 30′ installation in under 30 minutes.
Planning an event at the icc?
Create the right centrepiece for your party
Send us your date, venue and approximate guest numbers. We will recommend the most suitable size and provide a clear quotation.