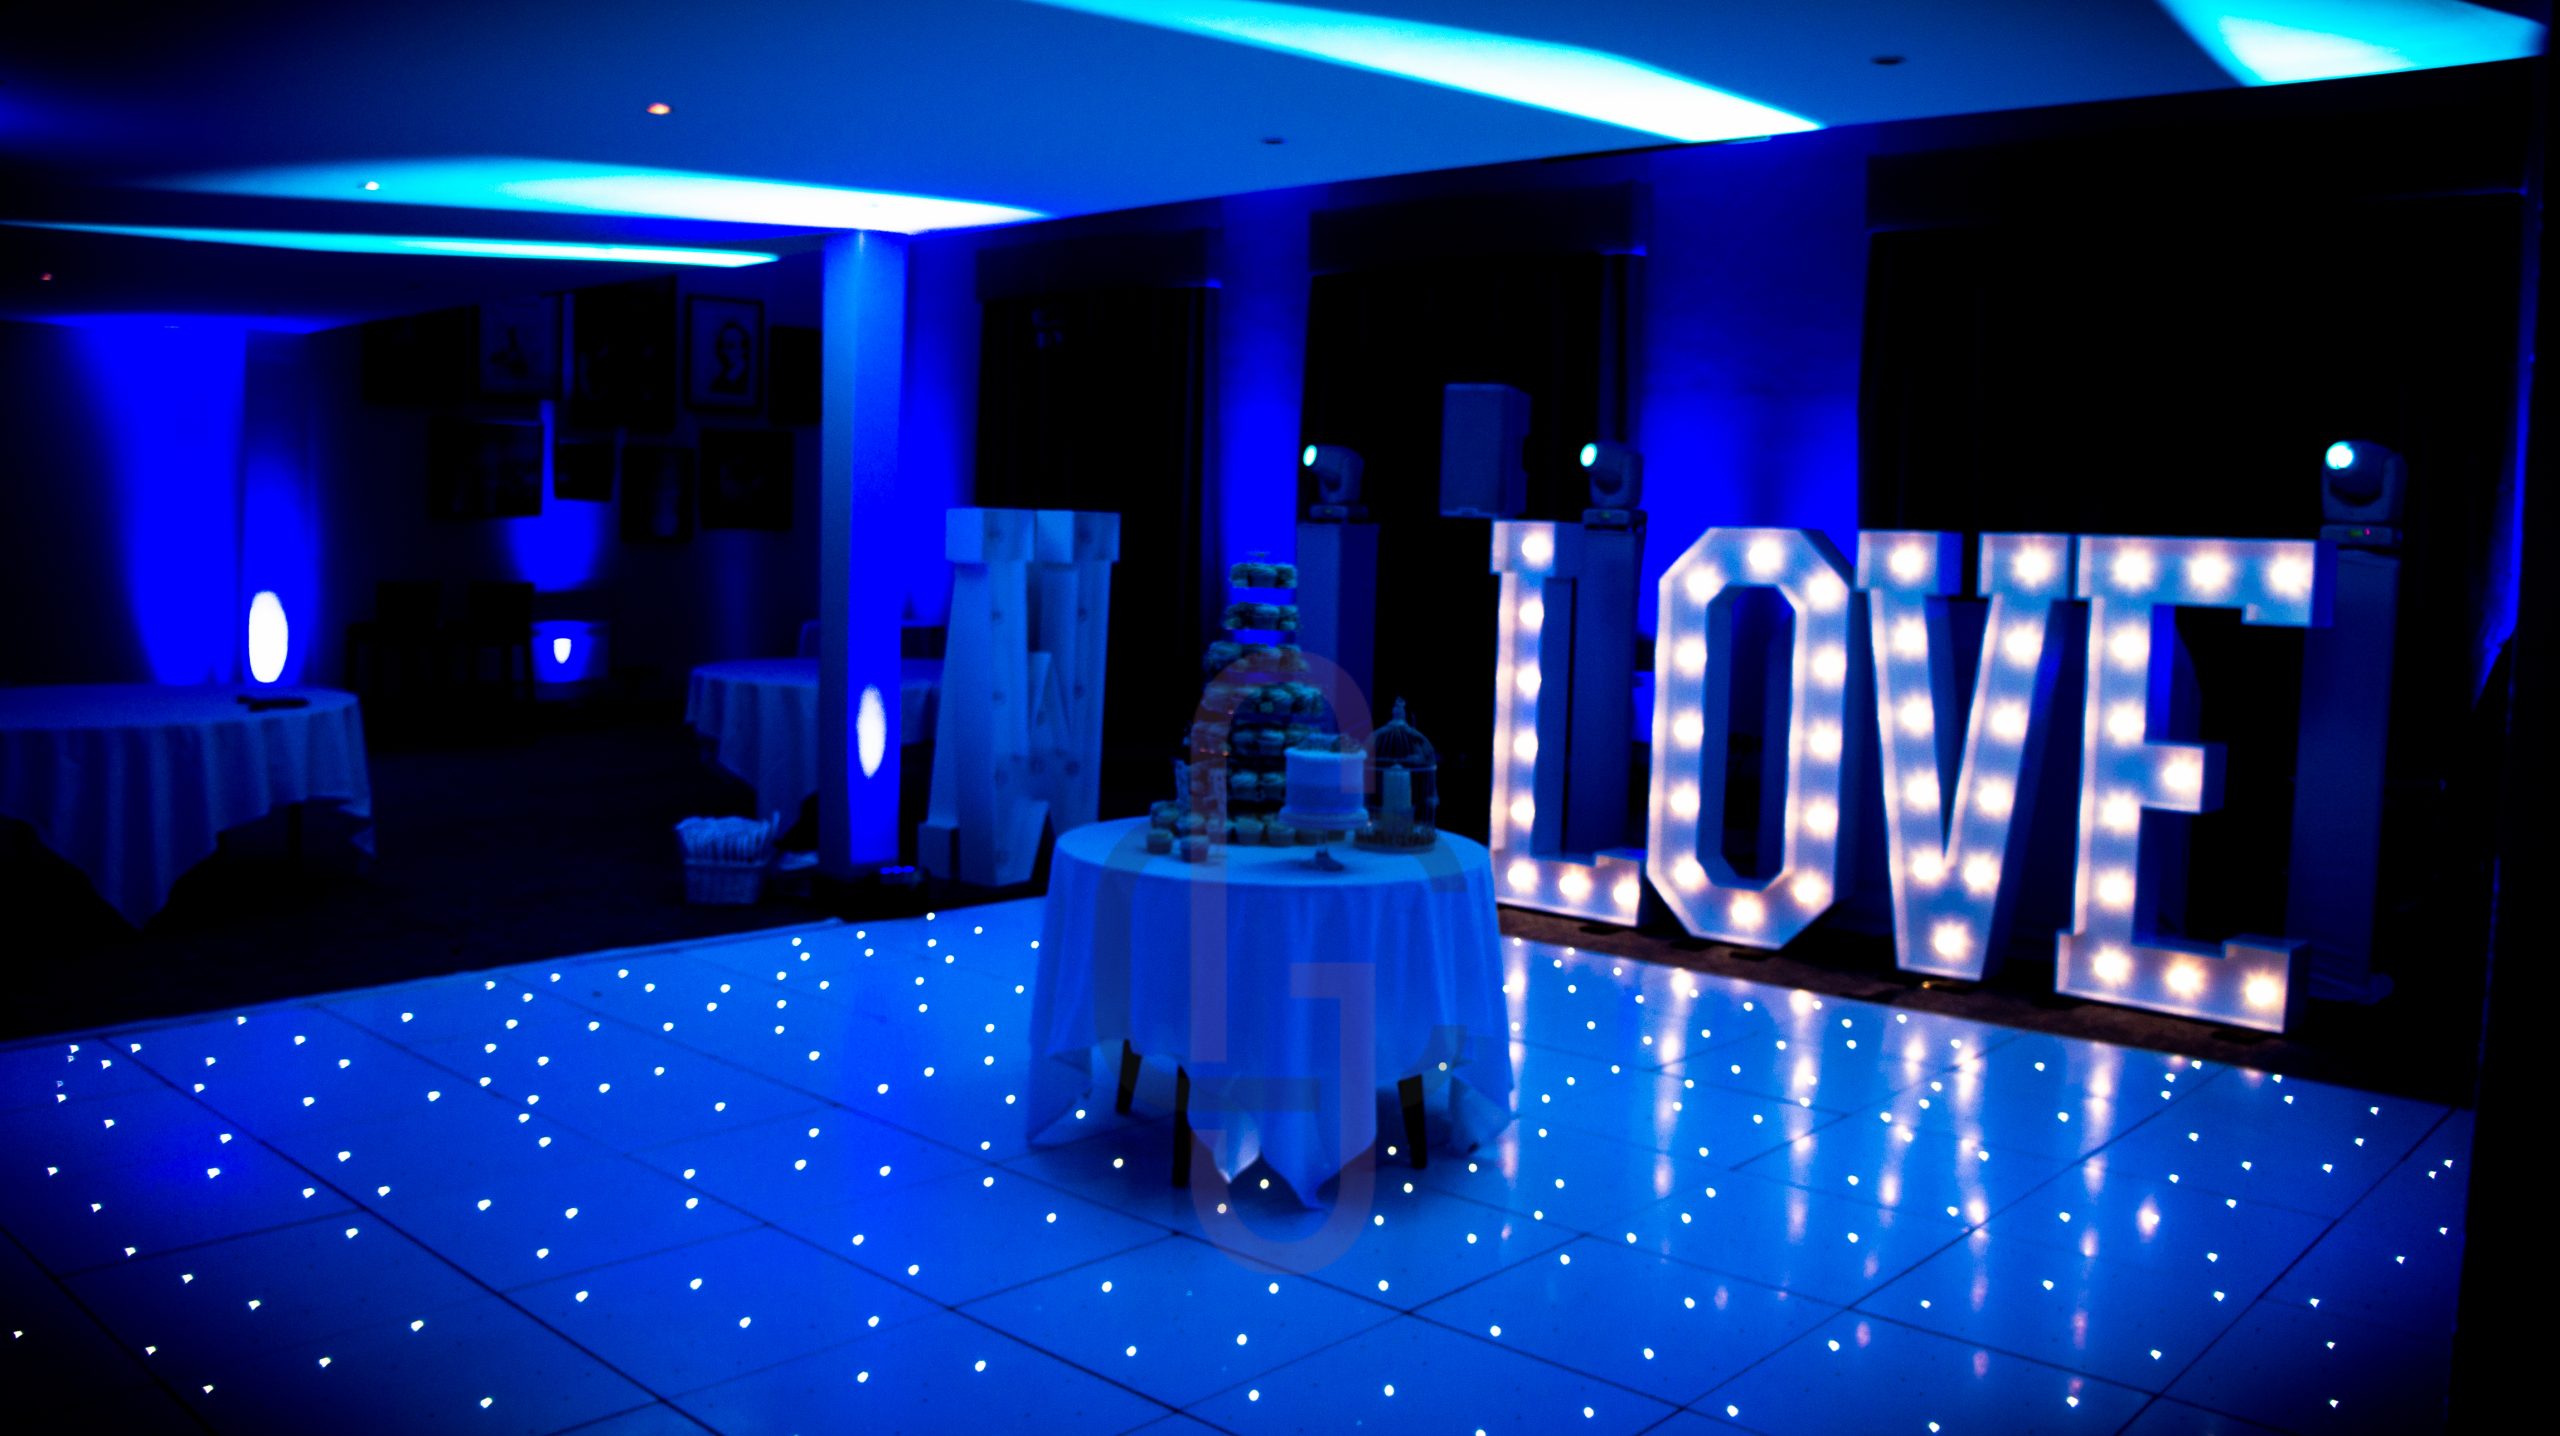
Dance floor hire at this venue
Dance Floor Hire at Walton Hall, Wellesbourne
Practical, first-hand advice on choosing the perfect dance floor for Walton Hall Hotel, including our recommended sizes, room layouts and installation guidance based on our experience at the venue.
Venue at a glance
Location
Wellesbourne, Warwickshire
Function room
Courtyard & Moncrieff Suite
Typical installation
Usually installed during the room turnaround between the wedding breakfast and evening reception.
Common floor size
Courtyard – 18′ × 18′ Moncrieff Suite – 14′ × 14′
Our recommendation
Courtyard – 18′ × 18′ Moncrieff Suite – 14′ × 14′
Our venue knowledge
Dance Floor Hire at Walton Hall, Wellesbourne
Walton Hall offers two very different function rooms, each requiring its own approach when selecting the right dance floor.
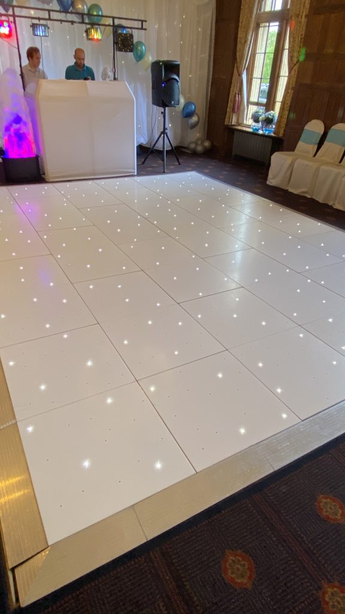
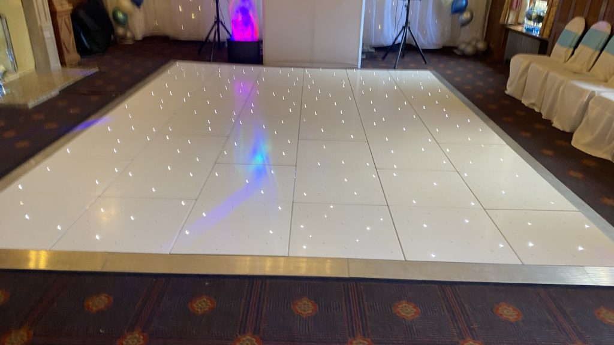
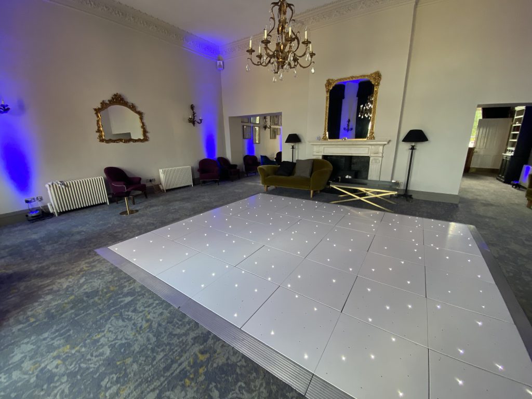
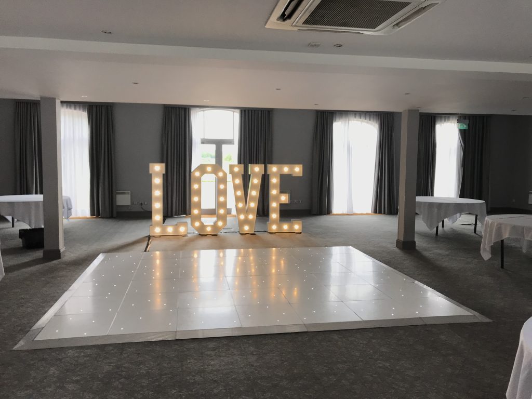
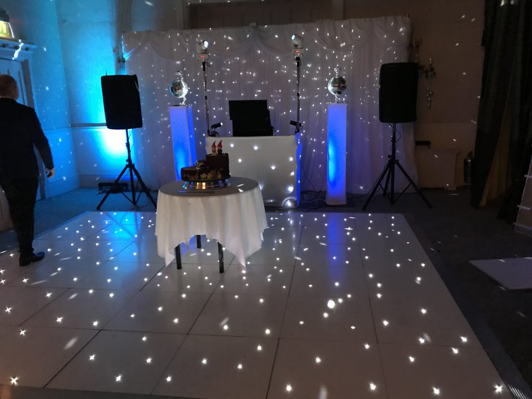
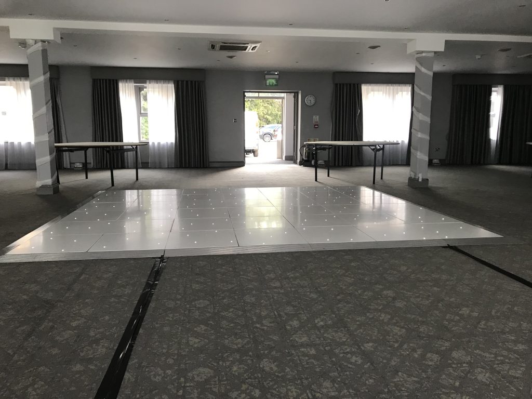
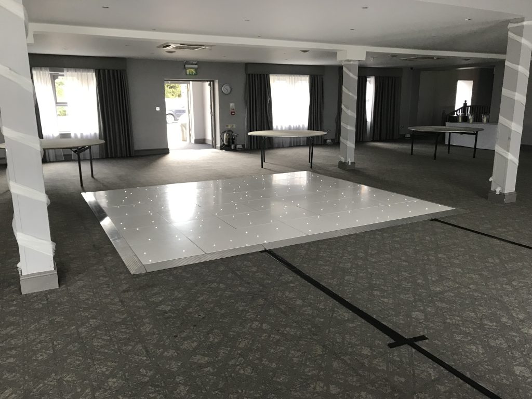
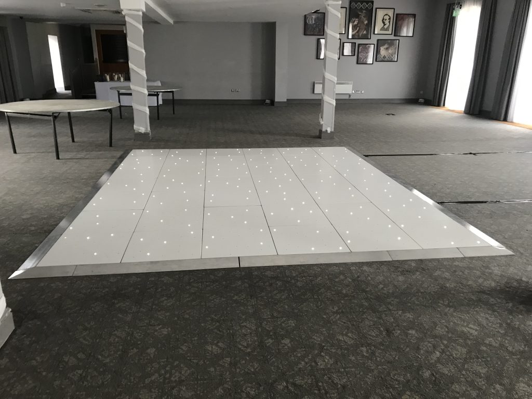
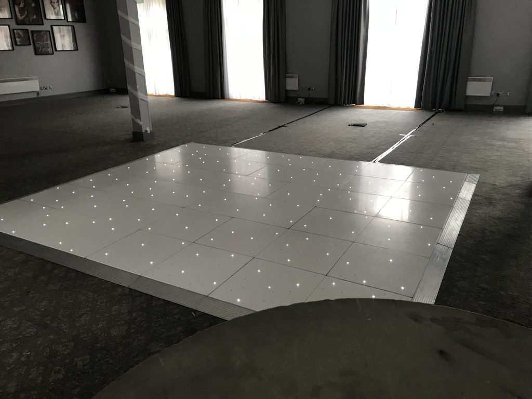
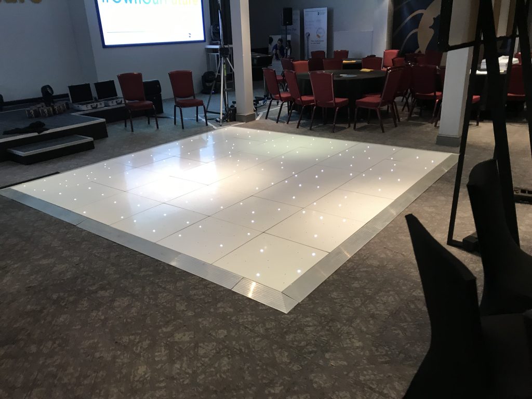
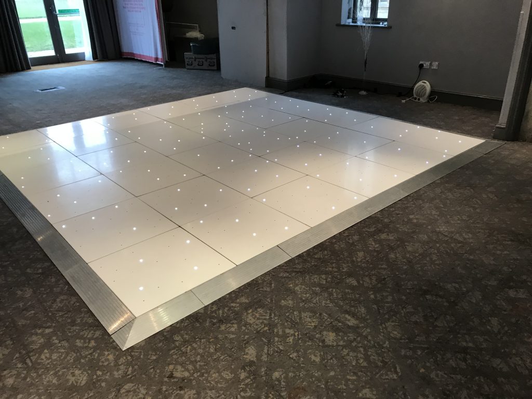
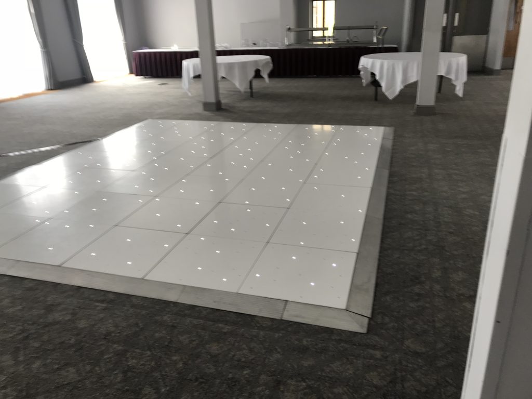
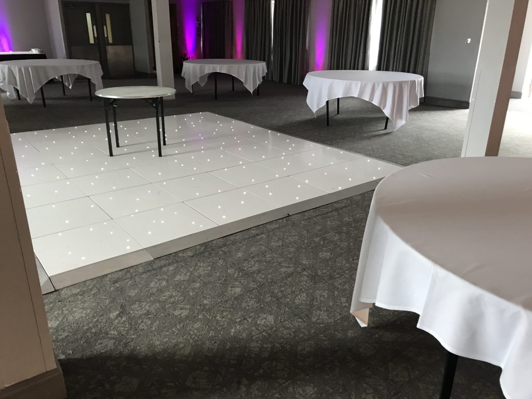
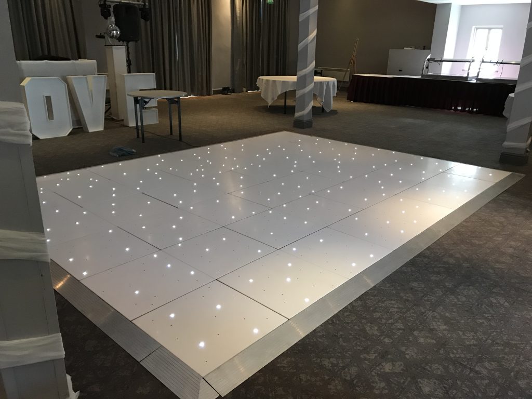
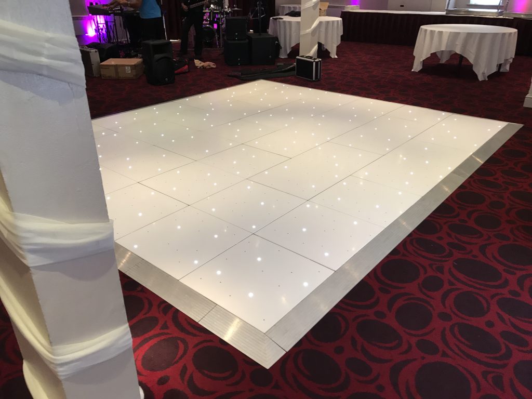
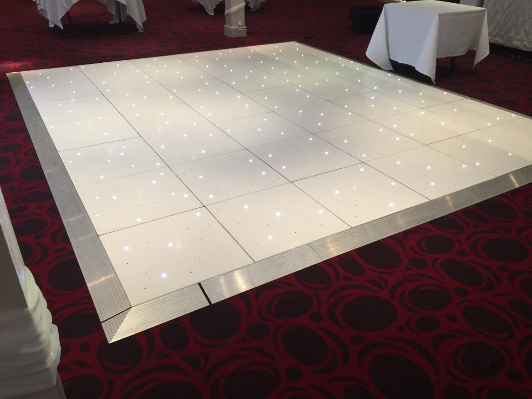
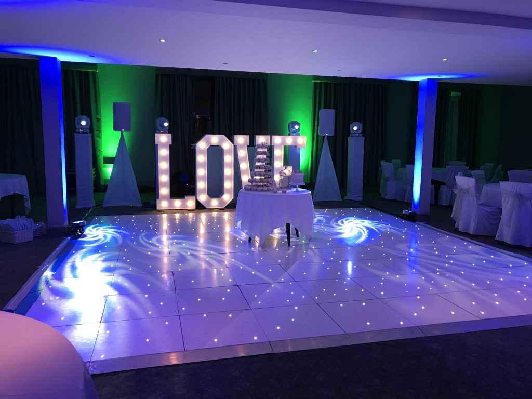
The Courtyard is almost square with four central columns that naturally define the ideal dance floor position. An 18′ × 18′ dance floor fits perfectly within these columns, creating a balanced layout and making the most of the available space.
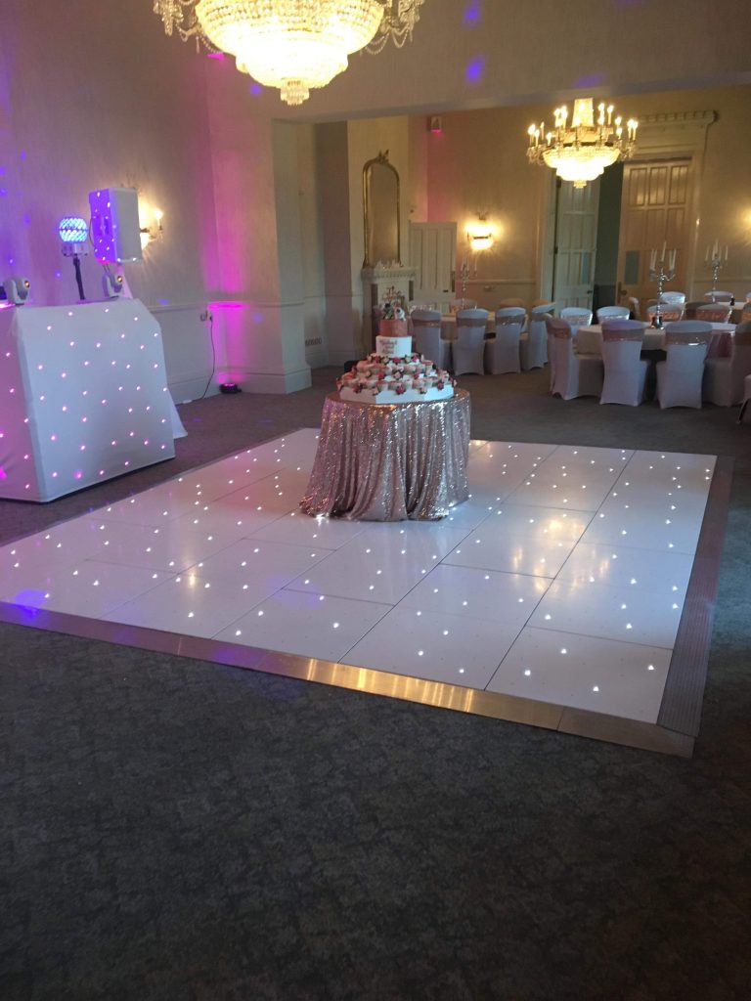
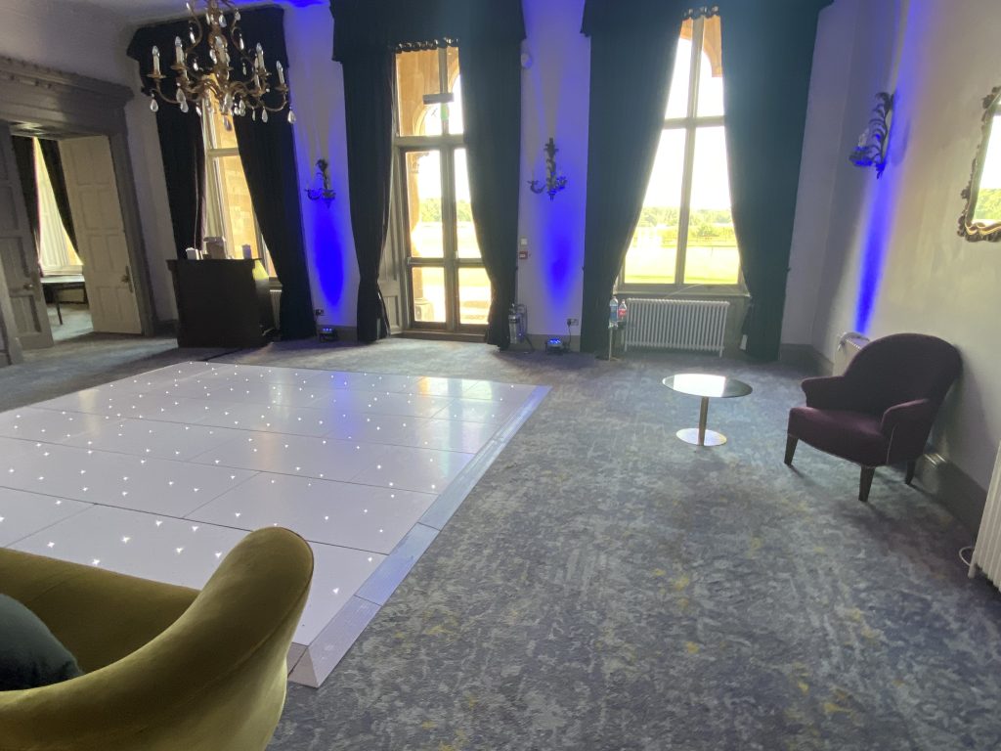
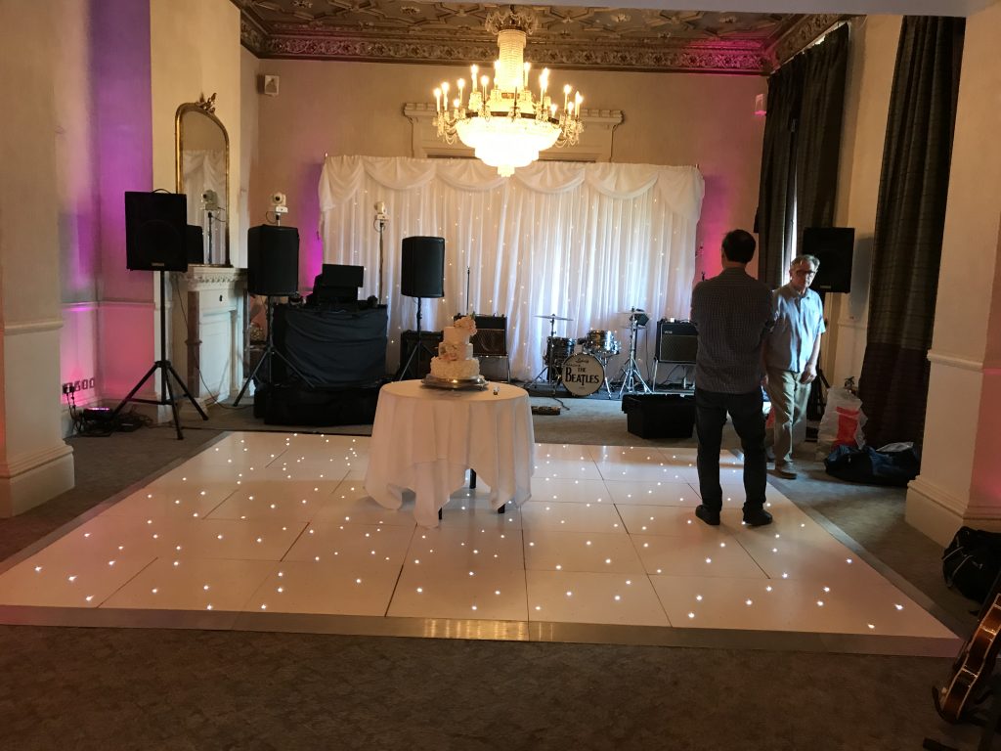
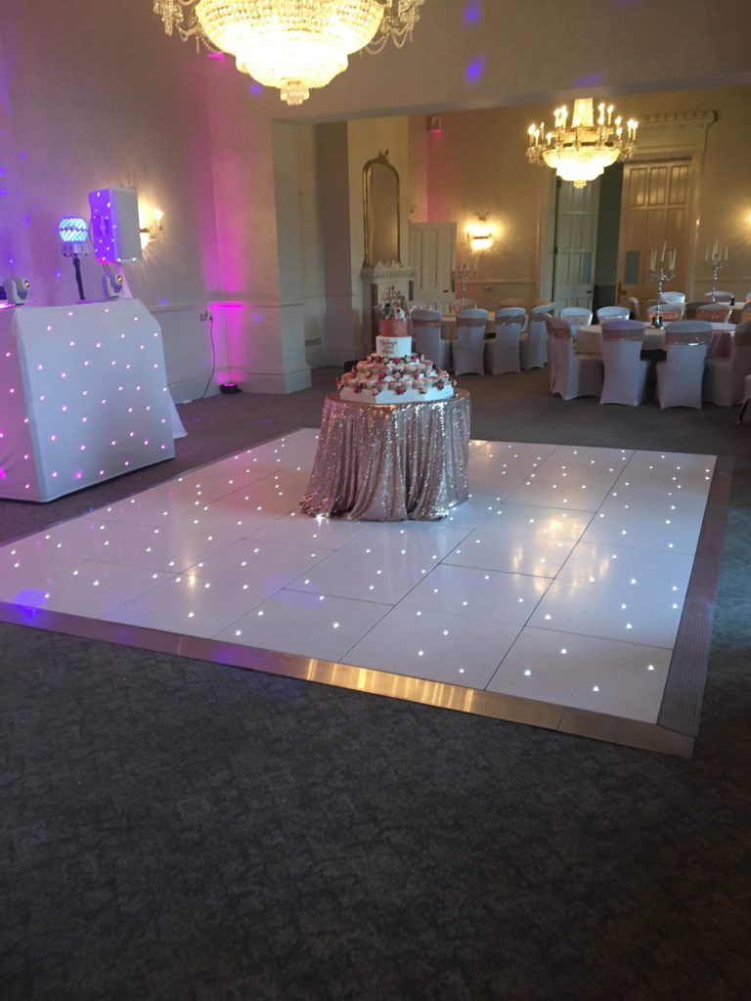
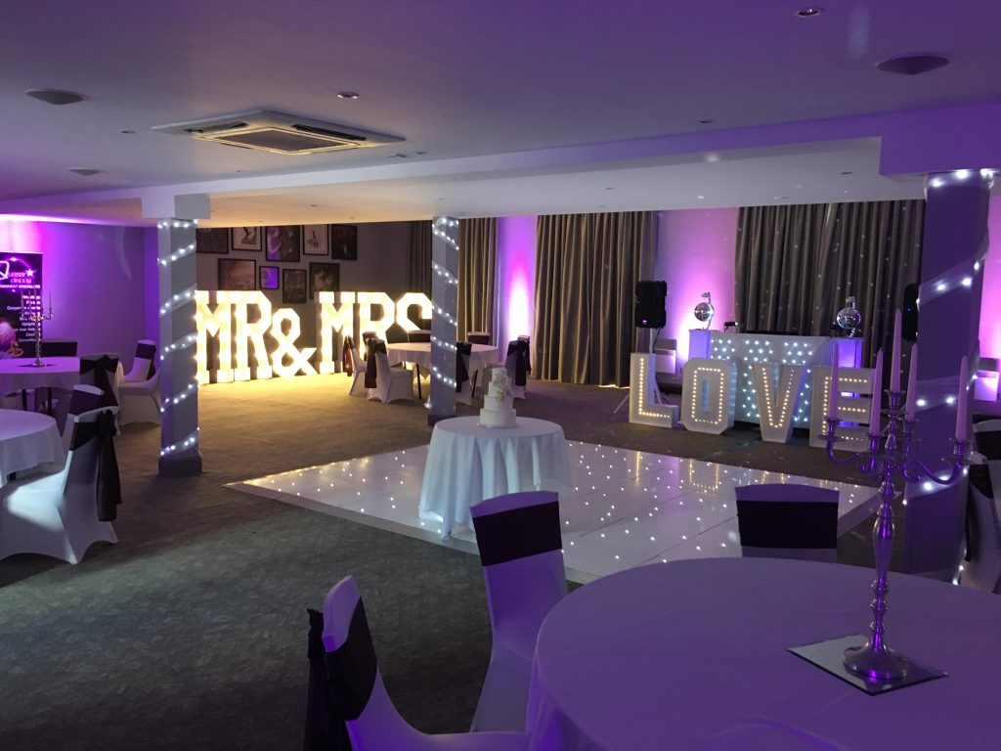
The Moncrieff Suite has a completely different feel. This elegant ballroom-style room is long and narrow with high ceilings and chandeliers. The room naturally divides into three sections, making a 14′ × 14′ dance floor the ideal choice for most weddings while allowing tables to remain comfortably at either end of the room.
Recommended dimensions
Which dance floor size works best?
Moncrieff Suite
SMALLEST ADVISED
14′ × 12′
Suitable for smaller weddings.
NORMAL
14′ × 14′
RECOMMENDED
14′ × 14′
The ideal size for the room, creating a balanced layout without reducing guest seating.
MAXIMUM
20′ x14′
Perfect for larger evening receptions while still fitting comfortably within the room.
Floor styles
Floor styles that suit the room
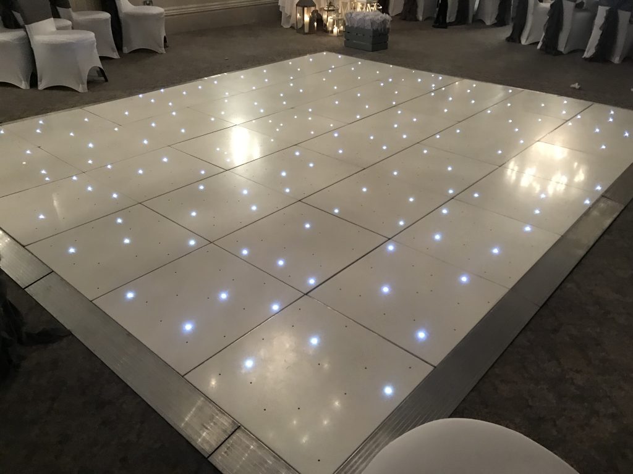
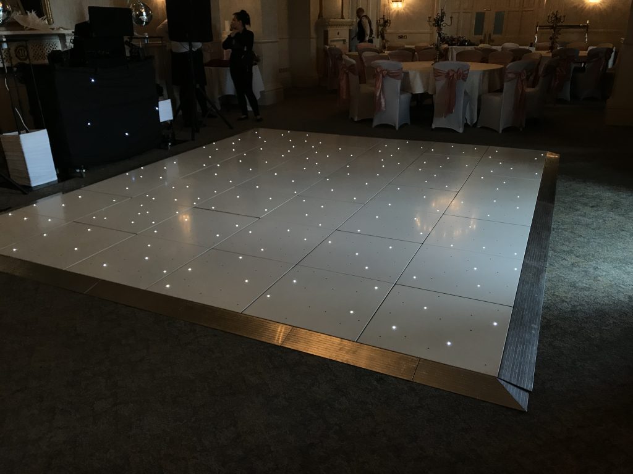
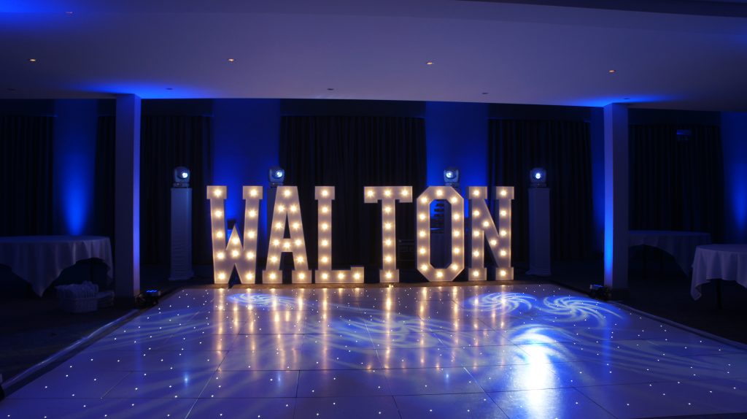
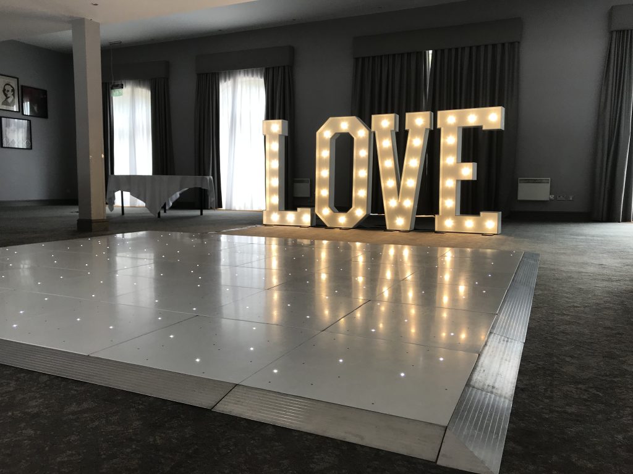
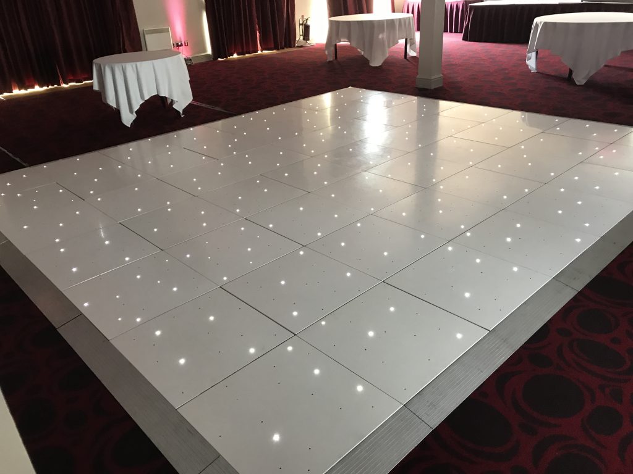
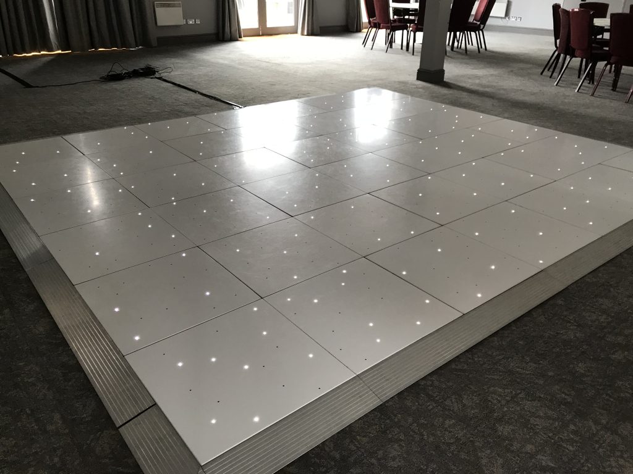
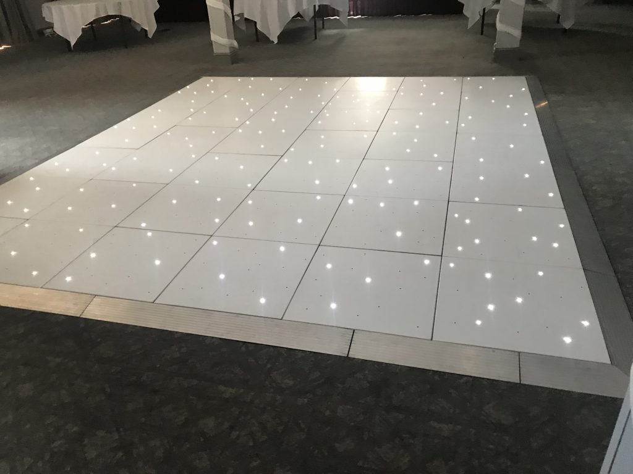
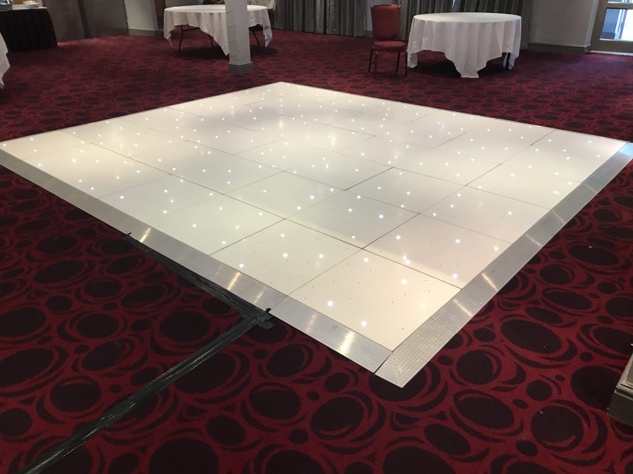
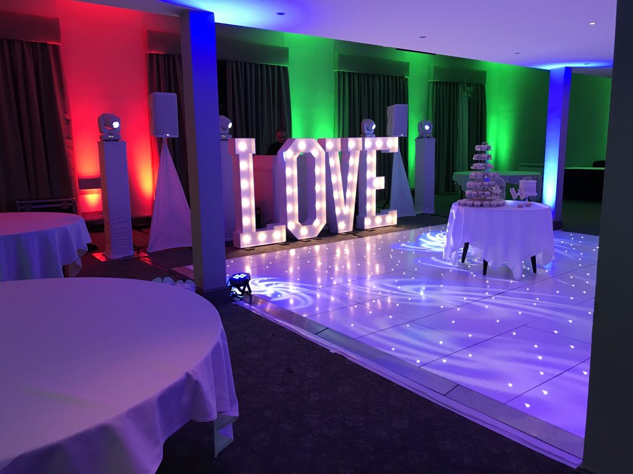
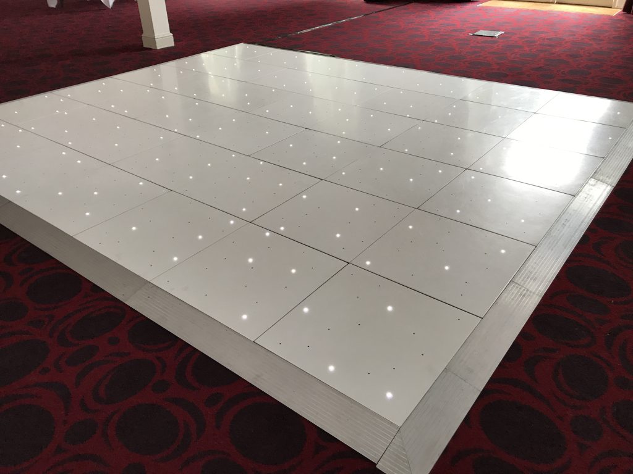
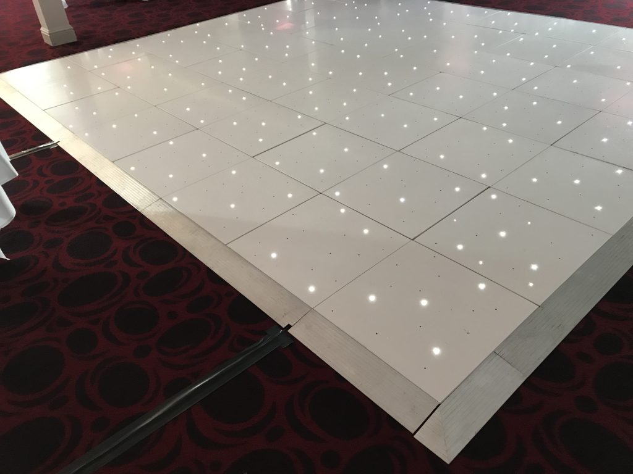
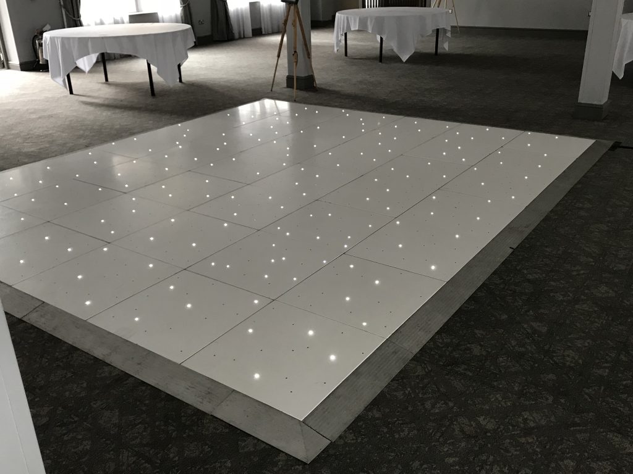
White starlit
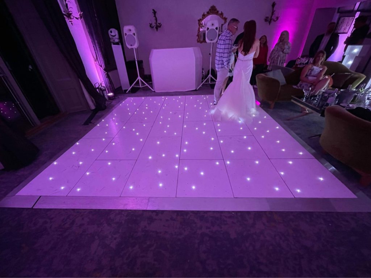
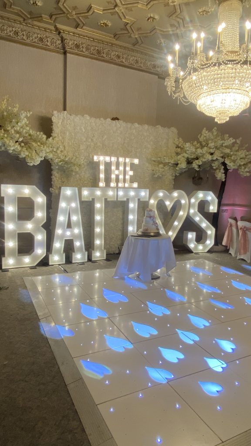
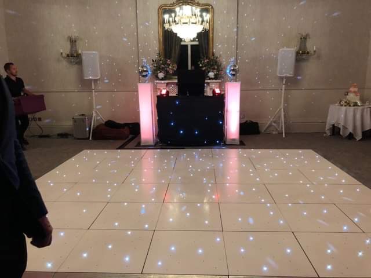
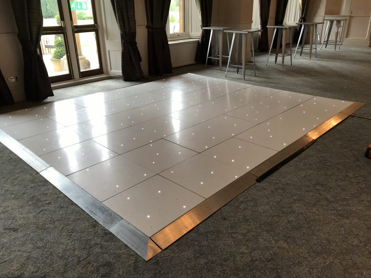
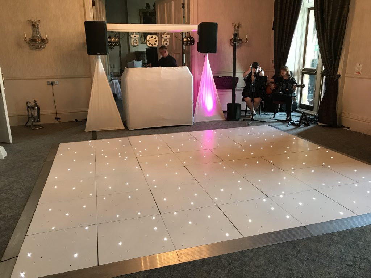
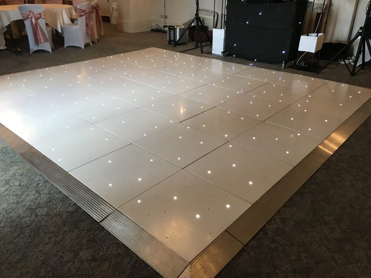
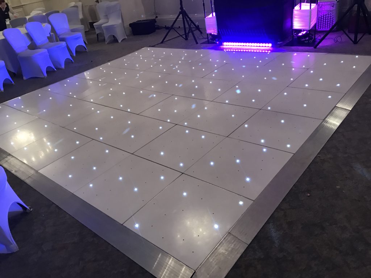
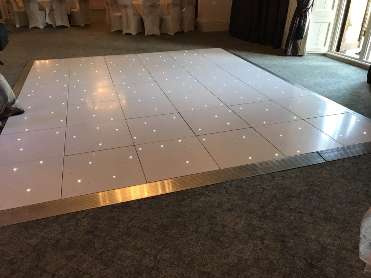
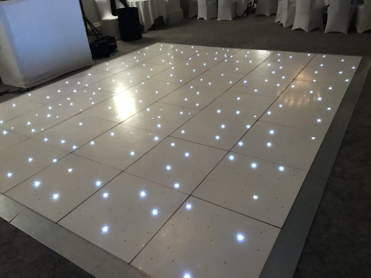
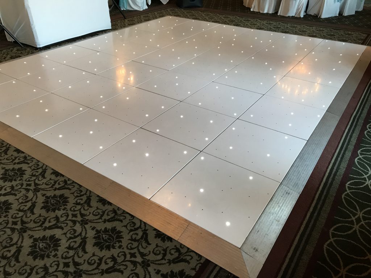
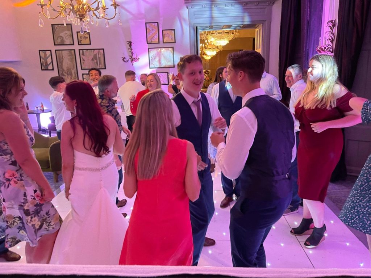
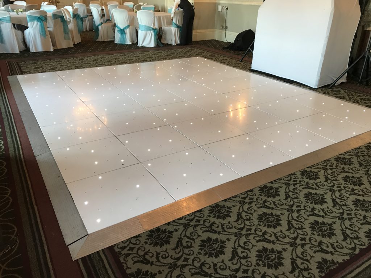
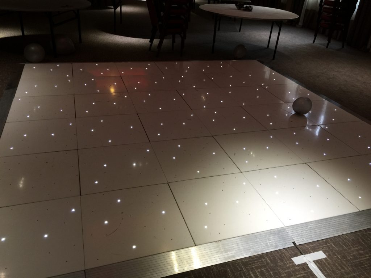
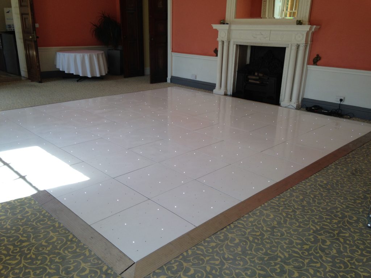
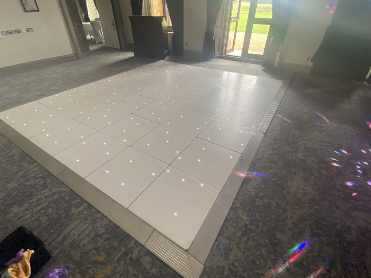
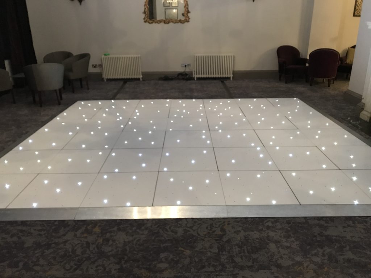
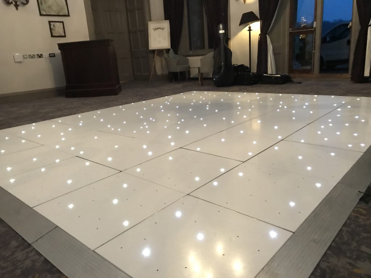
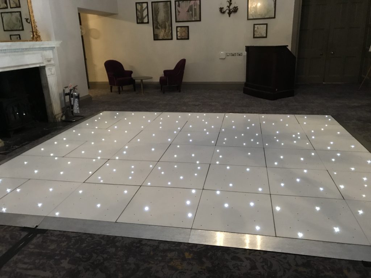
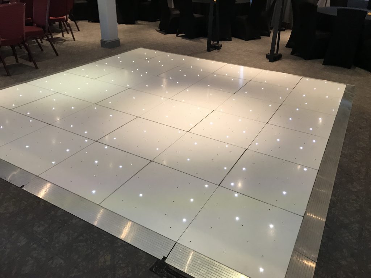
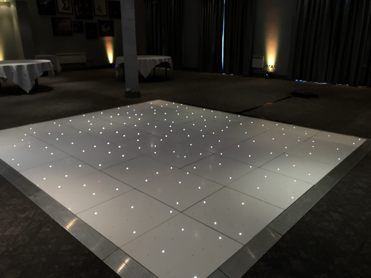
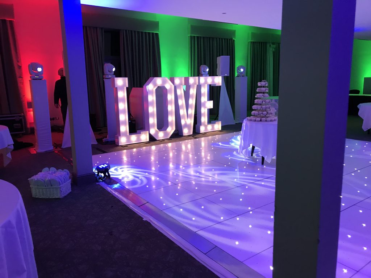
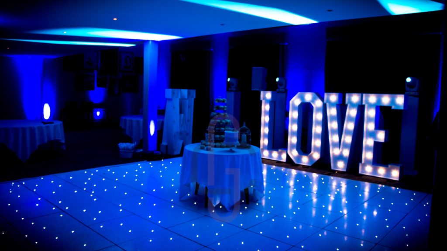
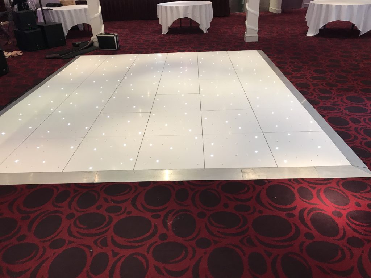
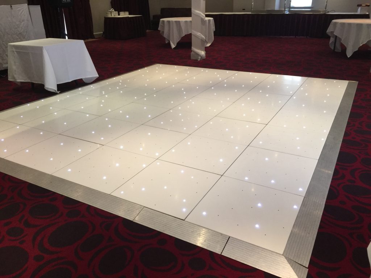
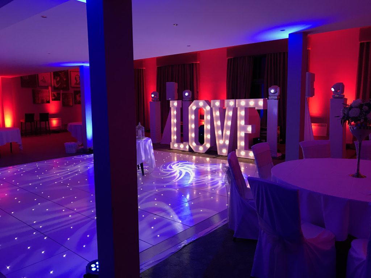
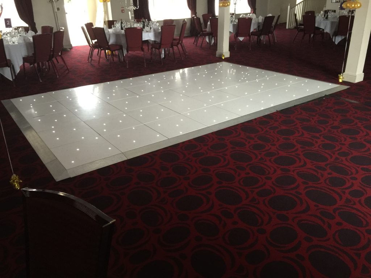
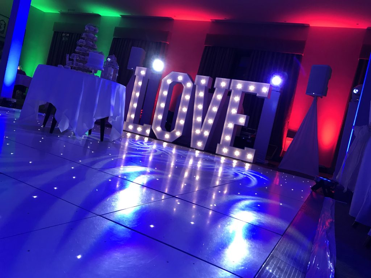
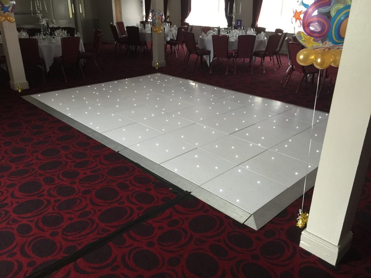
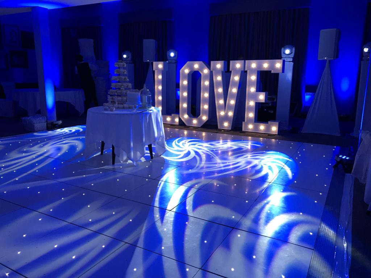
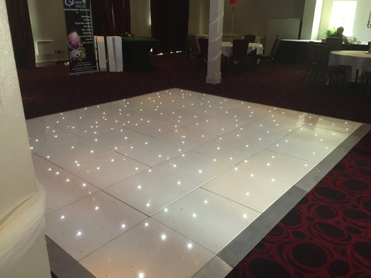
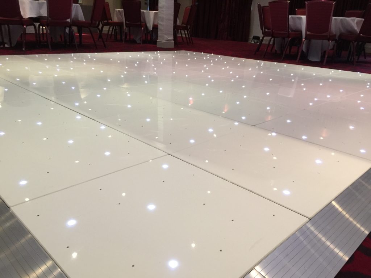
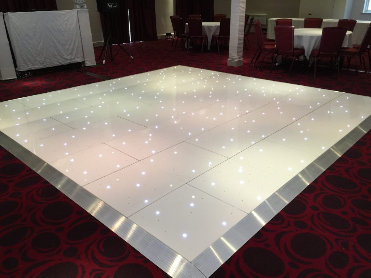
Our most popular choice throughout Walton Hall. The elegant white finish complements both the contemporary Courtyard and the classic styling of the Moncrieff Suite, creating a stunning focal point for your first dance.
Black and White Chequered
A timeless option that works particularly well within both function rooms. The classic design suits the ballroom feel of the Moncrieff Suite while adding a striking feature within the Courtyard.
Room positioning
Designed around the room
Courtyard
Positioned centrally between the four columns.
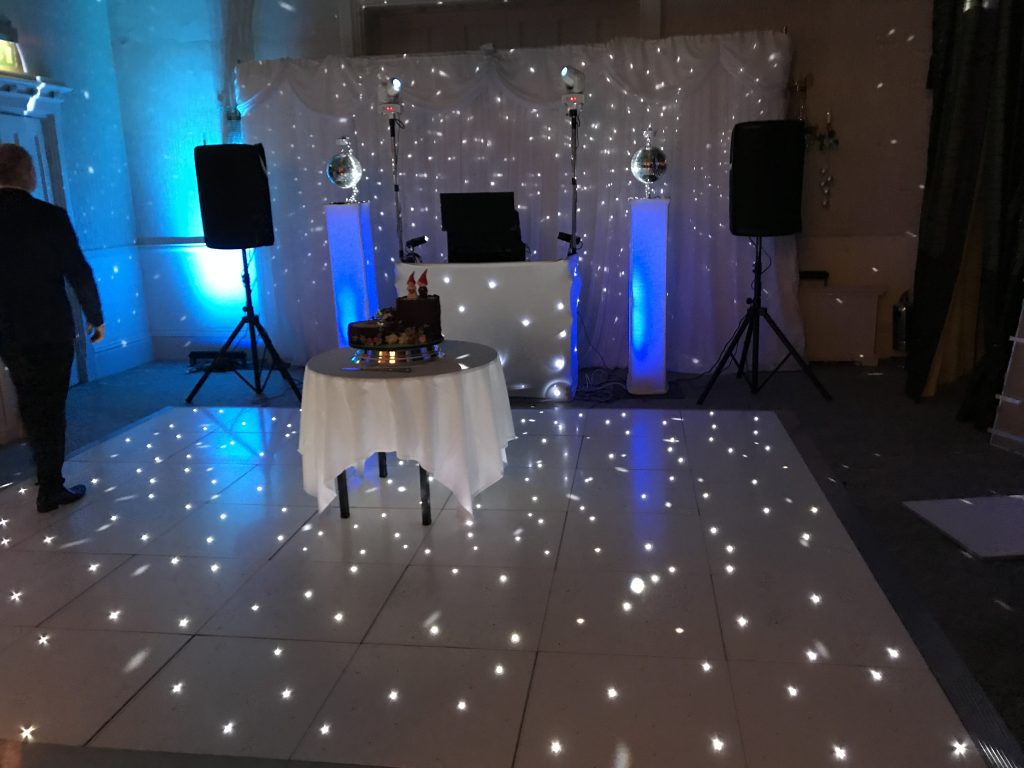
DJ or band positioned directly behind the dance floor.
Opposite the entrance from the car park.
Creates a balanced layout within the square room.
Makes the dance floor the focal point as guests enter.
Moncrieff Suite
Positioned in the centre section of the room.
DJ or band located directly behind the dance floor.
First and final sections left available for guest tables.
Makes the best use of the room’s long, narrow layout.
Creates a natural flow between dining and dancing.
Access and installation
How the setup normally works
Courtyard
Park in the nearby car park.
Bring the dance floor directly through the entrance opposite its final position.
Carry the panels only a short distance into the room.
Complete installation efficiently during the room turnaround.
Moncrieff Suite
Drive around the rear of the hotel.
Park on the gravelled service area.
Access the room through one of the rear doorways.
Transport the dance floor directly into the suite.
Complete installation once the room has been prepared for the evening.
First-hand experience
Knowledge that helps everything run smoothly
The biggest difference between Walton Hall’s two function rooms is how the architecture influences the dance floor layout.
In the Courtyard, the four central columns naturally determine the perfect position for an 18′ × 18′ dance floor, creating one of the most balanced layouts you’ll find at any venue.
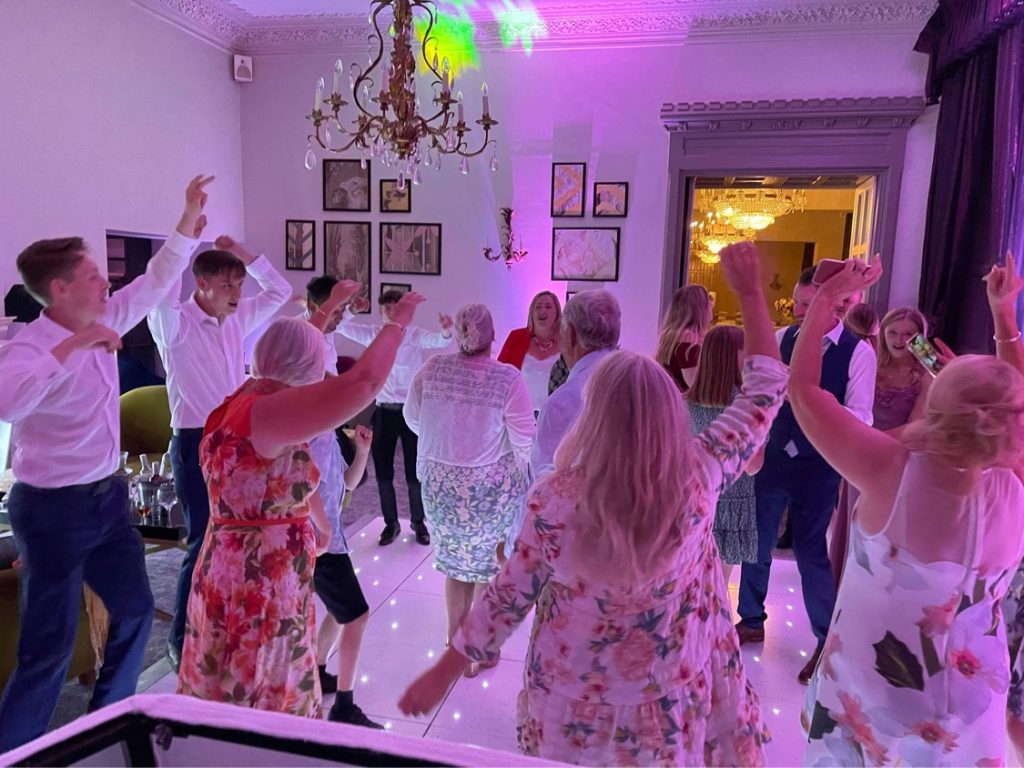
In contrast, the Moncrieff Suite works best by embracing its long, elegant proportions. Positioning the DJ and dance floor within the centre section allows guests to dine comfortably at either end while still creating a fantastic atmosphere once the evening begins.
If you’re celebrating in the Courtyard, an 18′ × 18′ dance floor is worth considering. It’s almost as though the room was designed around that size, fitting perfectly between the four central columns and creating a naturally balanced focal point.
Just Dance Floors
Real event inspiration
Venue gallery
Questions clients ask
Venue dance floor FAQs
What size dance floor works best?
We recommend an 18′ × 18′ dance floor for the Courtyard and a 14′ × 14′ dance floor for the Moncrieff Suite.
Which floor style suits the room?
Our White Starlit Dance Floor is the most popular choice for weddings, while our Black & White Chequered Dance Floor is a fantastic option for couples wanting a timeless, classic look.
Can larger dance floors be installed?
Yes. In the Courtyard, the floor can be extended deeper to 24′ × 18′, while the Moncrieff Suite can accommodate up to 20′ × 14′ depending on your guest numbers.
Which function room is best for a dance floor?
Both rooms work extremely well but offer different layouts. The Courtyard suits larger square dance floors, while the Moncrieff Suite is ideal for a more traditional ballroom-style setup.
Planning a wedding or event here?
Create the right centrepiece for your celebration
Send us your date, venue and approximate guest numbers. We will recommend the most suitable size and provide a clear quotation.