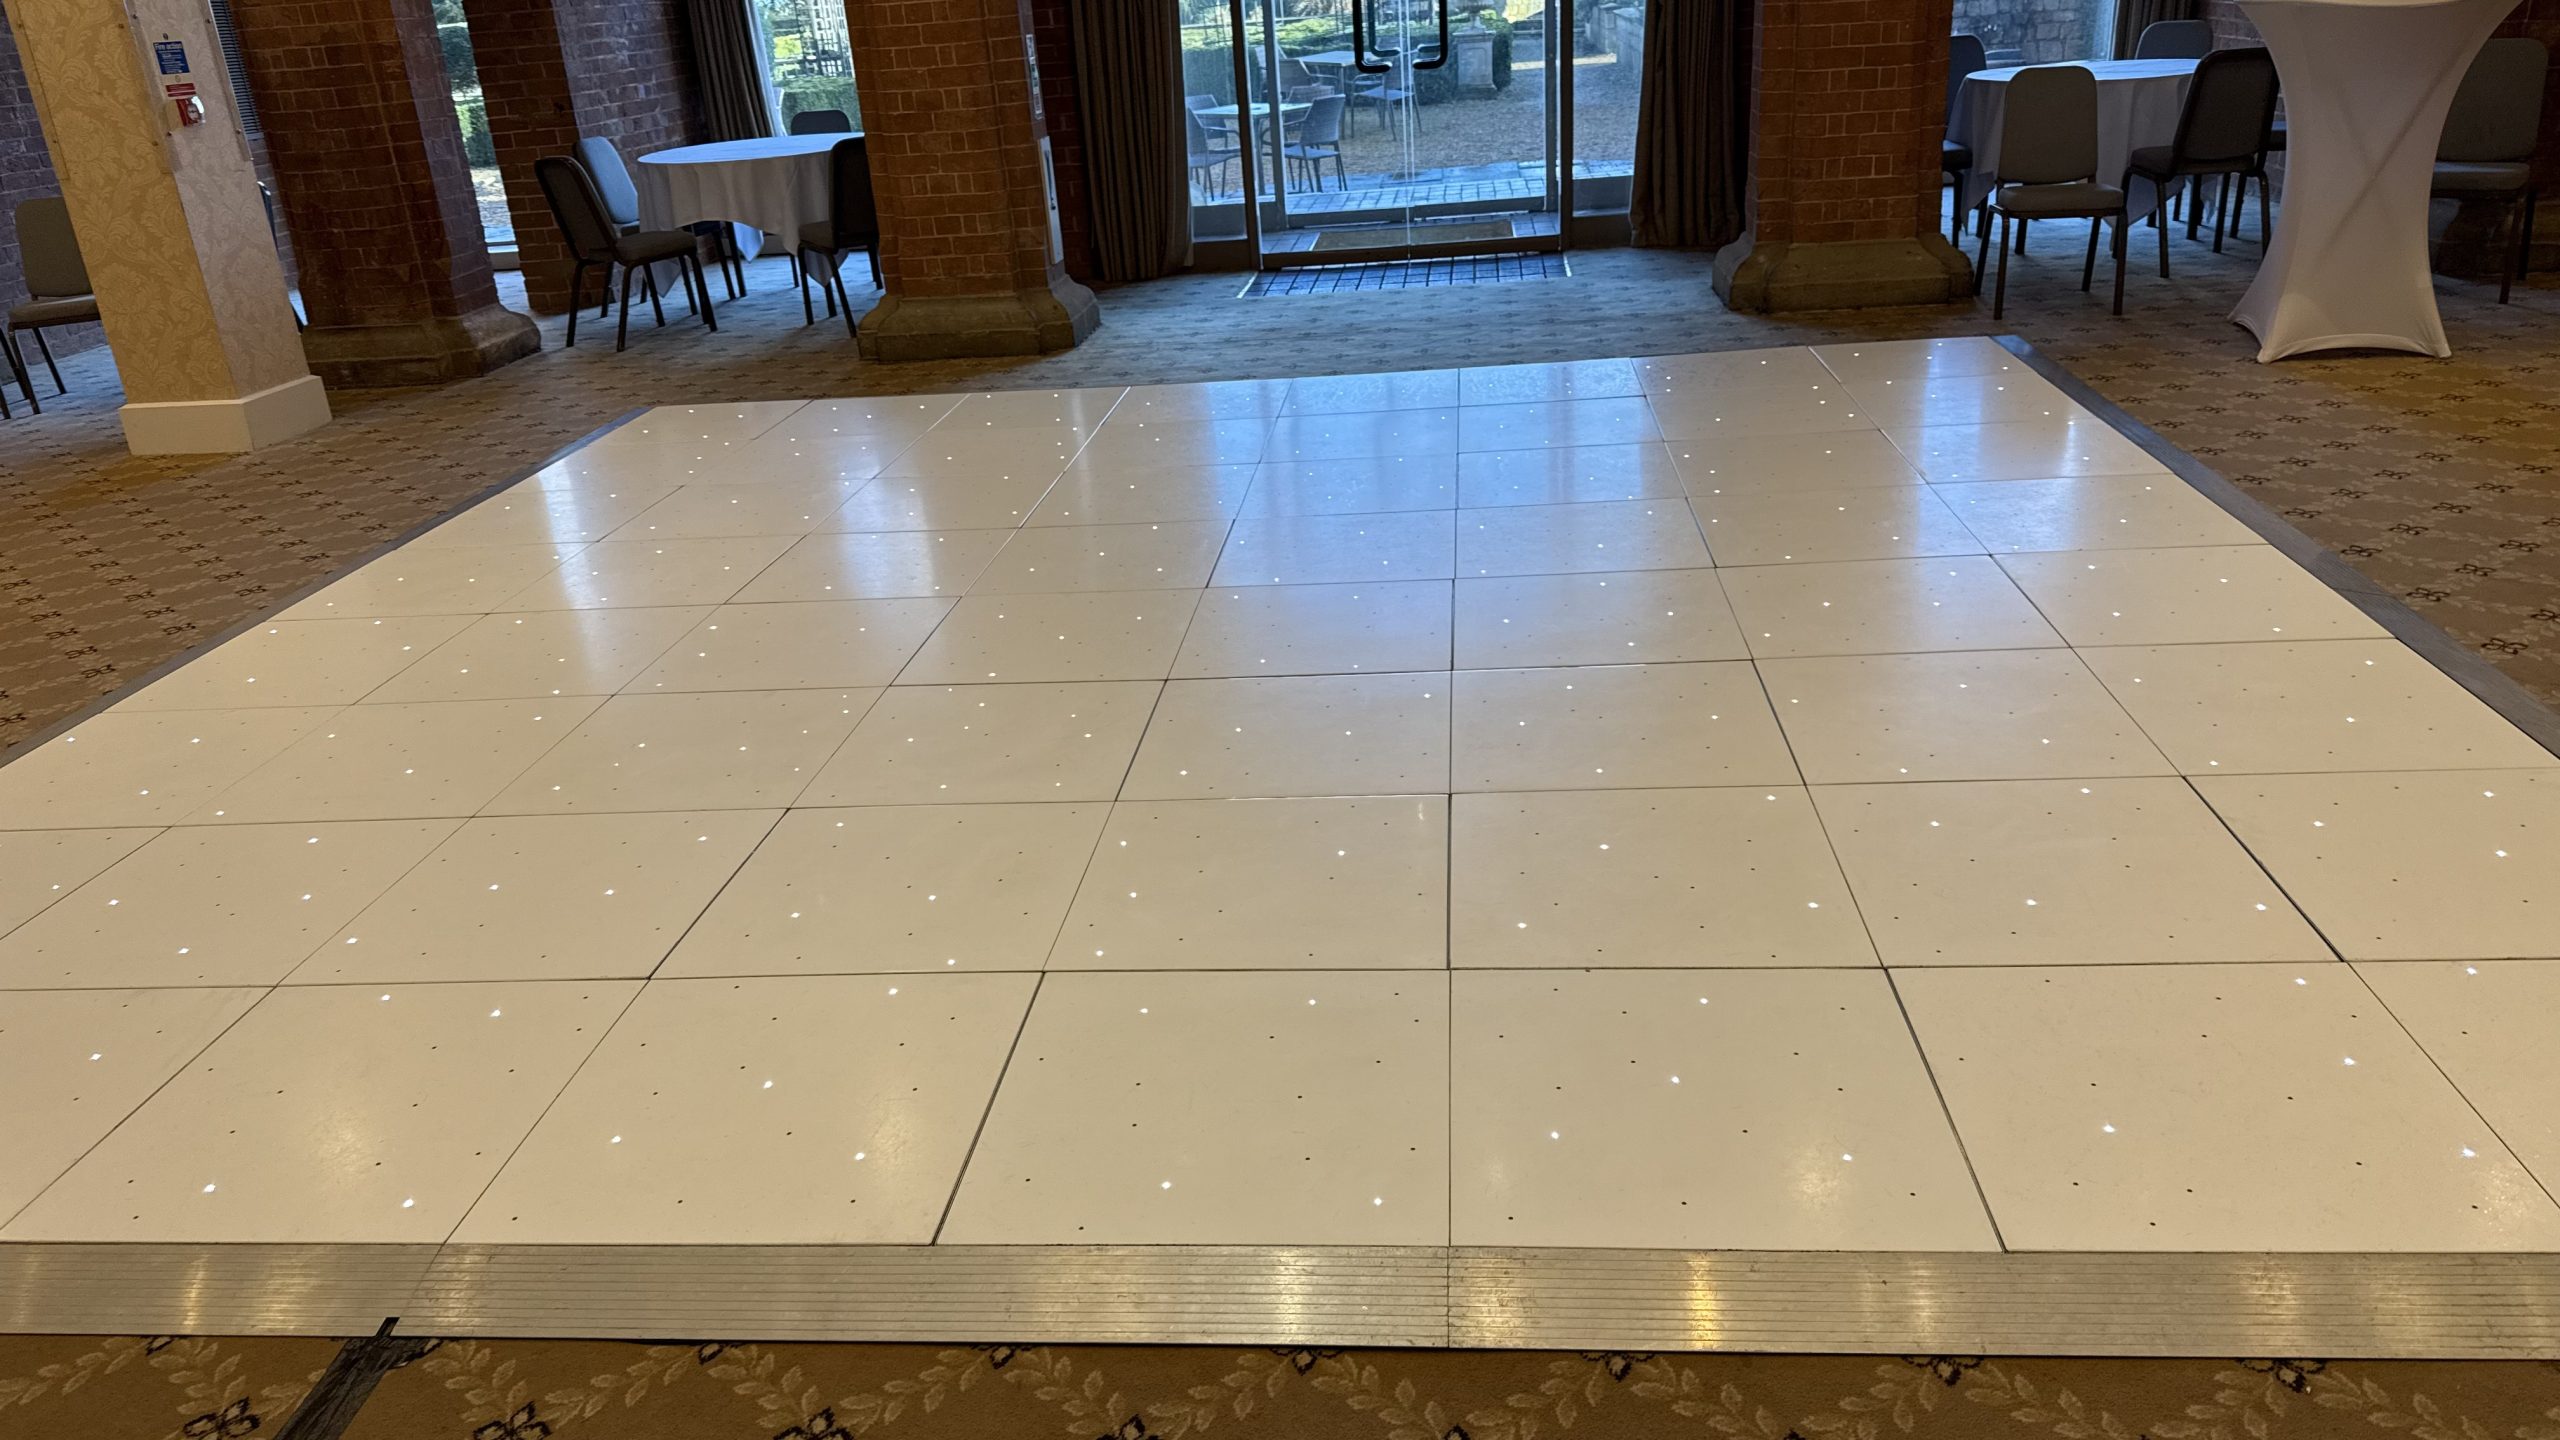
Dance floor hire at this venue
Dance Floor Hire at Welcombe Hotel, Stratford-upon-Avon
Practical, first-hand advice on choosing the perfect dance floor for The Welcombe Hotel, including our recommended sizes, room layouts and installation guidance based on real weddings at the venue.
Venue at a glance
Location
Stratford-upon-Avon, Warwickshire
Function room
Nestfield & The Welcombe Suite
Typical installation
Room turnaround between the wedding breakfast and evening reception, although some smaller weddings allow the dance floor to be installed before guests are seated.
Common floor size
Nestfield – 14′ × 14′
The Welcombe Suite – 16′ × 16′
Our recommendation
Nestfield – 14′ × 14′
The Welcombe Suite – 16′ × 16′
Best position
Centred in the room
Our venue knowledge
Dance Floor Hire at Welcombe Hotel, Stratford-upon-Avon
The Welcombe Hotel offers two very different function rooms, each requiring its own approach when choosing the right dance floor.
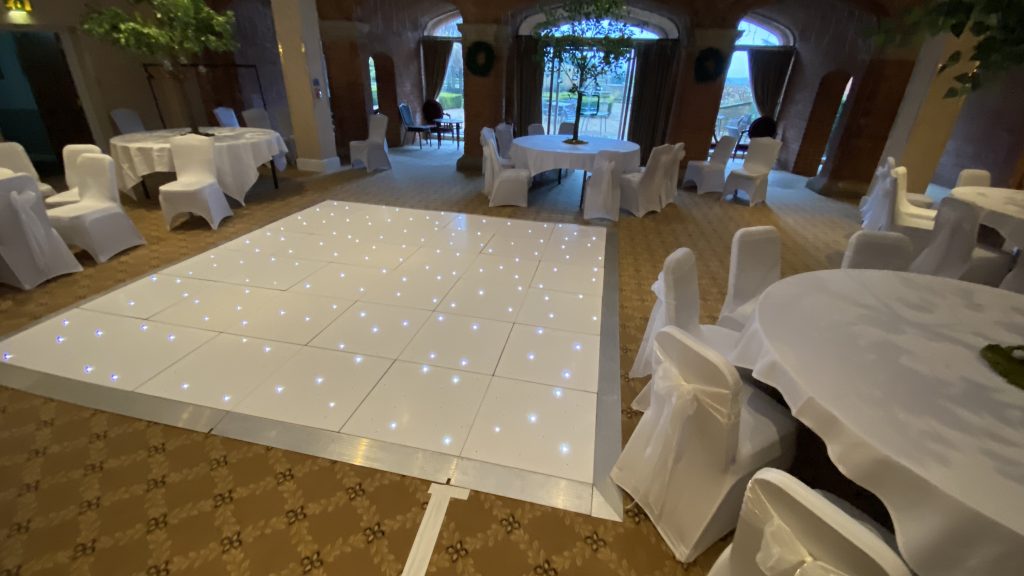
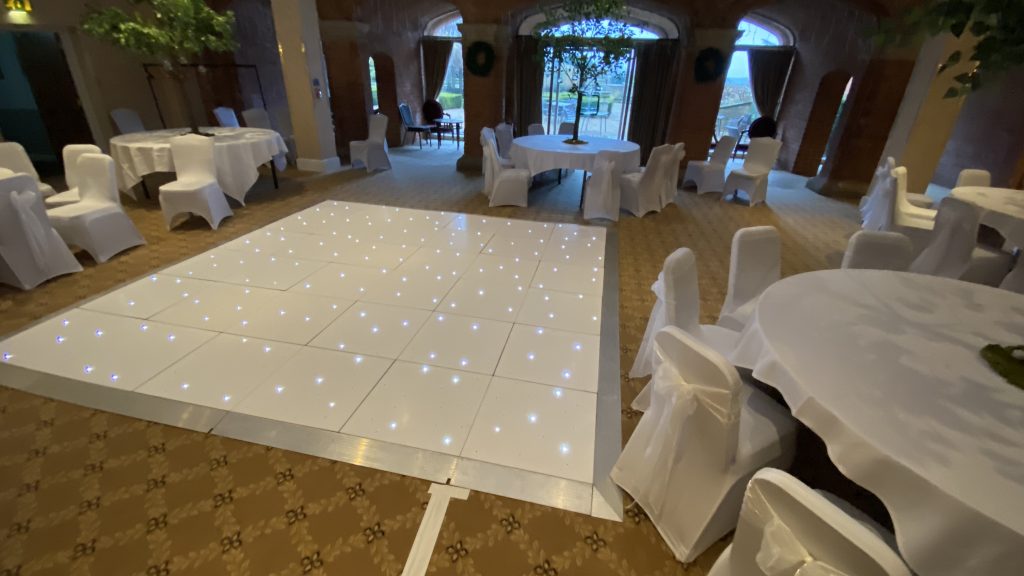
Nestfield is located on the lower ground floor and feels more intimate than the hotel’s larger reception spaces. Although downstairs, the large arched windows and doors opening onto the grounds allow plenty of natural light into the room. We generally recommend lighter-coloured dance floors here to help brighten the space during the evening.
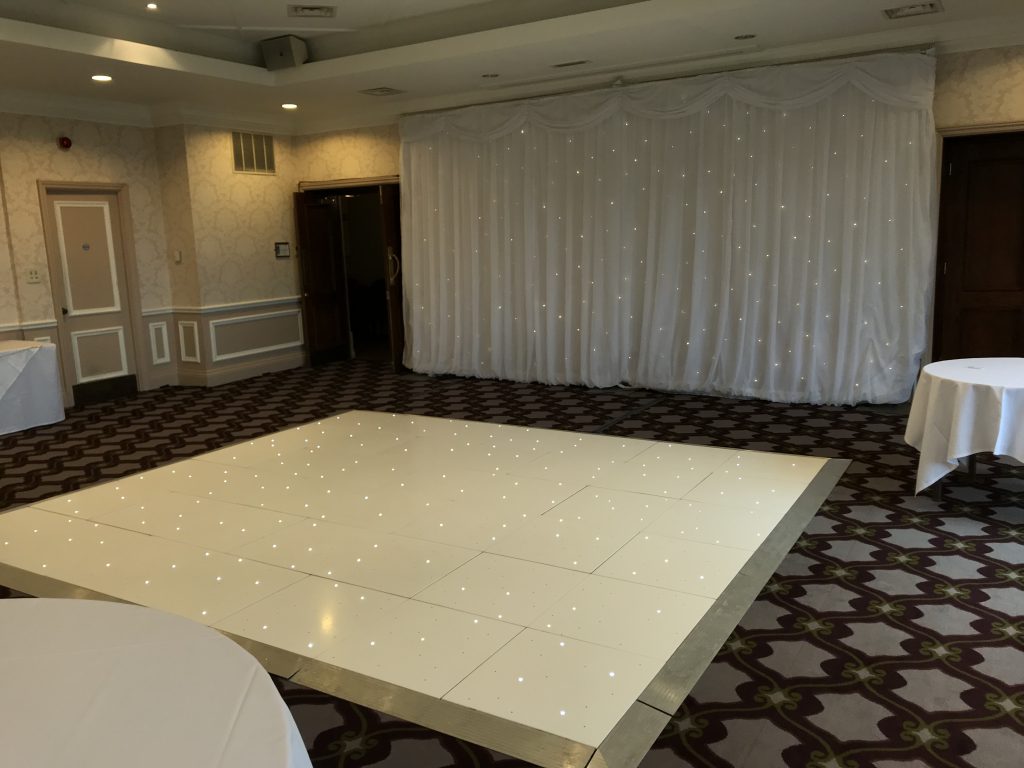
The Welcombe Suite is considerably larger, with higher ceilings and neutral décor. Although we’ve supplied 12′ × 12′ dance floors here previously, they always feel too small within the proportions of the room. A 16′ × 16′ dance floor creates a much better balance, while larger celebrations can comfortably accommodate a 20′ × 20′ floor.
Recommended dimensions
Which dance floor size works best?
The Welcombe Suite
SMALLEST ADVISED
14′ × 14′
Although we’ve supplied smaller floors in the past, this is the smallest size we’d generally recommend.
NORMAL
16′ × 16′
RECOMMENDED
16′ × 16′
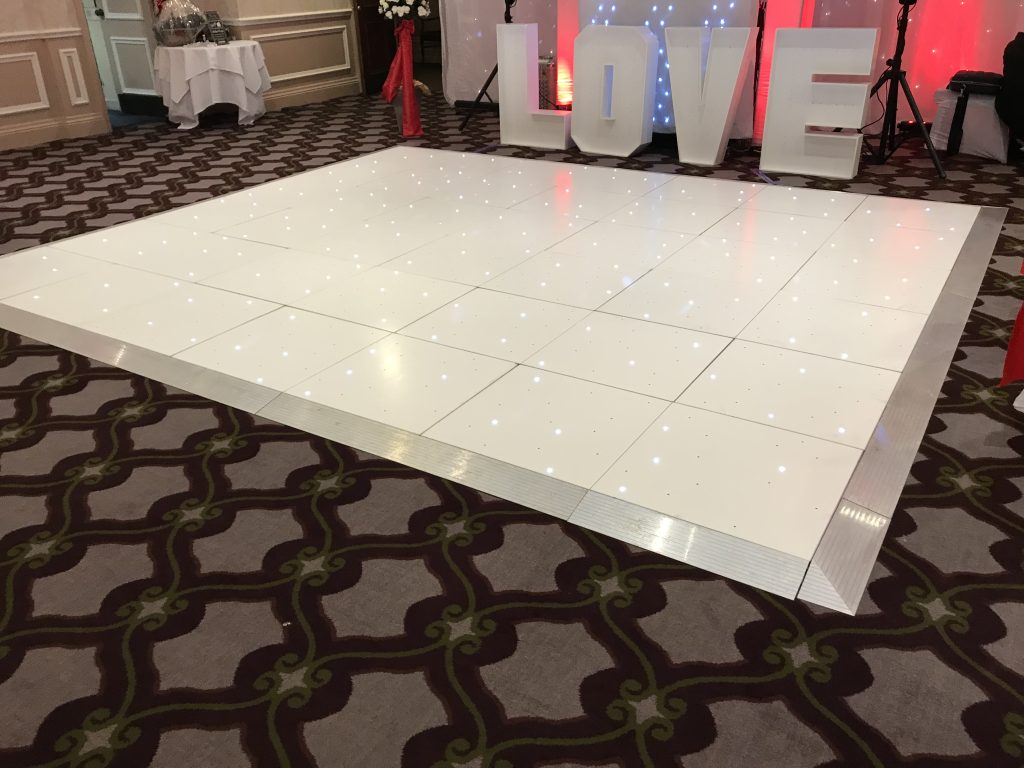
The ideal size for the majority of weddings, complementing the scale of the room while leaving plenty of seating.
MAXIMUM
20′ x 20′
Perfect for larger evening receptions where additional dancing space is required.
Floor styles
Floor styles that suit the room
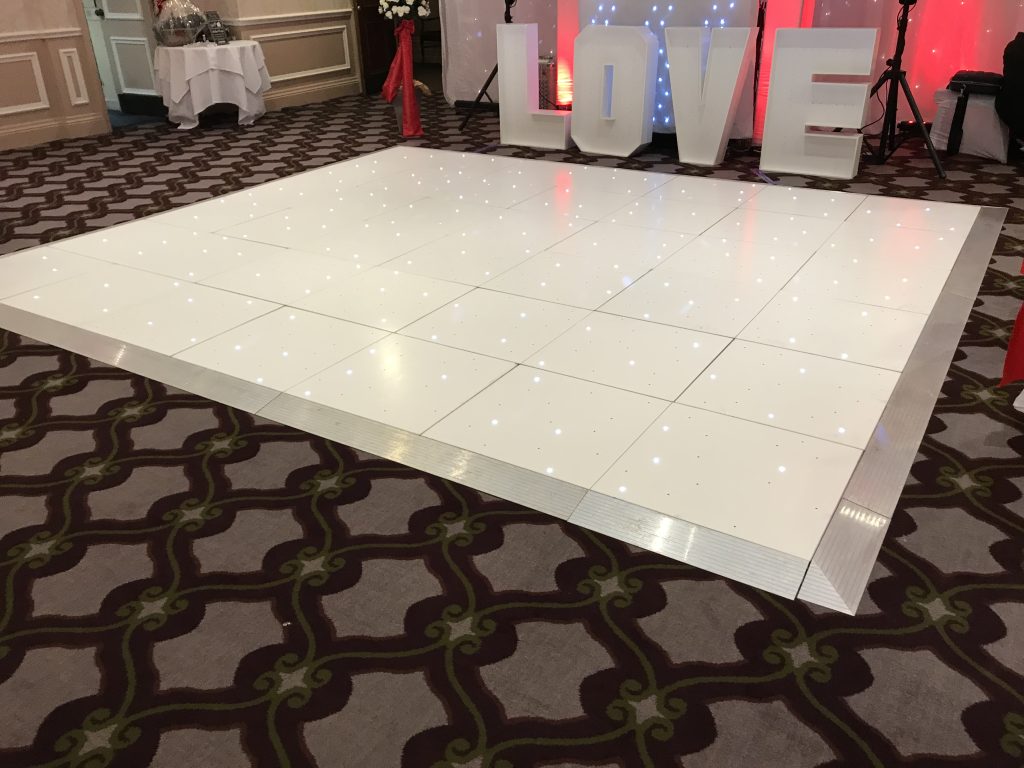
White starlit
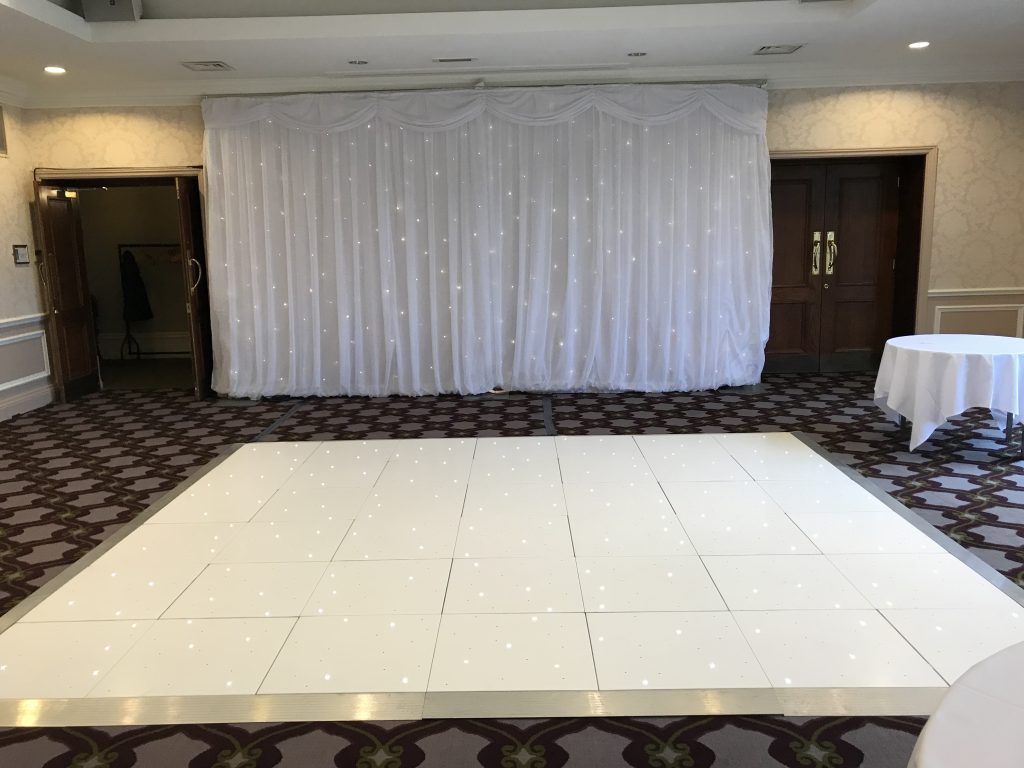
Our most popular choice throughout The Welcombe. It works particularly well in Nestfield, helping brighten the room while creating a beautiful setting for your first dance.
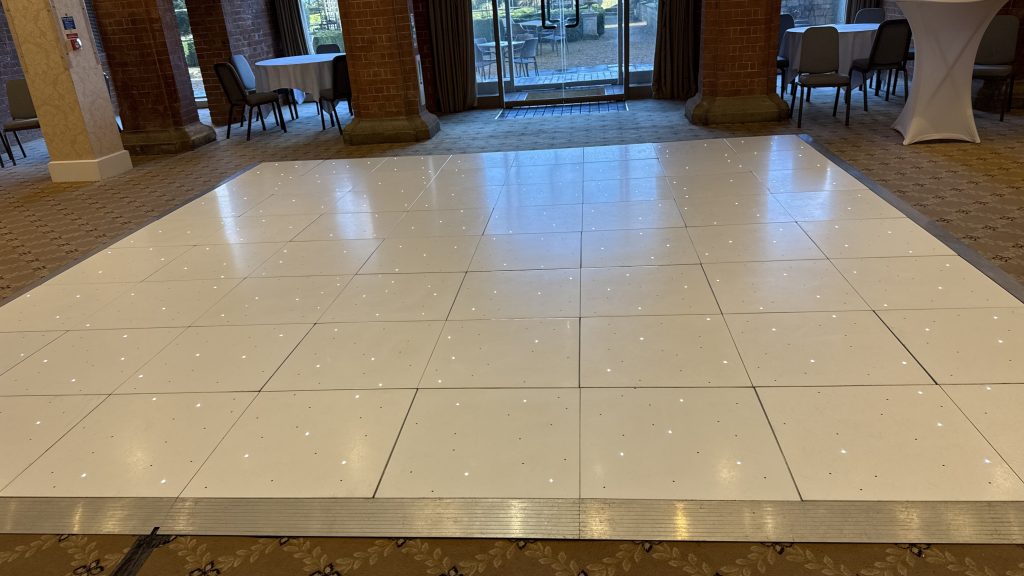
Pure white
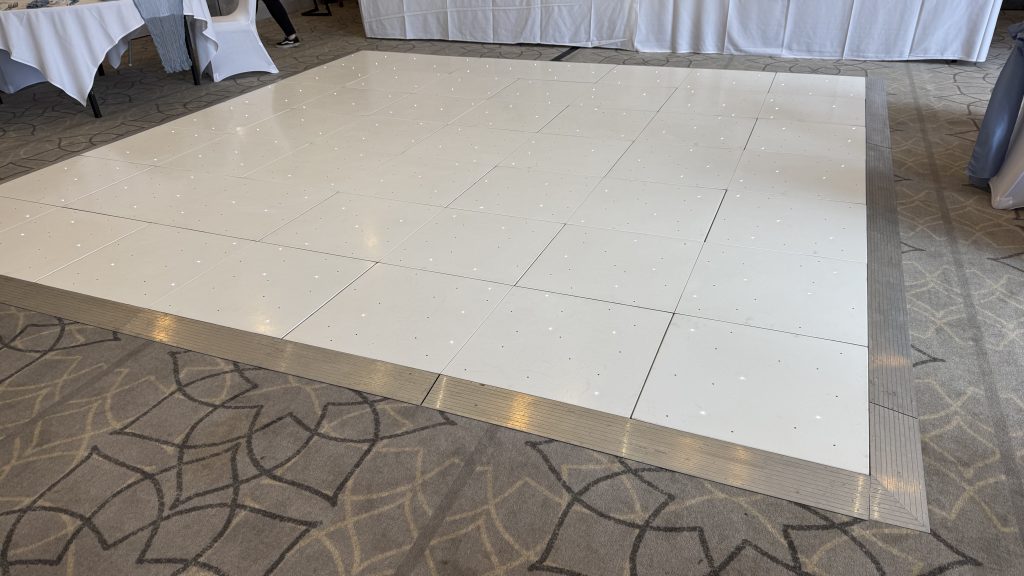
A fantastic alternative for couples wanting a contemporary finish without LED lighting. The clean white surface complements the hotel’s neutral décor and elegant styling.
Room positioning
Designed around the room
Designed around the room
Nestfield
Positioned centrally within the room.
Opposite the doors leading out to the grounds.
Making the most of the wall of arched windows.
Creating a natural focal point for the evening reception.
Allowing guests to circulate comfortably around the outside.
The Welcombe Suite
Positioned between the two entrance doors.
The top table is normally located in this position during the wedding breakfast. The DJ or band sets up where the top table has been.
The dance floor is installed directly in front of the entertainment.
Works well with the room’s twin-square layout and central structural column.
Access and installation
How the setup normally works
Nestfield
Accessed via the lower ground floor.
Installed during the room turnaround.
Dance floor positioned once the room has been cleared.
Plenty of space to work around the room layout.
The Welcombe Suite
Vehicle parked in the main rear car park.
Short walk directly into the function room.
Sometimes installed before guests arrive for smaller weddings.
More commonly installed during the room turnaround.
Excellent access makes installations quick and efficient.
First-hand experience
Knowledge that helps everything run smoothly
Although both rooms are within the same hotel, they create completely different atmospheres.
Nestfield benefits from lighter-coloured dance floors that help brighten the lower ground floor space, while the larger Welcombe Suite allows for bigger dance floors that better suit its higher ceilings and generous proportions.
Understanding how the top table, entertainment and dance floor work together in each room allows us to recommend layouts that not only look balanced but also maximise the available space for your guests.
If you’re celebrating in The Welcombe Suite, don’t be tempted by a 12′ × 12′ dance floor. Although it will fit, a 16′ × 16′ dance floor is far better suited to the size of the room and creates a much stronger focal point for your evening reception.
Just Dance Floors
Real event inspiration
Venue gallery
Questions clients ask
Venue dance floor FAQs
What size dance floor works best?
We recommend a 14′ × 14′ dance floor for Nestfield and a 16′ × 16′ dance floor for The Welcombe Suite.
Which floor style suits the room?
Our White Starlit Dance Floor is the most popular choice throughout the venue, with our White Gloss Dance Floor also working particularly well with the hotel’s neutral décor.
Which function room works best for a dance floor?
Both rooms work well, but they suit different styles of celebration. Nestfield is ideal for more intimate weddings, while The Welcombe Suite is better suited to larger guest numbers.
Can larger dance floors be installed?
Yes. The Welcombe Suite can comfortably accommodate a 20′ × 20′ dance floor for larger weddings and evening receptions.
Planning a wedding or event here?
Create the right centrepiece for your celebration
Send us your date, venue and approximate guest numbers. We will recommend the most suitable size and provide a clear quotation.