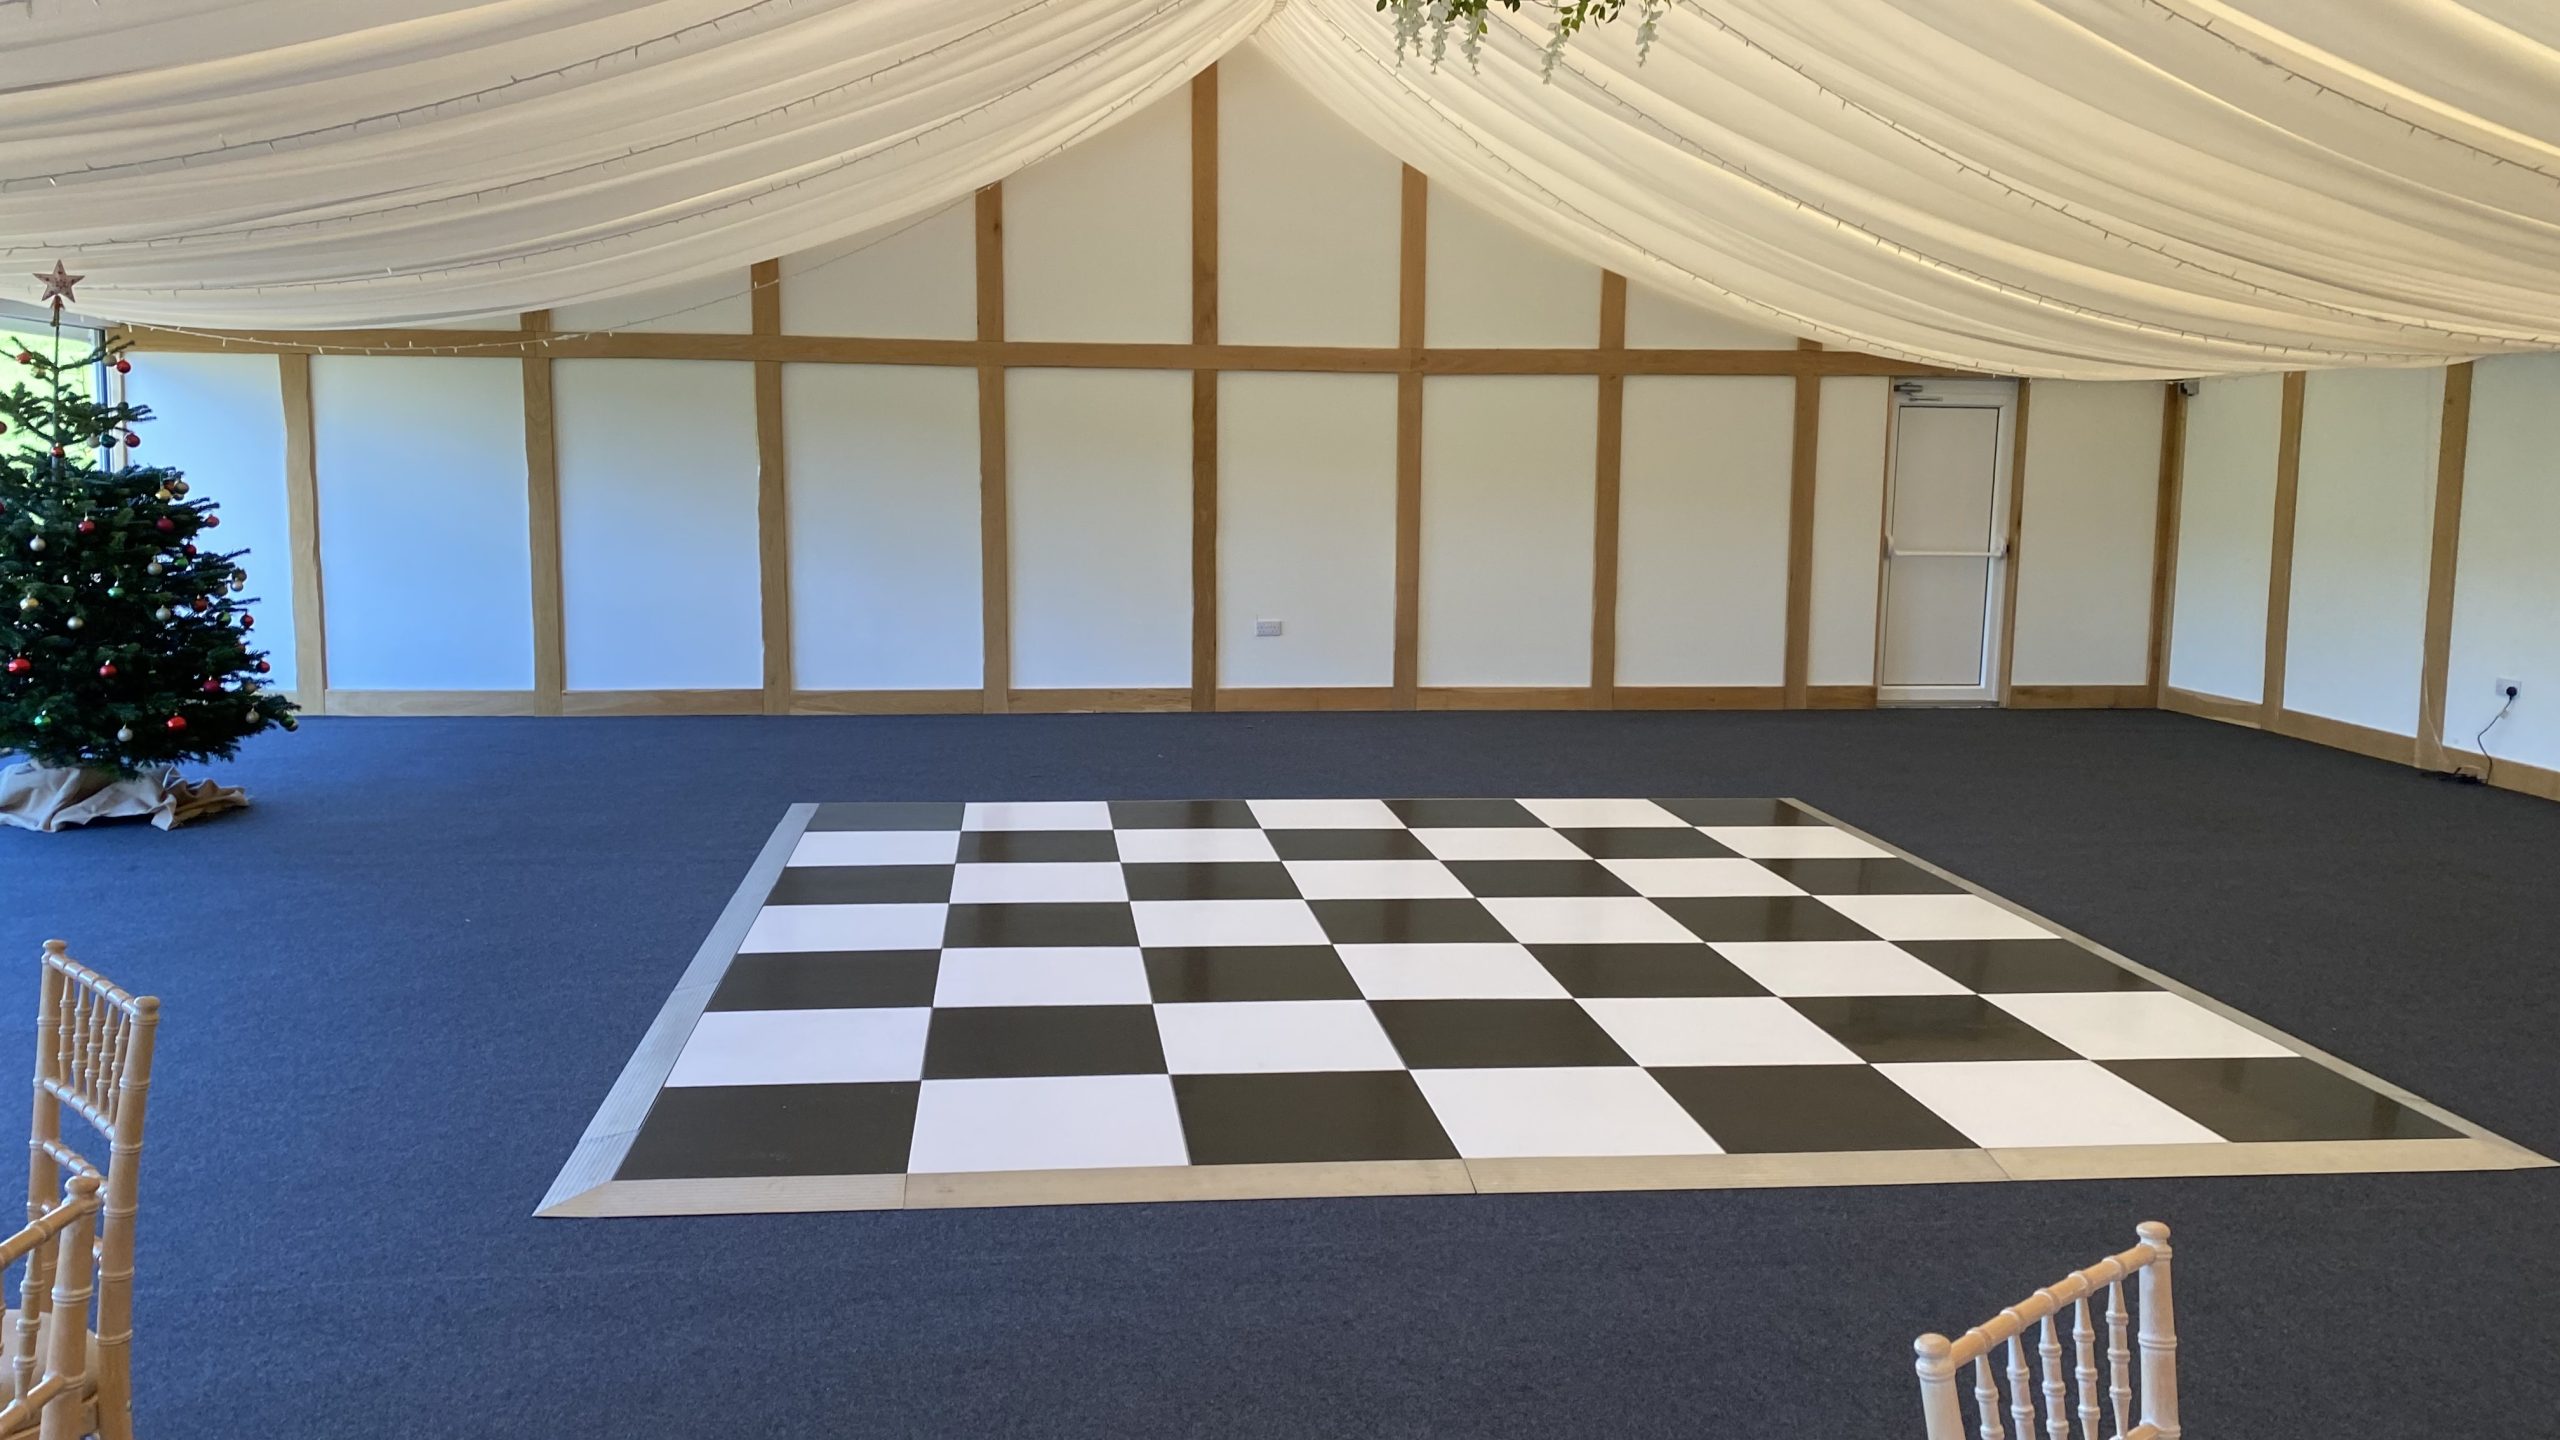
Dance floor hire at this venue
Dance Floor Hire at Wethele Manor, Leamington Spa
Practical, first-hand advice on choosing the perfect dance floor for Wethele Manor, including our recommended sizes, room positioning and installation guidance based on our experience at the venue.
Venue at a glance
Location
Leamington Spa, Warwickshire
Function room
Permanent Marquee
Typical installation
Morning setup before guests arrive, allowing the dance floor to become part of the room styling throughout the day.
Common floor size
14′ × 14′
Our recommendation
20′ × 14′
Best position
Centrally positioned across the width of the marquee with the DJ or band directly behind the dance floor.
Our venue knowledge
Dance Floor Hire at Wethele Manor, Leamington Spa
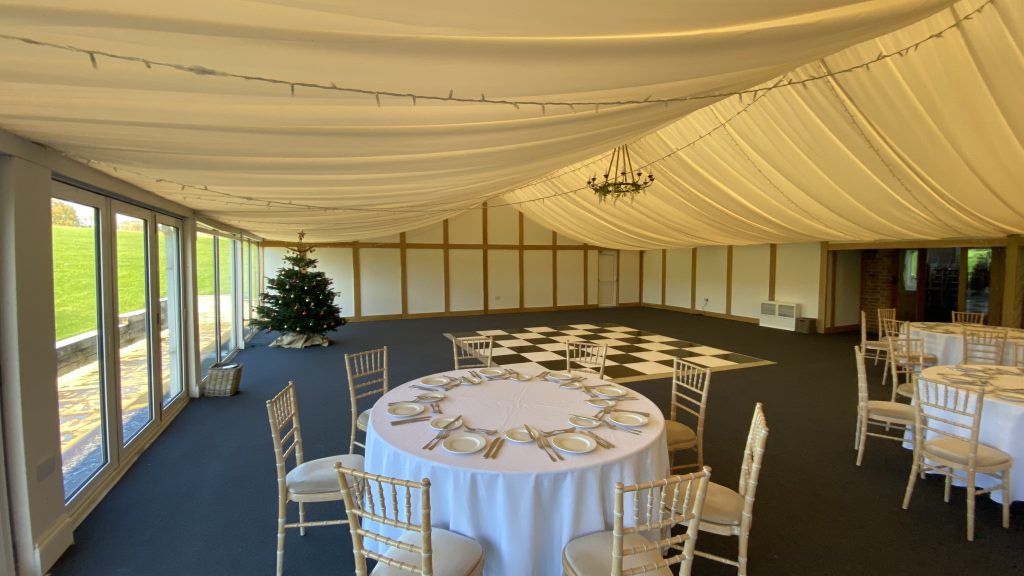
Although we’ve only supplied a handful of dance floors at Wethele Manor, we’ve found the permanent marquee provides an excellent space for larger rectangular dance floors.
Rather than opting for a traditional square layout, we recommend making use of the width of the marquee. A 20′ × 14′ dance floor fills the room much more effectively, avoiding unused space at either side and creating a stronger focal point for the evening reception.
Because we normally install in the morning, the dance floor is already in place before guests arrive, allowing it to become part of the room décor throughout the wedding day while avoiding disruption during the room turnaround.
Recommended dimensions
Which dance floor size works best?
SMALLEST ADVISED
14′ × 14′
A good option for smaller weddings while still providing plenty of space for dancing.
NORMAL
14′ × 14′
The most common size we’ve installed at Wethele Manor.
RECOMMENDED
20′ × 14′
Our preferred layout for the marquee. It makes full use of the available width, creates a better balance within the room and avoids leaving unused areas either side of the dance floor.
MAXIMUM
20′ x 14′
For most weddings, we wouldn’t recommend going larger, as this size already provides excellent proportions within the marquee.
Floor styles
Floor styles that suit the room
White starlit
Our most popular choice for weddings at Wethele Manor. The bright white finish complements the light and airy marquee while creating a beautiful setting for your first dance.
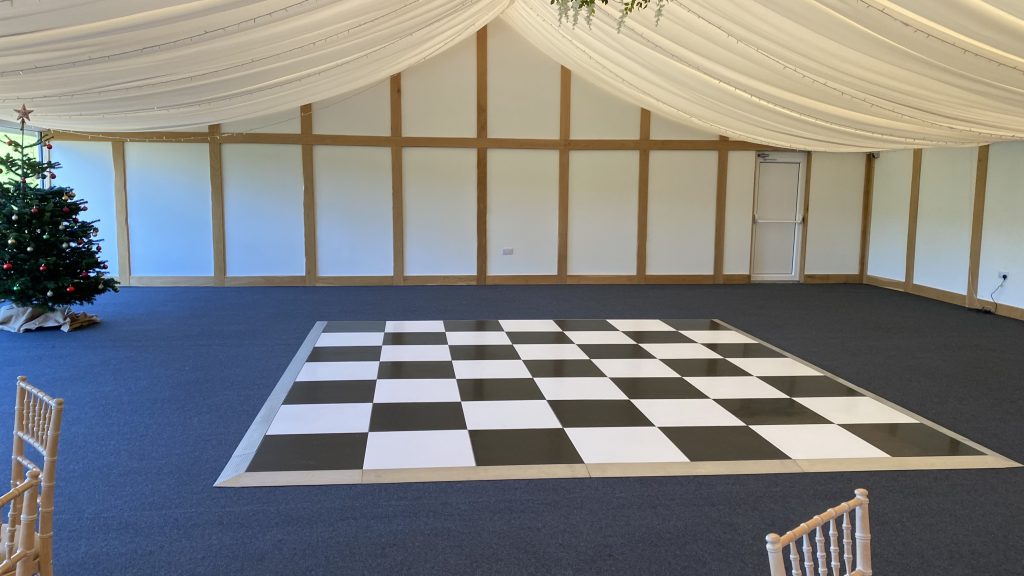
Black and White
A fantastic alternative for couples looking for something a little different. The bold design works particularly well within the marquee and creates a striking focal point for the evening.
Room positioning
Designed around the room
For the best overall layout, we normally position the dance floor:
- Centrally across the width of the marquee.
- Directly in front of the DJ or band.
- With the entertainment positioned behind the dance floor.
- Making the best use of the marquee’s proportions.
- Leaving comfortable circulation space around the outside for guests.
The rectangular layout creates a more balanced appearance than a square dance floor and helps maximise the usable space.
Access and installation
How the setup normally works
Installing at Wethele Manor is straightforward thanks to the morning installation schedule.
Typically we:
- Arrive before guests and most other suppliers.
- Unload directly outside the marquee.
- Complete the installation before the venue begins its final preparations.
- Coordinate with the venue team where required.
- Leave the dance floor ready to be enjoyed throughout the day and evening.
Installing in the morning avoids the need for a room turnaround installation, helping everything run smoothly and allowing the dance floor to form part of the overall room styling.
First-hand experience
Knowledge that helps everything run smoothly
One of the biggest advantages of Wethele Manor is being able to install the dance floor before the wedding day really gets underway.
Without the pressure of a room turnaround, we can take our time to ensure everything is perfectly positioned and ready long before guests enter the marquee. It also means there’s no interruption to the flow of the day while the room is transformed for the evening reception.
If your guest numbers allow, consider a 20′ × 14′ dance floor rather than a traditional square layout. It makes much better use of the marquee’s width and creates a more balanced look throughout the room.
Just Dance Floors
Real event inspiration
Venue gallery
Questions clients ask
Venue dance floor FAQs
What size dance floor works best?
For most weddings, we’d recommend a 20′ × 14′ dance floor. It fills the width of the marquee beautifully while leaving plenty of room for guests.
Which floor style suits the room?
Our White Starlit Dance Floor is the most popular choice, although our Black & White Chequered Dance Floor also works exceptionally well within the marquee.
When is the floor installed?
We normally install the dance floor in the morning before guests arrive, meaning there’s no disruption during the wedding breakfast or room turnaround.
Why do you recommend a rectangular dance floor?
The permanent marquee is wider than many wedding spaces, and a 20′ × 14′ layout uses that width far more effectively than a square dance floor, avoiding unused areas at either side.
Planning a wedding or event here?
Create the right centrepiece for your celebration
Send us your date, venue and approximate guest numbers. We will recommend the most suitable size and provide a clear quotation.