Skip to content
JUST
DANCE FLOORS
DANCE FLOOR HIRE SPECIALISTS
Get a quote
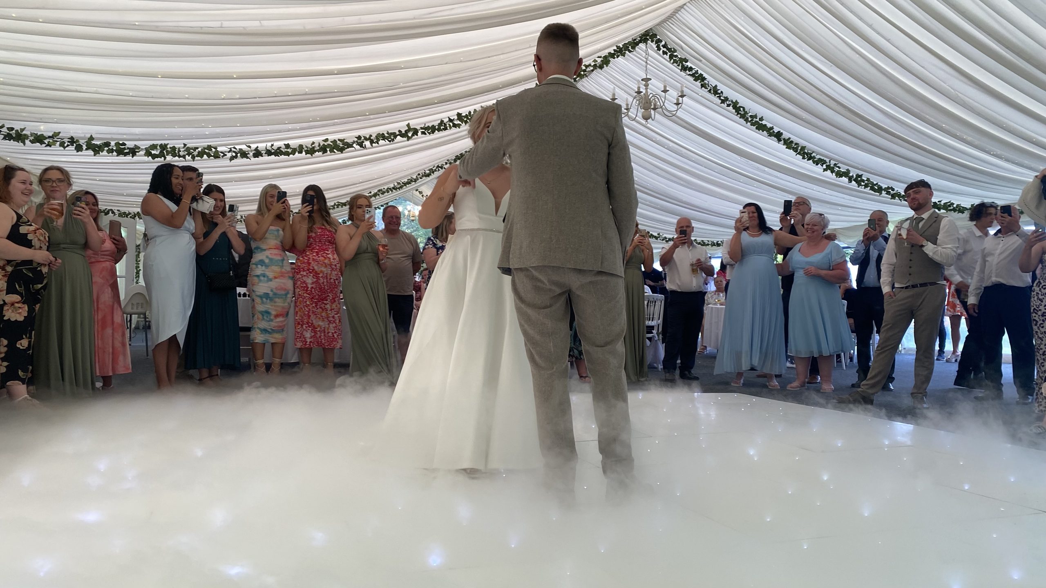
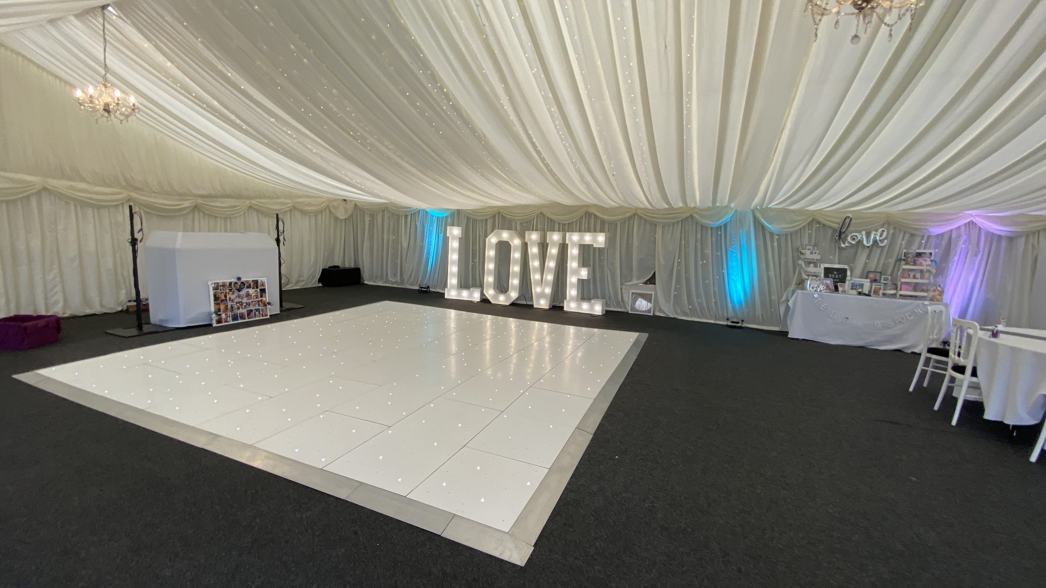
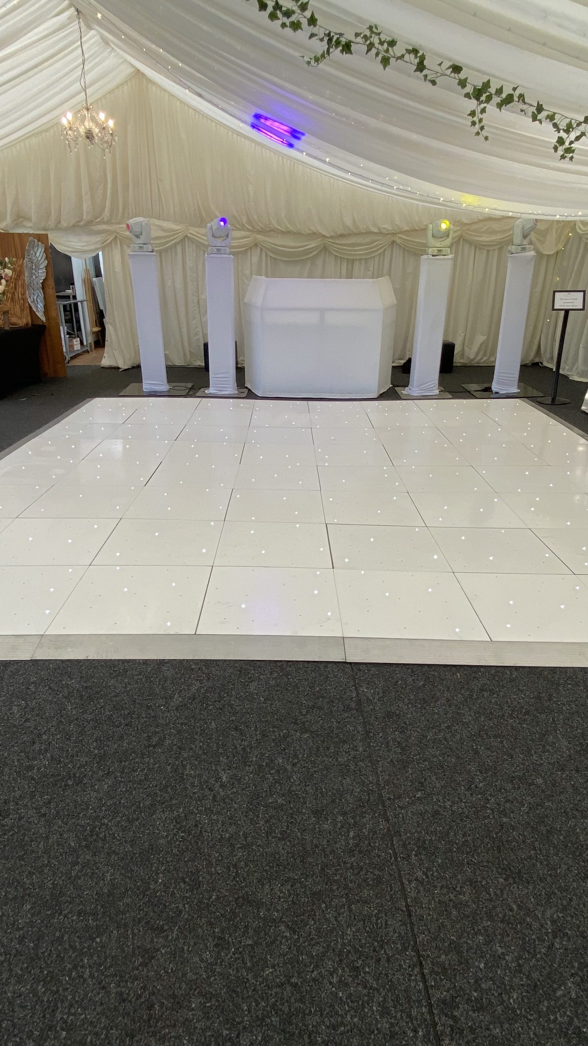
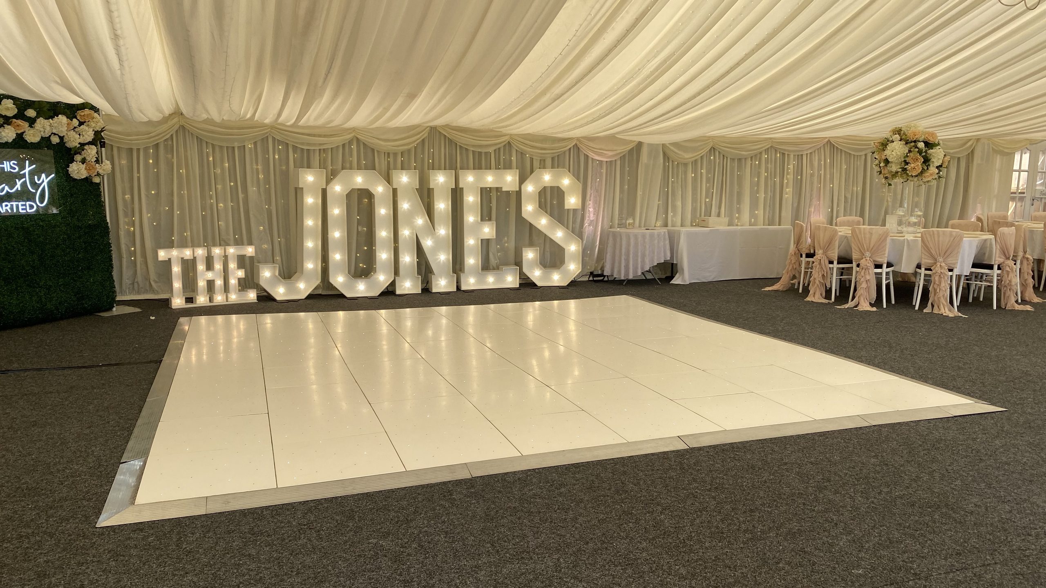
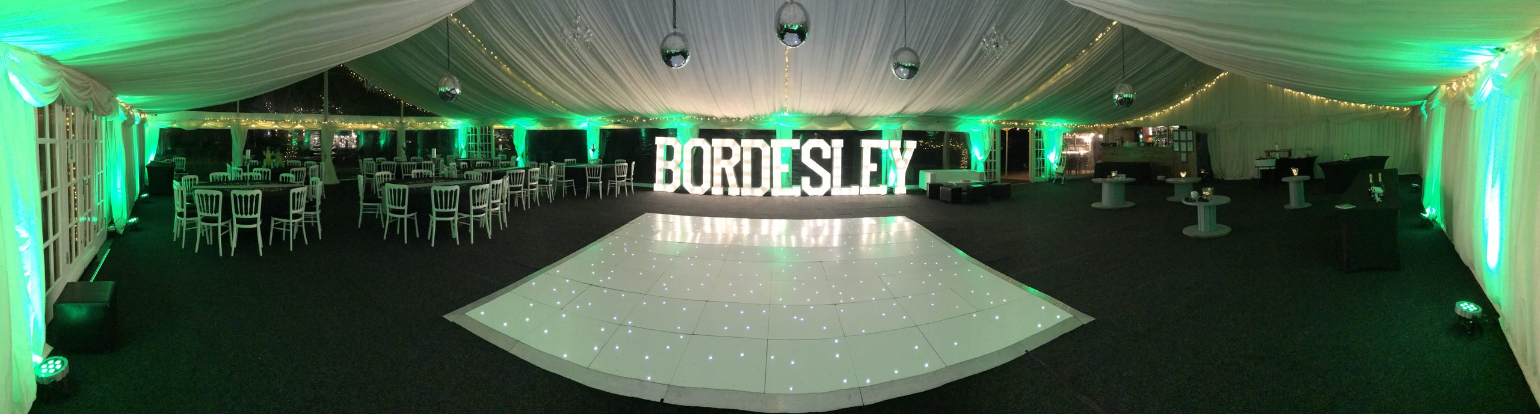
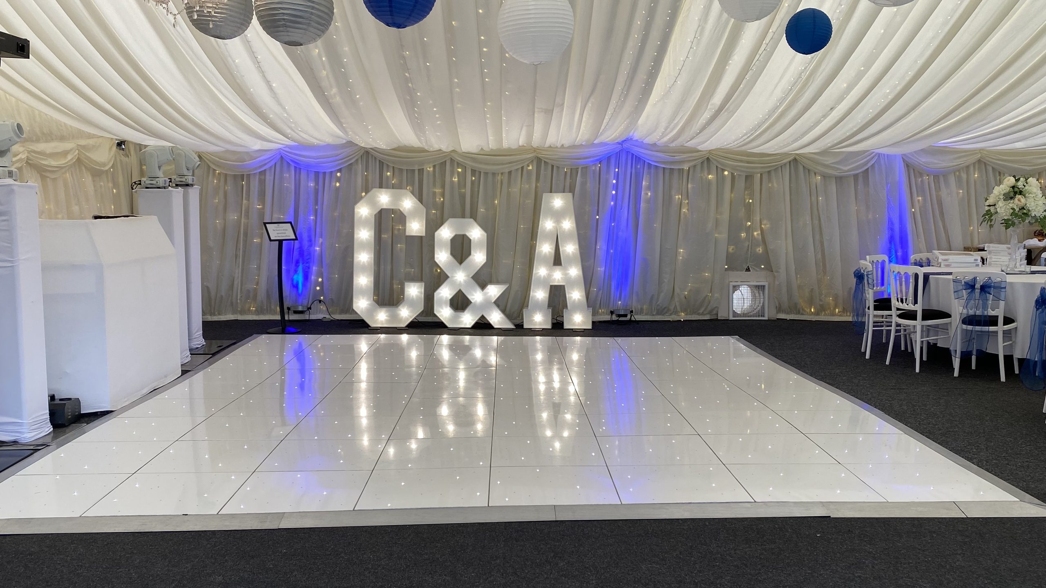
White starlit dance floor at Bordesley park

Venue guide · Worcestershire

Dance Floor Hire at Bordesley Park, Redditch

Practical, first-hand advice on dance floor sizes, styles, positioning and installation in the Orchard Marquee at Bordesley Park.

Venue at a glance

Bordesley Park

We have supplied dance floors at Bordesley Park since its first year of operation and know the venue team and Orchard Marquee layout well. Our dance floor work here is focused on the Orchard Marquee, where a 16' x 16' floor is the size we recommend most often. It fills the dedicated dance area well without overwhelming the room or interfering with the kitchen access route.

Practical venue knowledge

Access, setup and collection

Access

Vehicle access allows us to get close to the Orchard Marquee. The dance floor is then moved into the marquee by sack truck, keeping the carrying distance short and the installation straightforward.

Setup

We normally install in the morning of the event or the day before. A typical 16' x 16' installation takes around one hour. The floor needs to be positioned in line with the sound ceiling above the dance area and clear of the kitchen walkway.

Collection

Collection is normally the following morning.

Other notes

The Orchard Marquee has a carpeted boarded floor beneath the dance floor. The boarded subfloor can be slightly bouncy and uneven in places, but our long experience at the venue means we know the reliable position for setting the dance floor.

Orchard Marquee

The Orchard Marquee is the reception and evening space where we supply dance floors at Bordesley Park. The dedicated dance area sits in front of the DJ or band position and beneath the sound ceiling, giving the floor a natural focal point within the marquee.

Floor size & style

Most popular size
16' x 16'
Smallest practical
16' x 16'
Largest practical
Around 20' x 20'
Best suited style
White Starlit
Other suitable styles
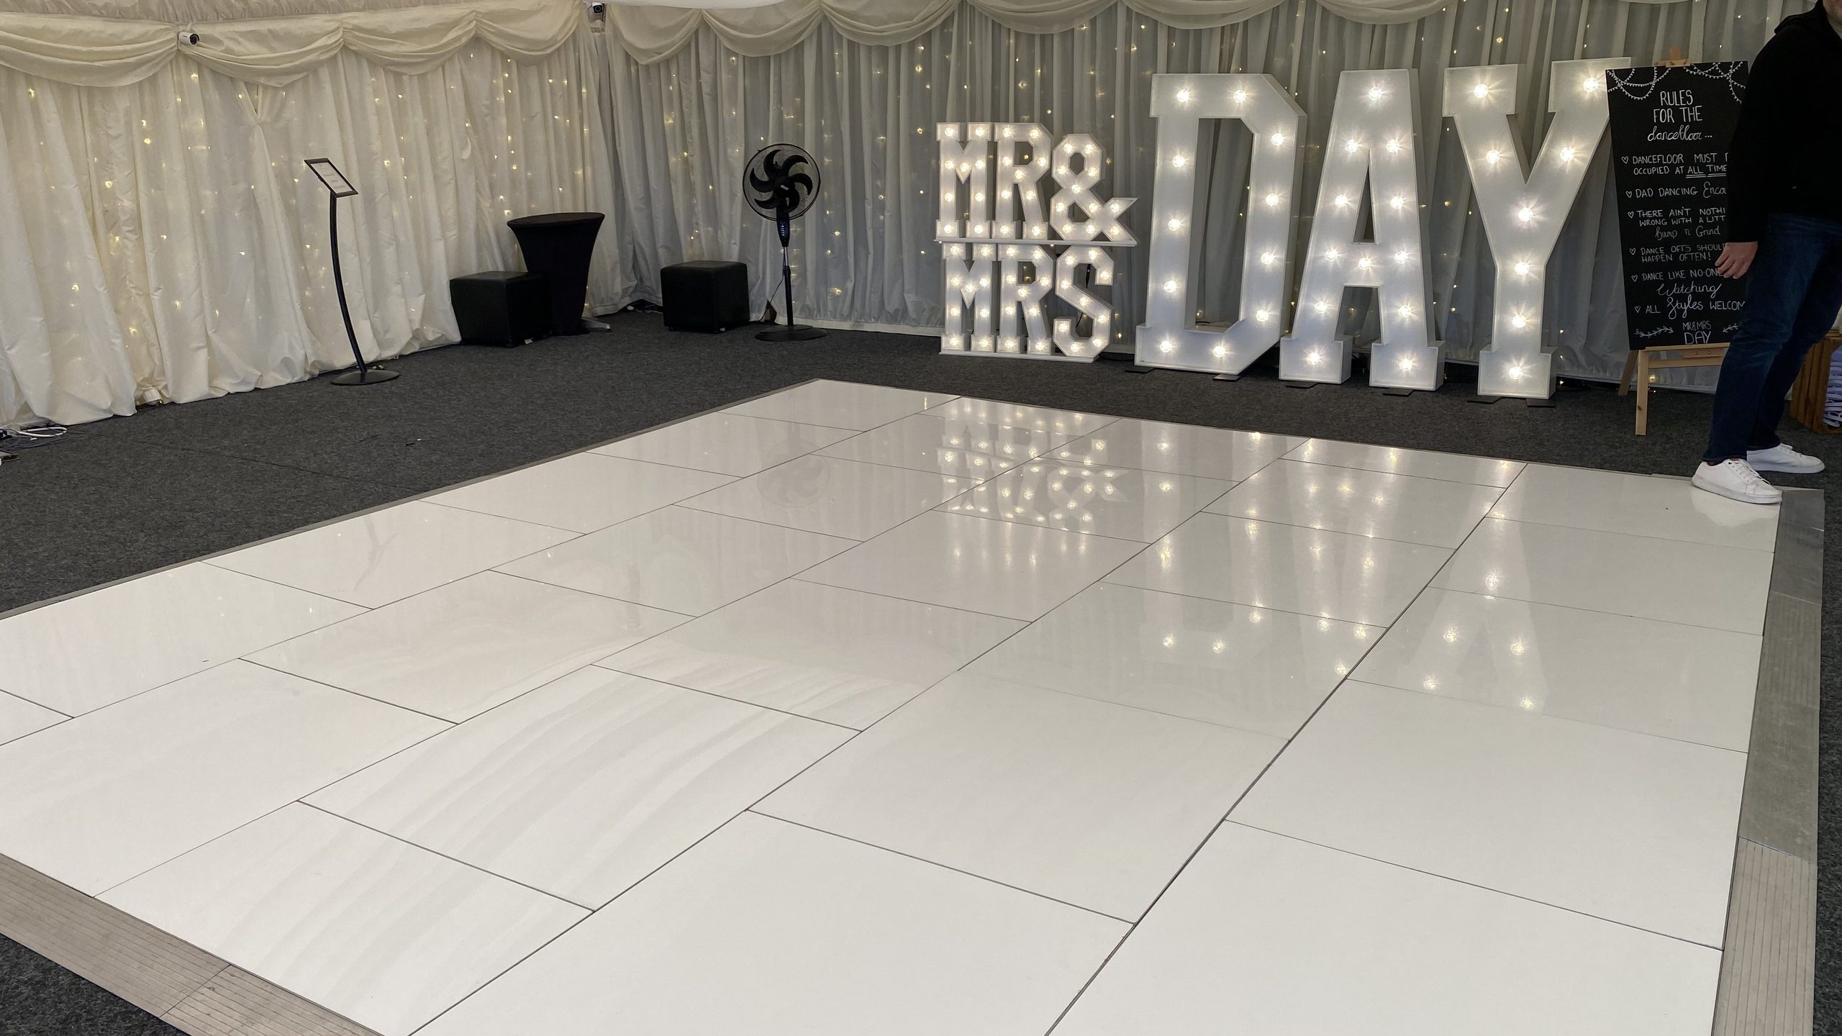
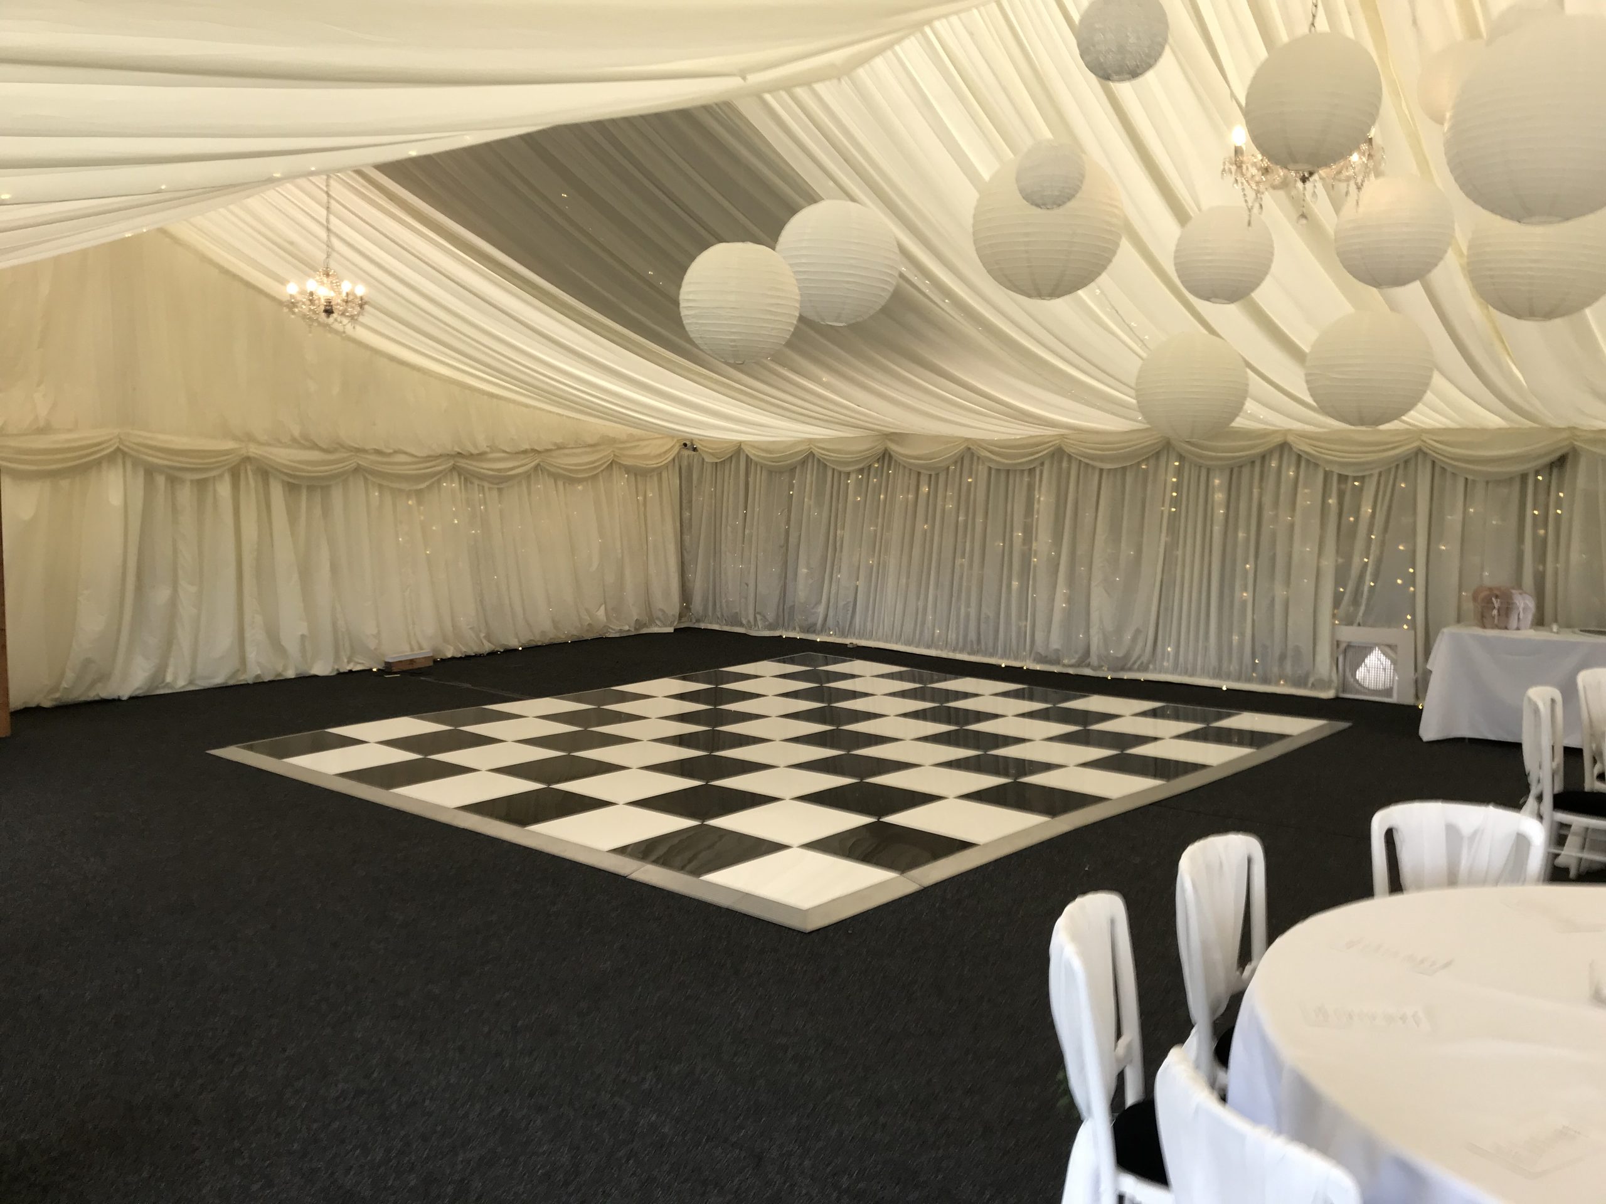
Plain White, Black & White and Black Starlit.

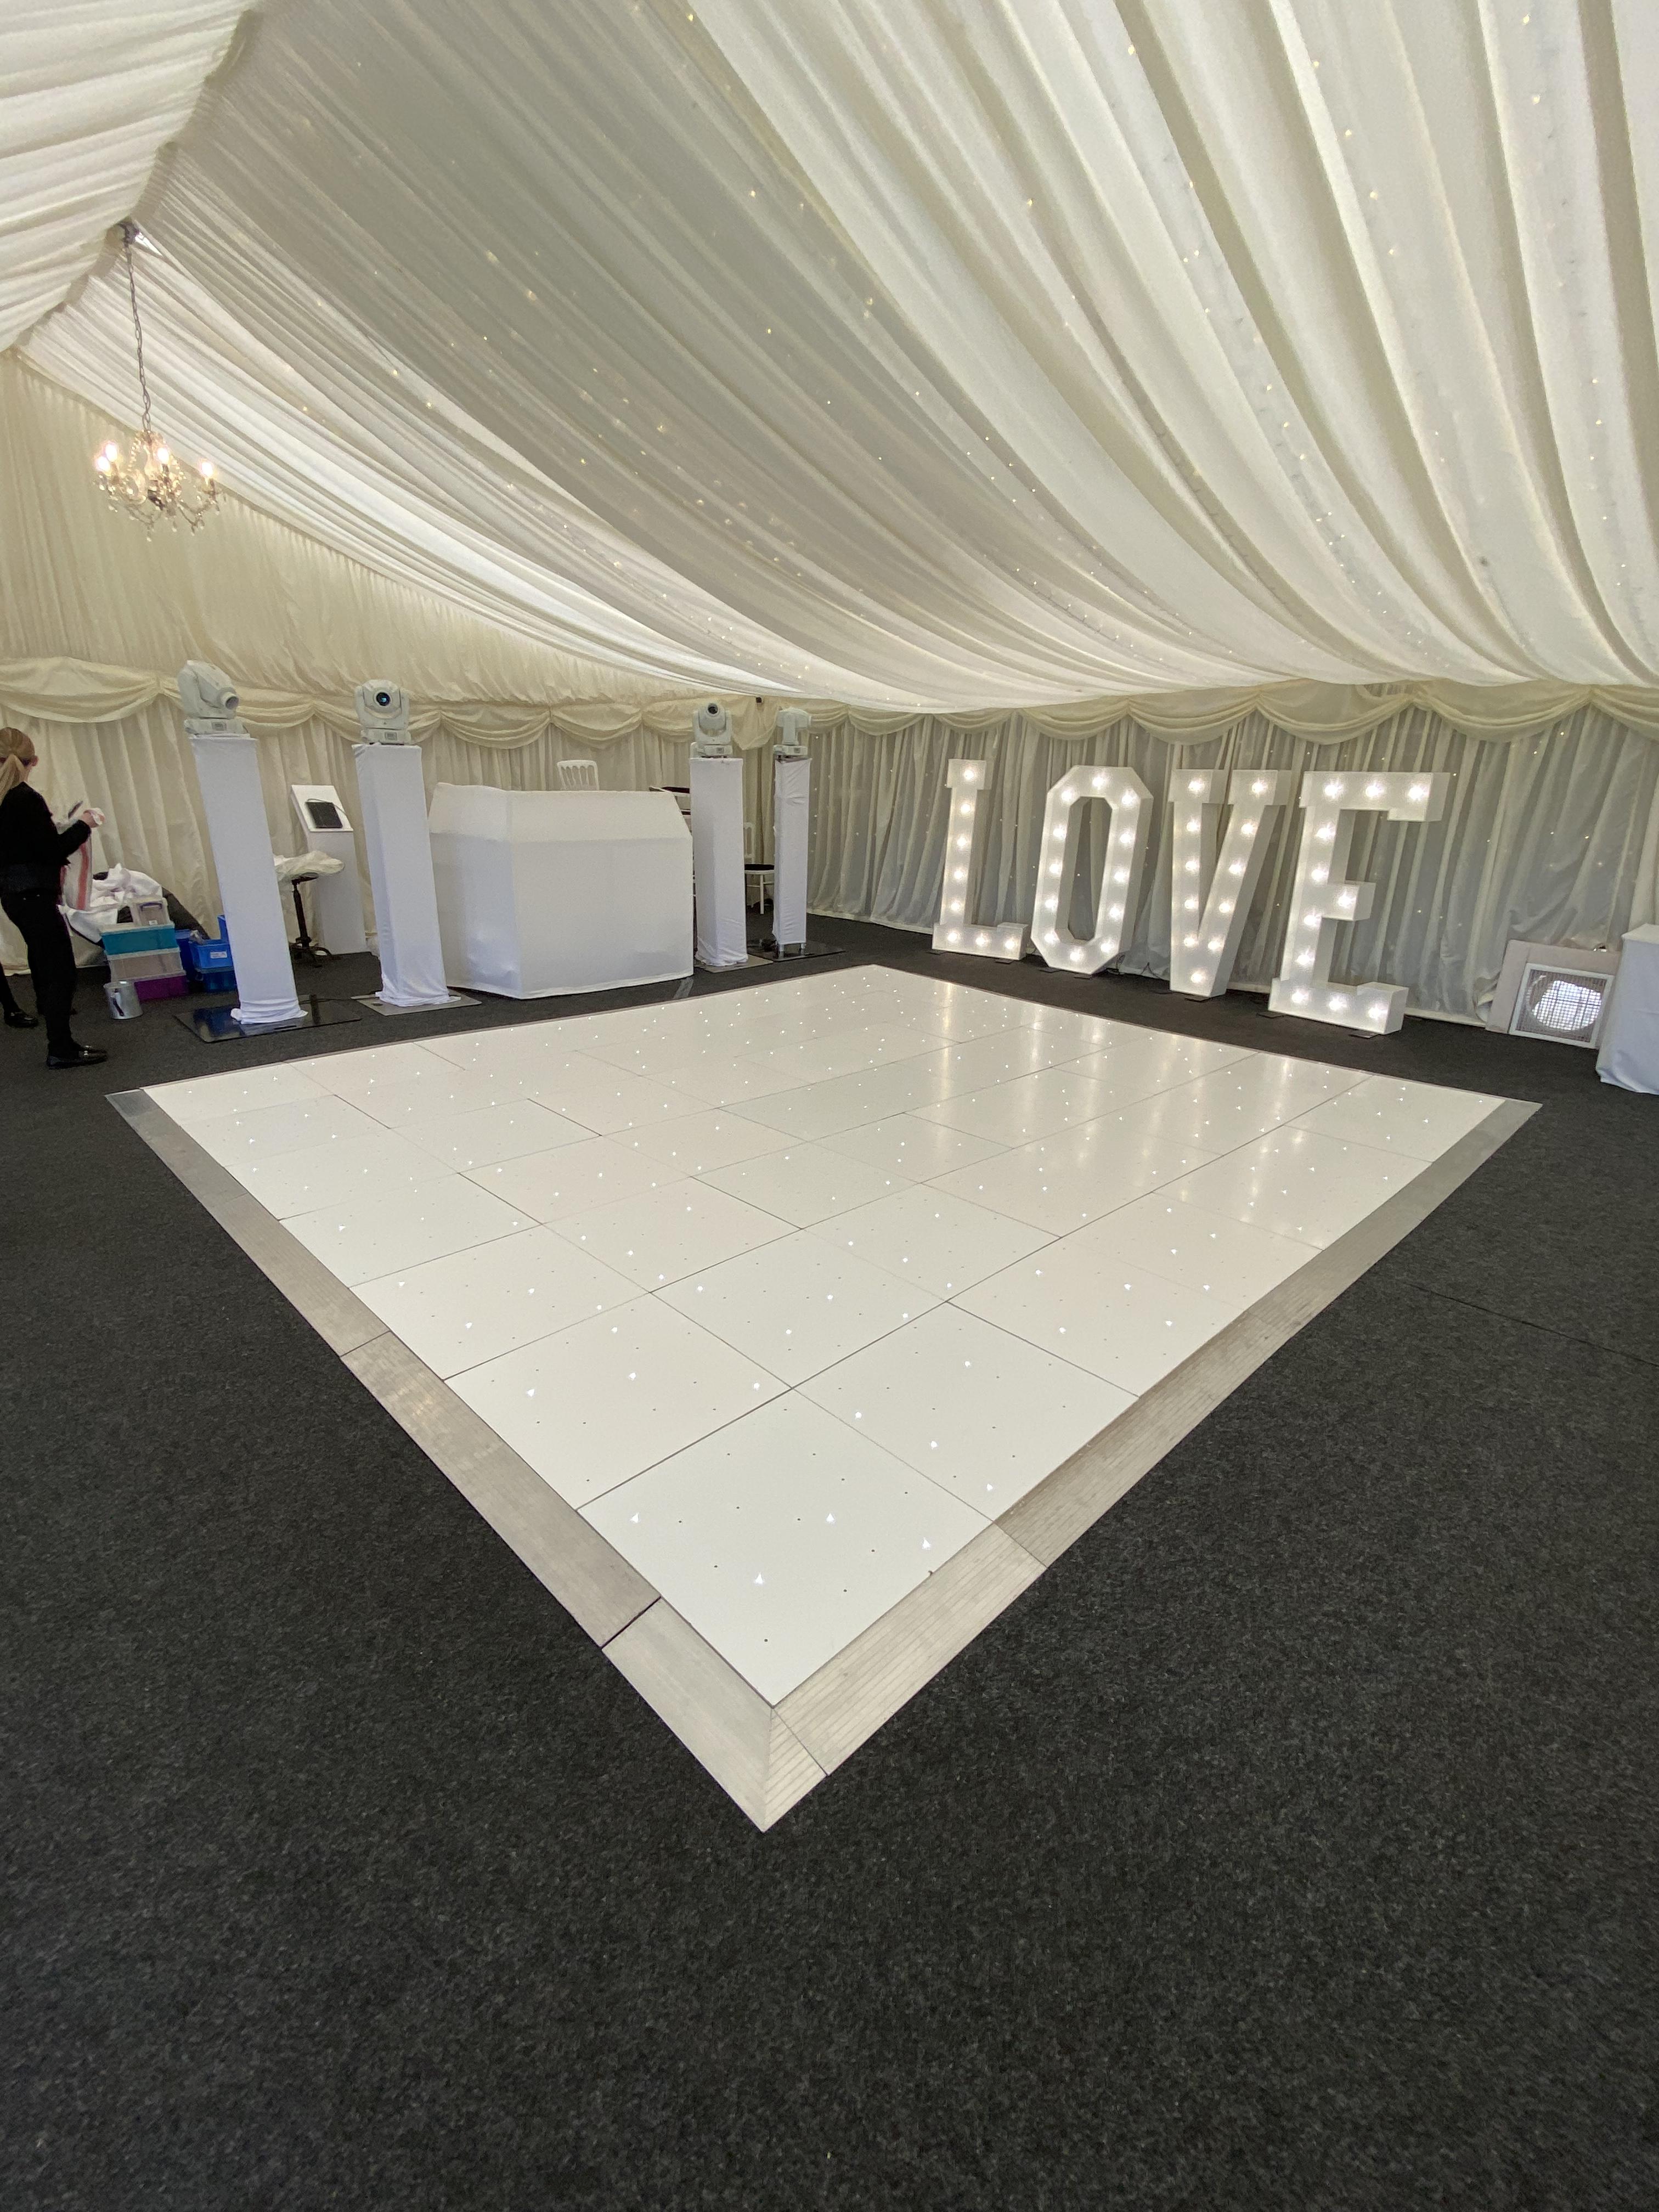
We recommend a 16' x 16' dance floor for most weddings in the Orchard Marquee. The venue's own dance area is approximately 15' x 16.5', so our 16' x 16' modular floor is the closest practical fit and looks properly proportioned in the room. We would not normally recommend going smaller because it can look undersized in the marquee. Larger floors, up to around 20' x 20', can work where the event layout leaves enough space, but the sound ceiling and surrounding circulation become the practical limits rather than the room itself.

Layout & positioning

Room: The usable dance area is defined more by the marquee layout, sound ceiling and surrounding circulation than by a fixed room shape.

Existing flooring: Carpet over a boarded wooden floor.

As you enter the marquee, the bar is on the left, followed by the entrance to the kitchen area. The DJ or band normally sets up beyond the kitchen access, with the dance floor directly in front. The floor should be aligned with the sound ceiling above the dance area.

DJ: Beyond the kitchen access as you move into the marquee, with the dance floor directly in front.

Band: The same general position as the DJ, but with additional space allowed for the band's equipment and performance area.

Guest flow:

The kitchen access route needs to remain clear for venue staff, so the dance floor is positioned to avoid creating a trip hazard or obstructing service traffic.

Doors & walkways:

Keep the walkway to and from the kitchen clear. This is the main circulation route we take into account when positioning the floor.

Access & installation

Vehicle close to the Orchard Marquee, then equipment moved inside by sack truck.

Carry distance: Short carry from the vehicle to the marquee.

Stairs: No stairs normally required on our usual access route.

Lift: Not required.

Setup window: Usually the morning of the event or the day before.

A typical 16' x 16' installation takes around one hour. The carpeted boarded subfloor can have some bounce and slight undulation, so correct positioning is important. We know the setup area well from many years of working at the venue.

Turnaround:

The floor is normally completed well before the evening reception rather than during a tight room turnaround.

Collection:

Normally collected the following morning.

Straightforward access when the vehicle can be brought close to the marquee. Equipment is moved in by sack truck.
Need a dance floor hire at Bordesley Park?

Tell us your date and room setup.

Share your approximate guest numbers and event layout and we will recommend a practical dance floor size and finish.

Check availability & get a quote

Venue gallery

Bordesley Park installations

Planning your booking

Venue questions

What size dance floor works best in the Orchard Marquee at Bordesley Park?

We recommend 16' x 16' for most weddings. The venue's own dance area is approximately 15' x 16.5', so a 16' x 16' modular floor is the closest practical fit and looks well proportioned in the marquee. We would not normally go smaller, while around 20' x 20' is the practical upper end when the wider event layout allows it.

Which dance floor style is most popular at Bordesley Park?

White Starlit is by far the style we supply most often at Bordesley Park. We have also supplied Plain White, Black & White and Black Starlit floors in the Orchard Marquee.

Where is the dance floor positioned in the Orchard Marquee?

The DJ or band sets up beyond the kitchen access, with the dance floor directly in front and aligned beneath the sound ceiling. We keep the kitchen walkway clear so venue staff can move safely between the kitchen and marquee.

How long does installation take at Bordesley Park?

A typical 16' x 16' installation takes around one hour. We normally set up in the morning of the event or the day before and collect the following morning.

Let's plan your dance floor

Tell us the venue, room and date.

We will recommend a practical floor size and finish for your event.

Get a recommendation & quote