The 48ft × 38ft Dance Floor We Supplied at a Few Hours’ Notice
I recently came across some photographs from an event we completed at Cirencester Park Polo Club in August 2021.
Seeing them again immediately reminded me of the phone call we received that morning—and the frantic few hours that followed as we tried to rescue the situation.
We had not supplied or installed the original dance floor. It had arrived through the marquee company, but a misunderstanding involving feet and metres meant it was far smaller than the event organisers expected.
They had received a floor approximately 15 feet across when they needed something closer to 15 metres.
That was when they contacted us to ask whether there was anything we could do.
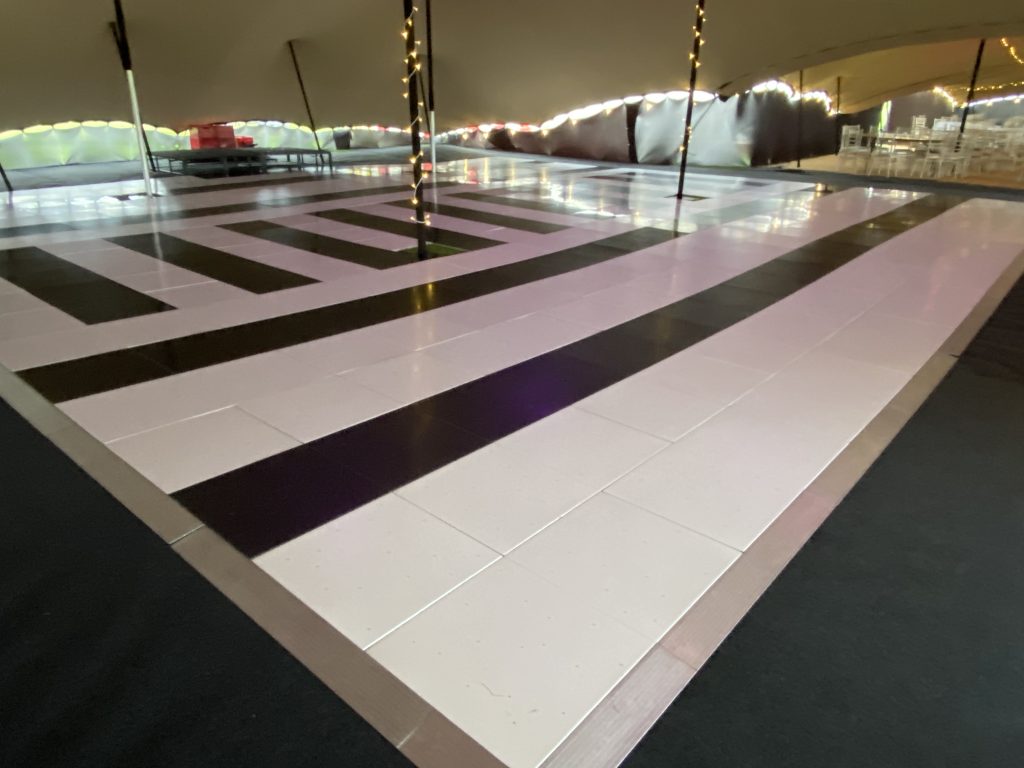
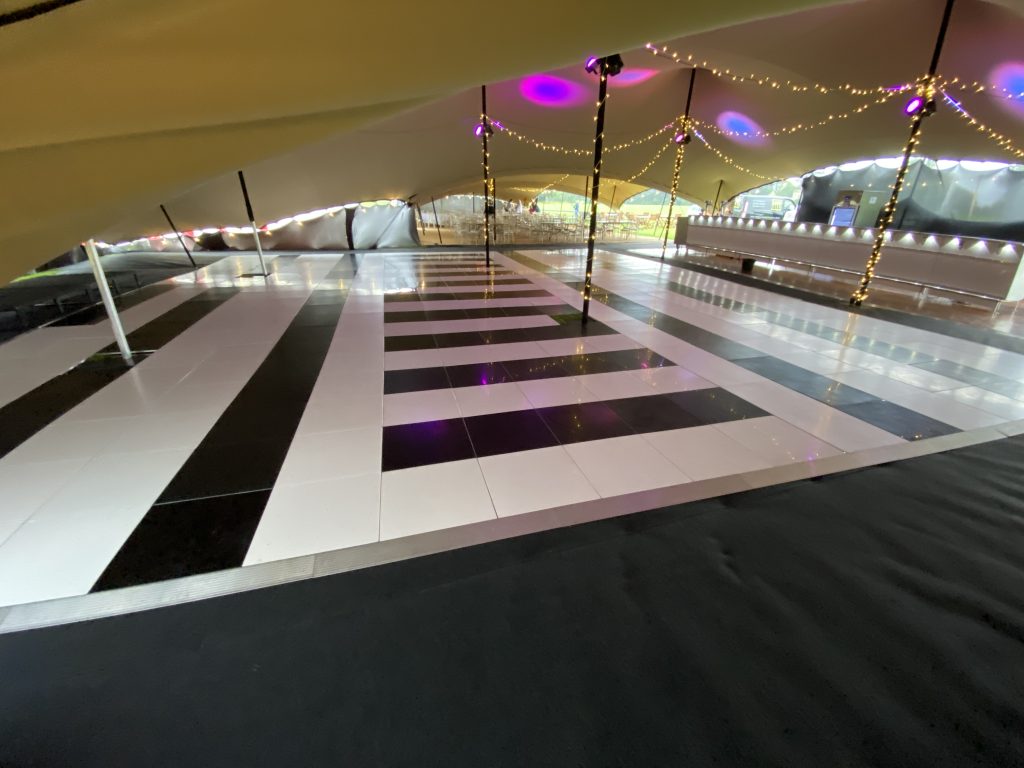
By the end of the day, we had reorganised our existing bookings, prepared equipment returning from the previous night and installed a unique black and white dance floor measuring approximately 48ft × 38ft.
It covered 1,824 square feet, fitted around the marquee’s support poles and was created almost entirely from the stock we happened to have available that morning.
A significant feet-and-metres misunderstanding
The event was being held in a huge marquee structure at Cirencester Park Polo Club. From memory, it was either a gala dinner or a charity event involving a considerable number of guests.
A dance floor had been ordered through another supplier, but somewhere along the line there had been some confusion about the dimensions.
One person apparently understood the measurement to be in feet, while someone else believed it was in metres.
The result was a dance floor around 15 feet across inside a marquee that required something closer to 15 metres.
Even a 15ft dance floor is suitable for some smaller events, but it looked tiny in a structure of this scale and would not provide anywhere near enough room for the number of guests expected.
The organisers called us on the morning of the event to ask whether we could help.
Most of our stock was already booked
Providing such a large floor with only a few hours’ notice would be difficult on any weekend.
Unfortunately, this was also one of our busiest weekends of the year. I would estimate that approximately 70% of our dance floor stock was already out at other events.
The organisers ideally wanted a traditional black and white chequered floor. We did not have enough chequered panels remaining to create anything close to the size required.
There was also no realistic opportunity to source hundreds of additional panels from another supplier, collect them, prepare them and still reach Cirencester in time.
We did, however, have a mixture of plain black and white panels available.
I explained that we could not supply the conventional chequered design they had requested. However, if they gave us the freedom to use the equipment we did have and create our own pattern, we believed we could provide a floor large enough for the event.
They agreed and left the design to us.
Reorganising the entire day
Having enough panels within our total stock did not mean they were all sitting clean and ready at our unit.
A considerable amount of the equipment had been used at events the previous evening. Some of it was still on vans or returning from overnight collections and needed to be unloaded, cleaned, checked and prepared before it could go out again.
We quickly changed several of the day’s planned routes.
Vans that were already going out had their schedules adjusted, while returning vehicles were redirected so that the panels we needed could get back to the unit as quickly as possible.
As equipment arrived, the team immediately began cleaning and preparing it.
At the same time, I was working out exactly how we could combine the available black and white panels into a design that looked deliberate.
The challenge was to avoid creating what appeared to be a mostly white floor with random black panels inserted wherever we happened to have gaps.
The finished pattern needed to look balanced and intentional, despite being dictated entirely by the stock available that morning.
A dance floor panel trapped beneath the marquee
While all this was happening, another problem emerged at the venue.
When the original dance floor had been installed, one of the marquee’s central support poles had apparently been positioned directly on top of a dance floor panel.
Most of the original floor could be dismantled, but the panel beneath the support pole was trapped.
We understand that the marquee company had to return with suitable lifting equipment or jacks to raise the structure just enough for that final panel to be removed.
We were not present while that work took place, but it had to be completed before we could install our replacement floor.
Leaving the panel where it was would not have worked. The original panel was larger than one of ours, so we could not simply build neatly around it.
The marquee also had several support poles positioned throughout the area where the new floor needed to sit.
Fortunately, we carry internal edging that allows us to create properly finished openings around columns, poles and other fixed obstructions. This meant we could build around the supports and add edging to the exposed internal sections rather than leaving unfinished panel edges.
Preparing the crew and vehicles
Cirencester Park Polo Club is approximately an hour from our unit.
Three crew members travelled to the venue for the initial unloading. Two of them had other bookings to complete afterwards, so they were there primarily to help get the substantial quantity of equipment off the vehicles and into the marquee.
Access presented another practical challenge.
The marquee was in a field without a boarded route that would allow us to trolley everything directly from the vans to the installation area.
A 48ft × 38ft floor involves a considerable number of panels and edging sections. Much of this equipment therefore had to be carried into the marquee.
Once everything was unloaded, two crew members continued with their other work while the installation progressed.
Installing 1,824 square feet of dance floor
The installation took approximately two hours.
The finished floor measured around 48ft × 38ft, providing a total dancing area of approximately 1,824 square feet.
That is an exceptionally large dance floor, particularly for something requested on the morning of an event.
The black and white design was created through necessity. It was not a standard pattern selected in advance or something we had ever planned to build.
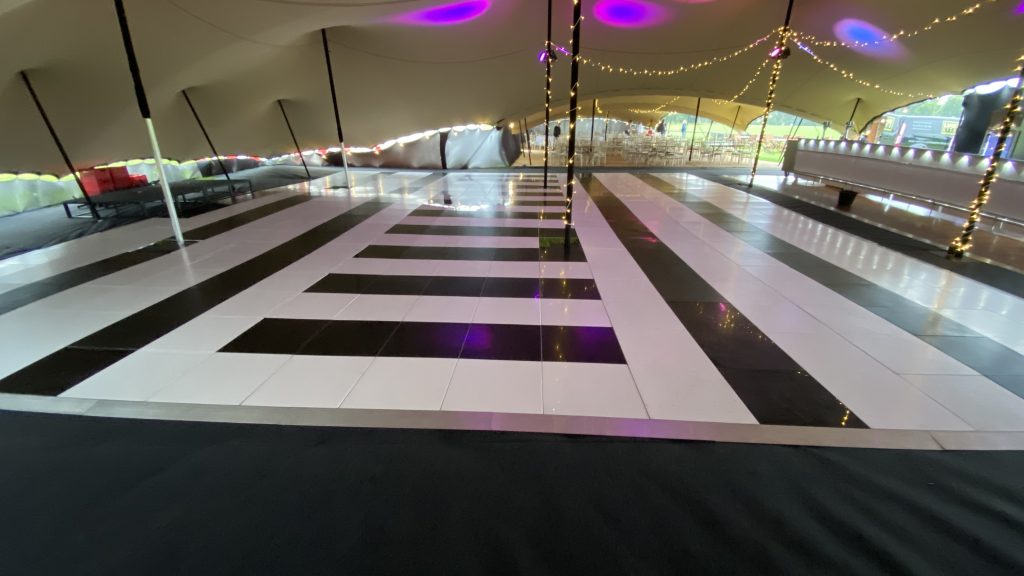
We used large black lines and geometric sections to break up the white floor while maintaining a sense of balance across the full area.
The photographs show the scale of the finished result, the pattern we created and the way the floor was carefully installed around the marquee poles.
Ideally, with unlimited stock and more preparation time, we might have supplied the entire floor in one consistent finish. However, that was not an option on this particular weekend.
What mattered was creating a floor that was large enough, safe to use and visually appropriate for the marquee.
A design created entirely through necessity
Looking back at the photographs, the finished floor does not look like a collection of whatever panels happened to be available.
The black sections create a strong geometric design across the white background, while the size of the floor helps it sit comfortably within the enormous marquee.
It was effectively a one-off design created on the day.
The organisers had asked for black and white, and although we could not provide a traditional chequered pattern, the alternative still met that part of their brief.
Most importantly, the client was over the moon with what we had managed to achieve.
Only a few hours earlier, they had been left with a dance floor that was far too small for their event. By the time guests arrived, they had a 1,824-square-foot dancing area that properly filled the available space.
Collection the following morning
We returned to Cirencester Park Polo Club the following morning to dismantle and collect the floor.
It was extremely dirty by then, which was a fairly good indication that it had been thoroughly used during the event.
Large dance floors naturally take longer to dismantle, load and clean than a standard wedding installation. In this case, there was also the additional work involved in separating and sorting the different black and white panels after collection.
However, after the rushed preparation and last-minute changes of the previous day, seeing that the event had gone ahead successfully made the extra work worthwhile.
Do we charge more for last-minute dance floor hire?
We did not add a last-minute premium to this booking.
If we have the stock, vehicles, crew and time available, the dance floor itself costs the same whether it is booked a year in advance or on the morning of the event.
There may be additional practical costs if a last-minute booking requires another van, more crew members or unusual delivery arrangements. Those are genuine additional costs rather than a penalty for booking late.
We do not simply increase the basic floor price because an organiser needs it urgently.
The biggest limitation is availability.
On this occasion, we could not provide the exact style originally requested because most of our stock was already committed elsewhere. The client’s willingness to be flexible about the final design was what allowed us to find a solution.
What this emergency installation involved
This was not simply a case of loading a large dance floor and driving to the venue.
To make the installation possible, we had to:
- Reorganise several existing delivery and collection routes
- Rapidly unload, clean and prepare equipment returning from other events
- Calculate a workable design using limited black and white stock
- Arrange sufficient crew members and vehicle capacity
- Coordinate our arrival around the removal of the original floor
- Work around several central marquee support poles
- Carry a substantial quantity of flooring across an unboarded field
- Install 1,824 square feet of dance floor in approximately two hours
A same-day installation of this size will not always be possible. It depends on the location, the equipment available and the commitments already in our schedule.
In this case, everything came together.
The organisers gave us the freedom to work with the stock we had, our team adapted quickly, and the result was a unique 48ft × 38ft black and white dance floor that helped rescue the event.
Five years later, finding the photographs brought back just how frantic that morning had been—and how satisfying it was to see the finished floor ready before the guests arrived.