Dance floor hire
Dance Floor Hire at Alveston Manor Hotel, Stratford-upon-Avon
Practical, first-hand advice on choosing the perfect dance floor for Alveston Manor’s spacious reception room, including our recommended sizes, positioning and installation advice.
Venue at a glance
Location
Stratford-upon-Avon, Warwickshire
Function room
Main Function Room
Typical installation
Room turnaround between the wedding breakfast and evening reception.
Common floor size
12′ × 12′
Our recommendation
16′ × 16′
Best position
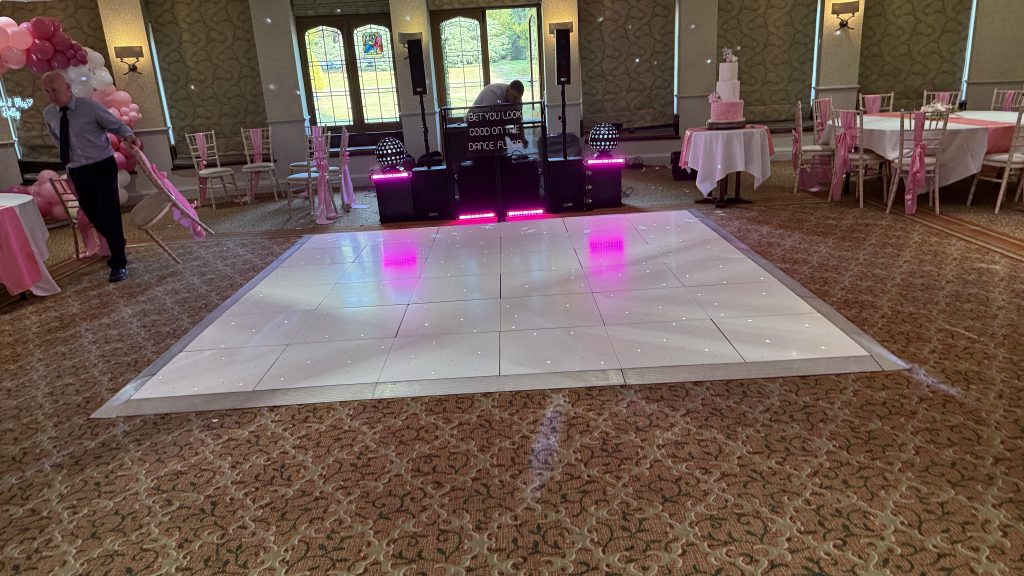
Centrally positioned beneath the main ceiling light, with the DJ typically set up opposite the garden doors.
Our venue knowledge
A straightforward room to transform beautifully
Having supplied dance floors at Alveston Manor Hotel on numerous occasions, we’ve built up a good understanding of how weddings flow throughout the day.
The main function room is almost square, making it easy to create a balanced layout. We always aim to position the dance floor beneath the central ceiling light, allowing it to become the focal point of the evening reception. Although a 12′ × 12′ dance floor is the most commonly booked size, we feel a 16′ × 16′ floor suits the proportions of the room much better and creates a stronger visual impact.
Recommended dimensions
Which dance floor size works best?
SMALLEST ADVISED
12′ × 12′
This is the smallest size we’d suggest for Alveston Manor. It works well for smaller weddings but can begin to look undersized if you have a larger evening reception.
NORMAL
12′ × 12′
This remains the most popular choice, largely due to guest numbers rather than the size of the room itself.
RECOMMENDED
16′ × 16′
If your guest numbers and budget allow, a 16′ × 16′ dance floor fills the room far better and creates a much stronger centrepiece for the evening.
MAXIMUM
24′ x 24′
The room can comfortably accommodate significantly larger dance floors if required. If you’re expecting a large number of evening guests, we’re happy to recommend the most suitable size for your layout.
Floor styles
Floor styles that suit the room
White starlit
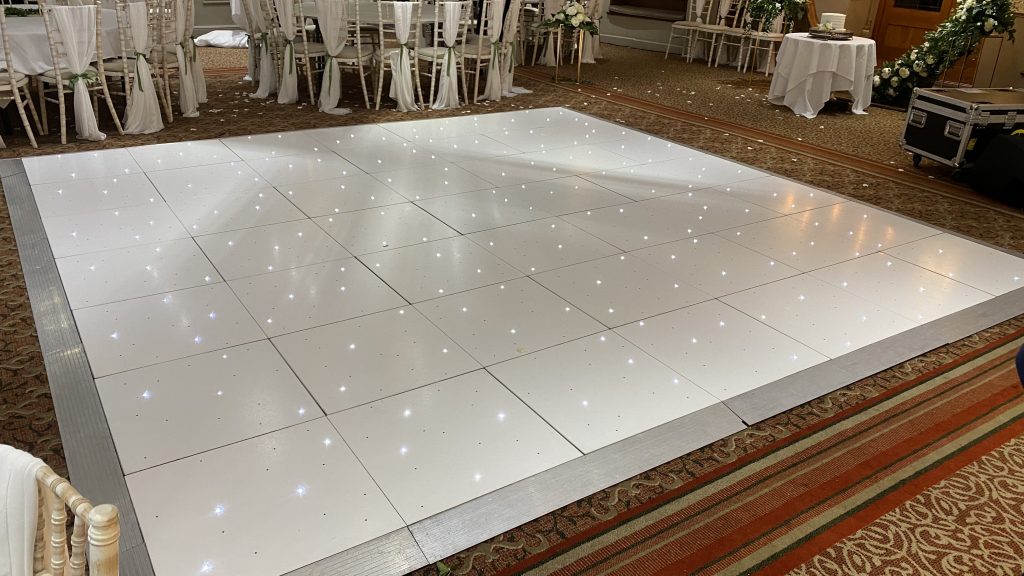
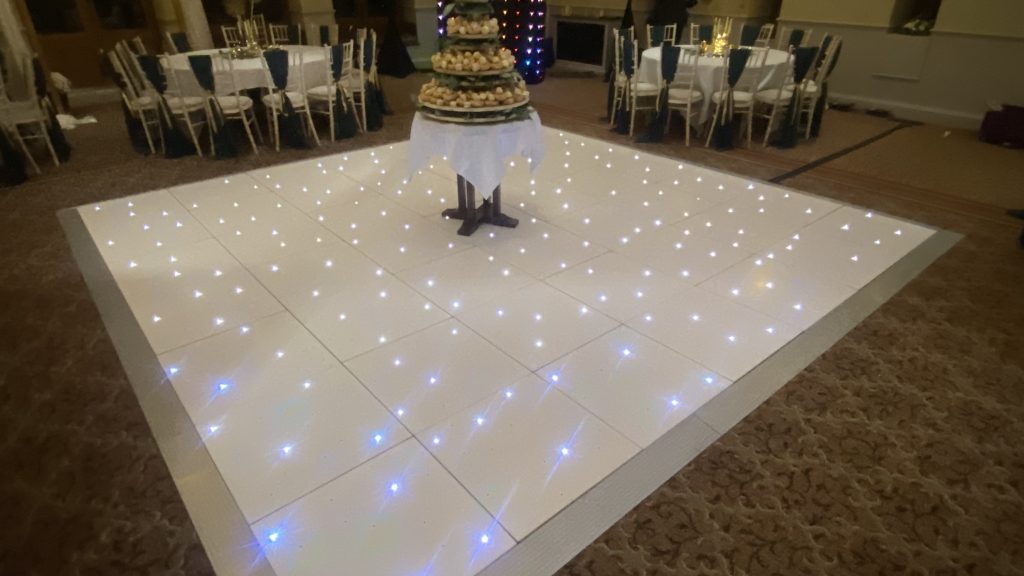
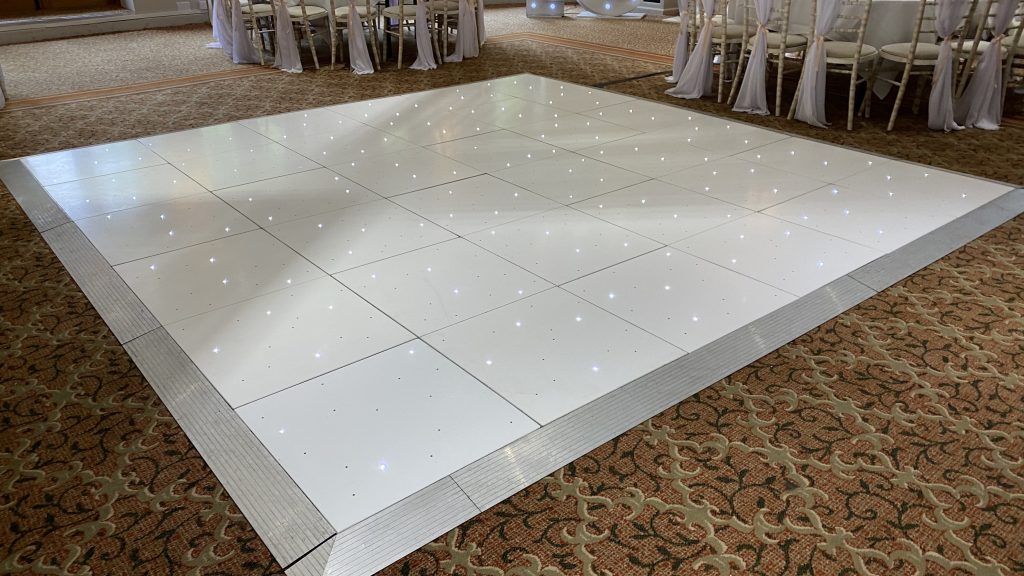
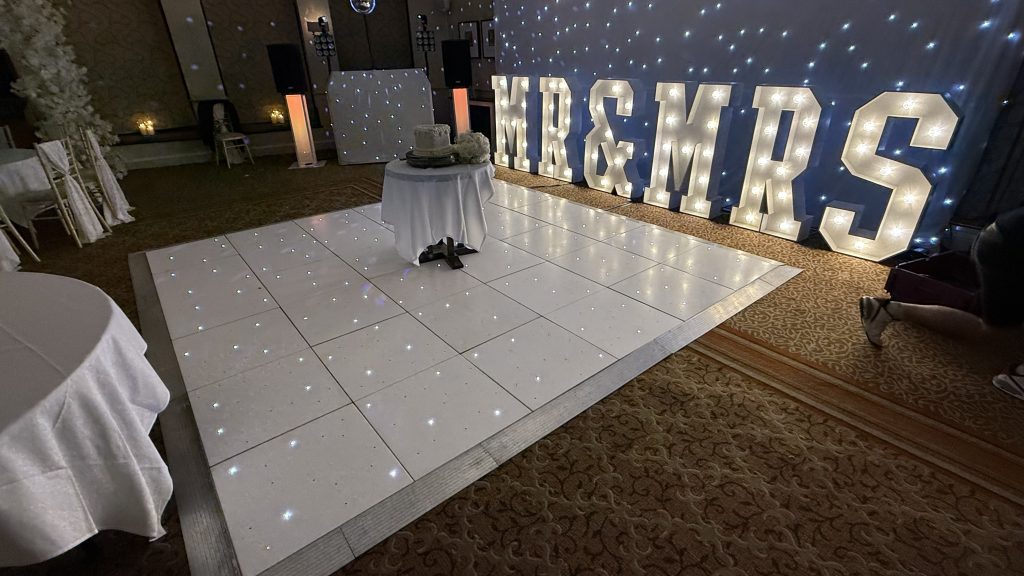
Our most popular choice for weddings at Alveston Manor. The neutral décor complements the white finish beautifully, while the subtle LED lights add an elegant sparkle without overpowering the room.
Pure white
If you prefer a clean, contemporary look without LED lights, our white gloss dance floor also works exceptionally well within the room and suits a wide variety of wedding themes.
Room positioning
Designed around the room
The function room is almost square, allowing the dance floor to sit naturally in the centre of the space.
To achieve the best overall layout, we normally position the dance floor
- Centrally within the function room.
- Directly beneath the main ceiling light.
- Opposite the garden doors.
- In front of the DJ’s usual setup position.
- With plenty of space around the floor for guests to gather and watch the first dance.
This positioning creates a balanced layout while making the dance floor the natural focal point of the evening reception.
Access and installation
How the setup normally works
Our installation at Alveston Manor is designed to fit seamlessly around the venue’s wedding schedule.
Typically we:
- Access the venue via the rear of the hotel.
- Unload the dance floor panels close to the function room.
- Prepare everything before guests leave the room.
- Wait for the venue staff to complete the room turnaround.
- Begin installation as soon as the centre of the room is clear.
- Complete the setup efficiently so everything is ready for the evening reception.
- Because we’ve worked at Alveston Manor many times, we’re familiar with the venue’s turnaround process and work closely with the venue staff to minimise disruption.
First-hand experience
Knowledge that helps everything run smoothly
One of the biggest advantages of working at Alveston Manor regularly is understanding the timing of the room turnaround.
Rather than rushing into the room, we prepare everything in advance so installation can begin as soon as the venue staff have finished clearing. Positioning the floor beneath the central light also helps create a natural focal point that works particularly well for first dances and evening photographs.
Real event inspiration
Venue gallery
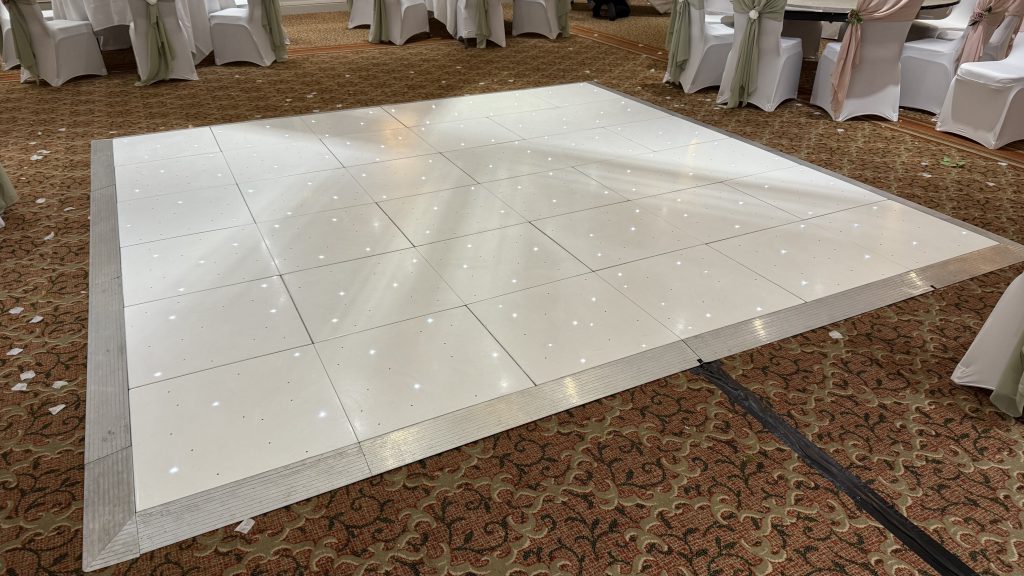
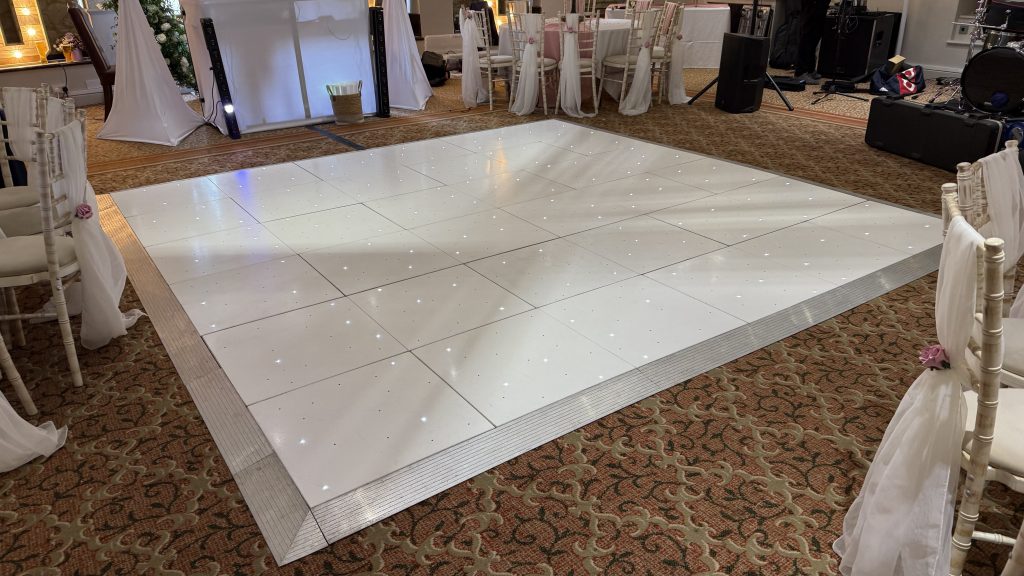
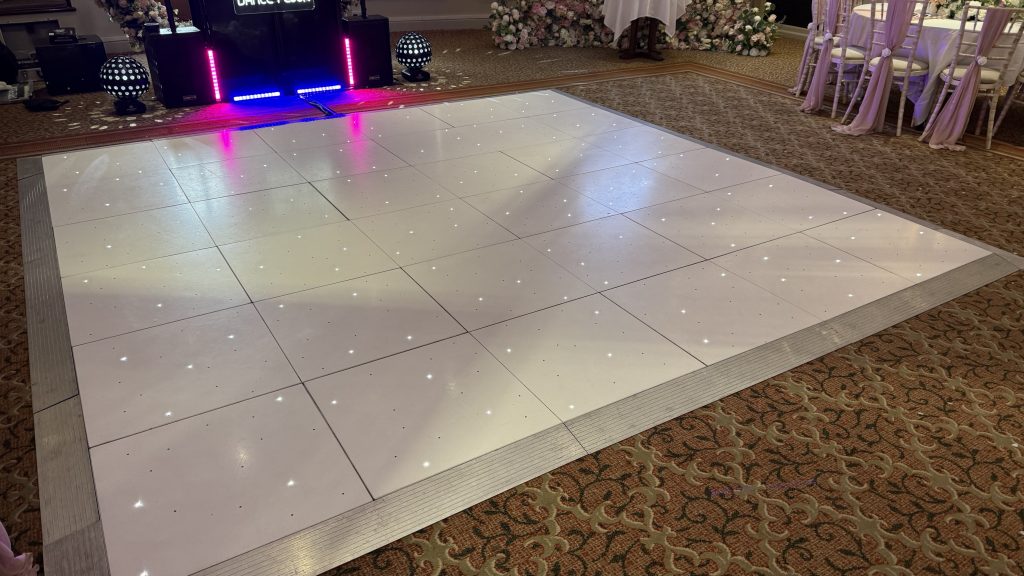
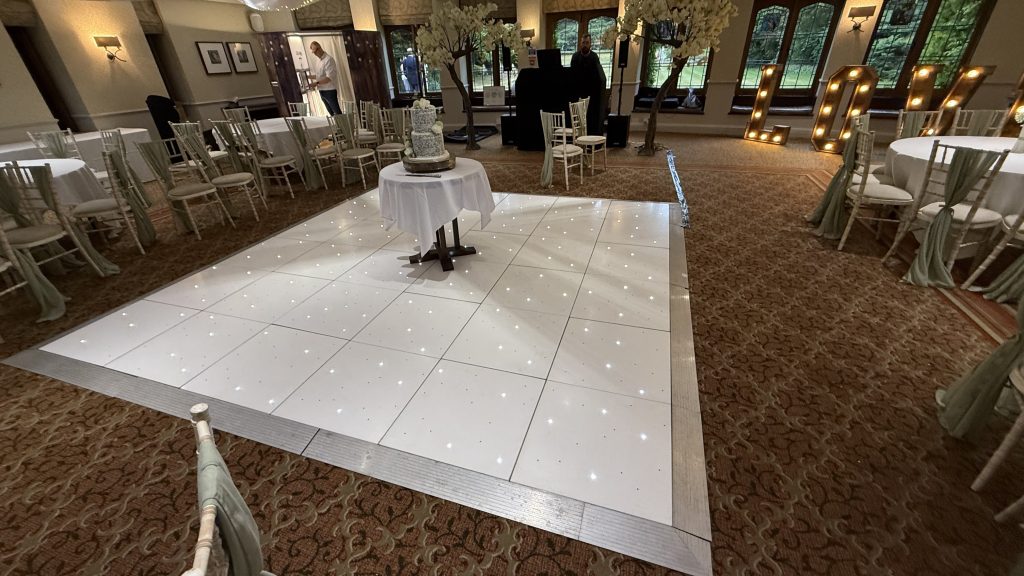
Dance Floors We’ve Installed at Alveston Manor
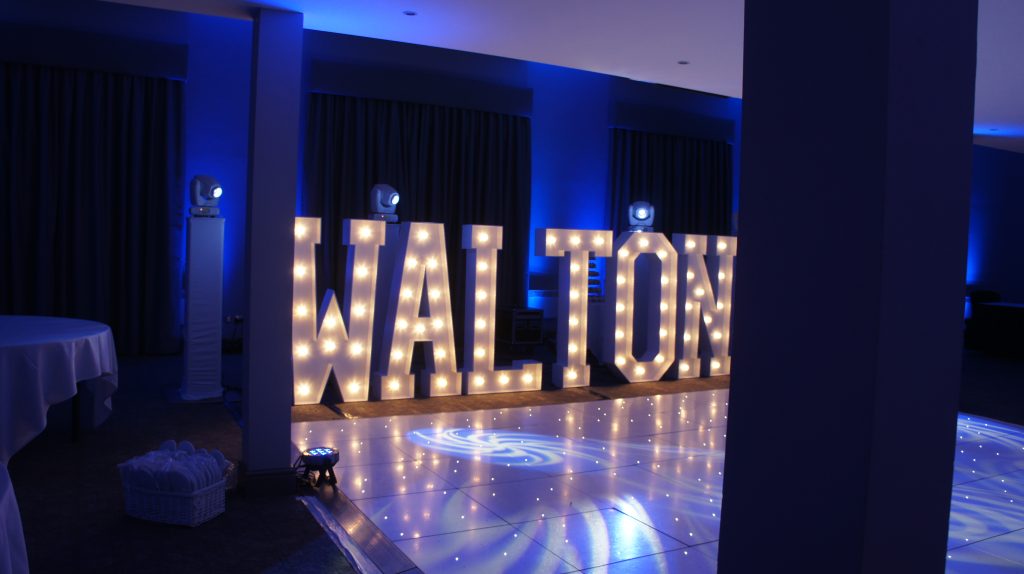
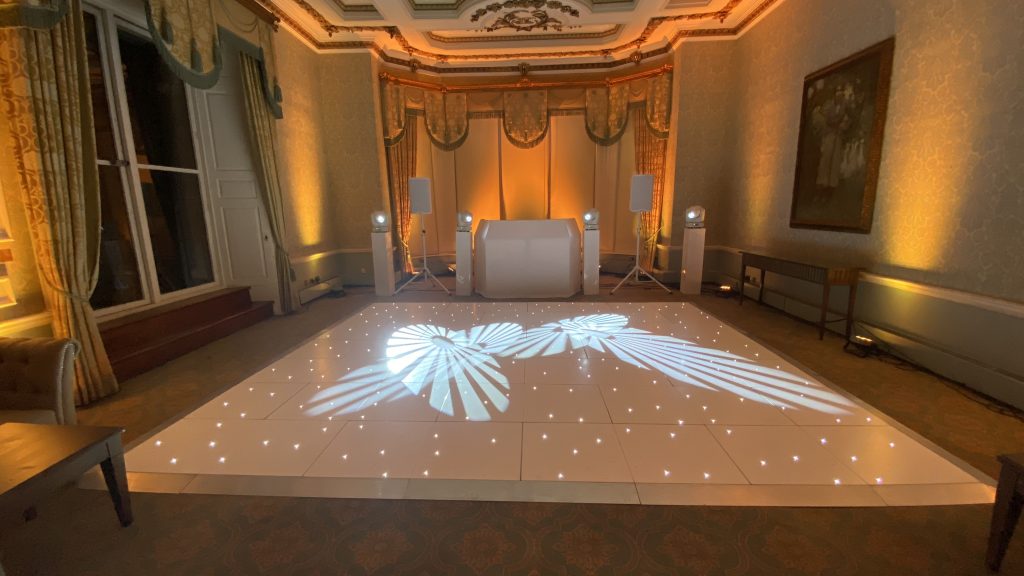
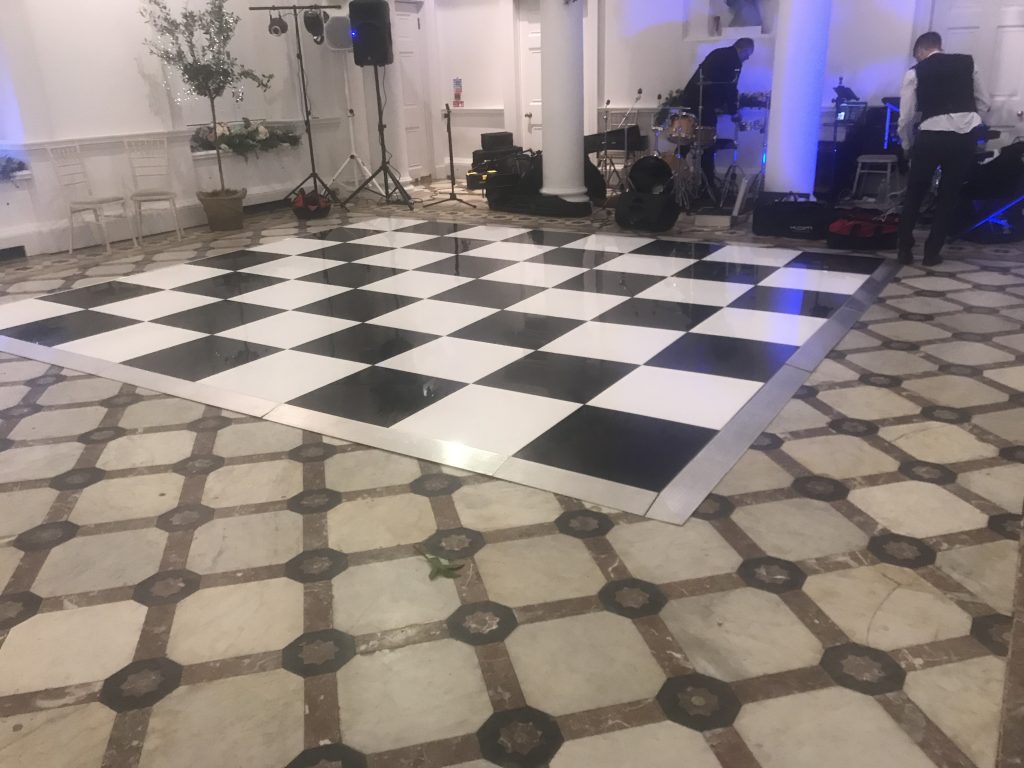
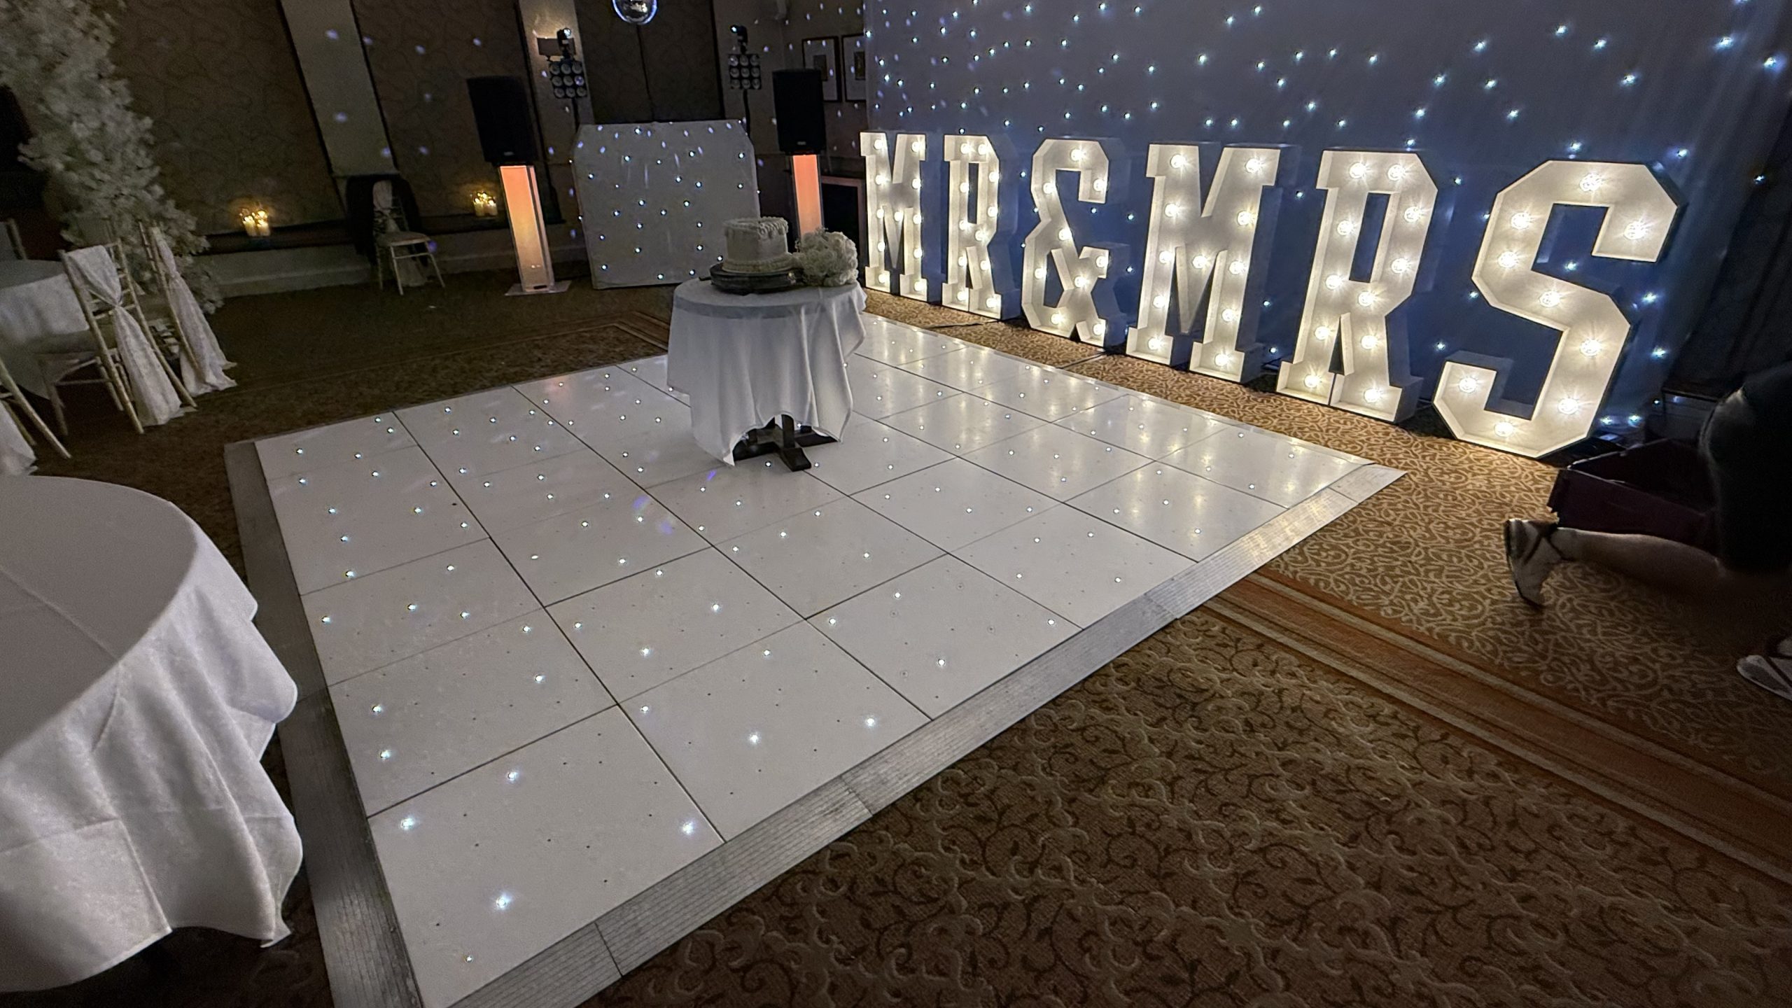
Every photograph below is from a real event we’ve supplied at Alveston Manor Hotel, giving you a better idea of how different dance floor sizes and styles look within the room.
Questions clients ask
Venue dance floor FAQs
What size dance floor works best?
For smaller weddings, a 12′ × 12′ dance floor is perfectly suitable. However, if you have larger evening guest numbers, we’d generally recommend a 16′ × 16′ dance floor as it fills the room much more effectively.
Which floor style suits the room?
Our White Starlit Dance Floor is by far the most popular choice and complements the room beautifully. A White Gloss Dance Floor is another excellent option for a clean, contemporary look.
When is the floor installed?
Most installations take place during the room turnaround between the wedding breakfast and evening reception.
Is there anything I need to know?
Because we know the venue well, we’ll recommend the most suitable dance floor size based on your guest numbers and ensure the installation fits seamlessly around the venue’s schedule.
Planning a wedding or event here?
Create the right centrepiece for your celebration
Send us your date, venue and approximate guest numbers. We will recommend the most suitable size and provide a clear quotation.
Explore nearby venues
Other venues in the area
Similar Warwickshire Wedding Venues