Dance floor hire
Dance Floor Hire at Ardencote Manor, Claverdon
Practical, first-hand advice on choosing the perfect dance floor for Ardencote Manor Hotel, including our recommended sizes, room layouts and installation guidance based on real weddings at the venue.
Venue at a glance
Location
Claverdon, Warwickshire
Function room
Lakeside Suite & Conservatory
Typical installation
Usually installed during the room turnaround between the wedding breakfast and evening reception. For smaller weddings, the dance floor can often be installed before the wedding breakfast as part of the room décor.
Common floor size
14′ × 14′
Our recommendation
16′ × 16′
Best position
Positioned where the top table sits during the wedding breakfast, creating a natural focal point for the evening entertainment.
Our venue knowledge
Both rooms at a glance
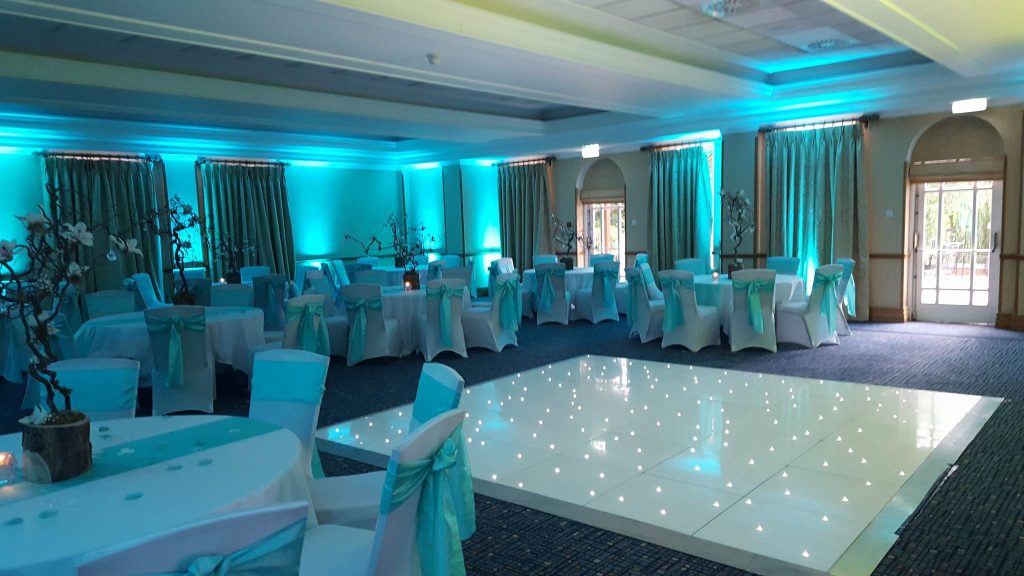
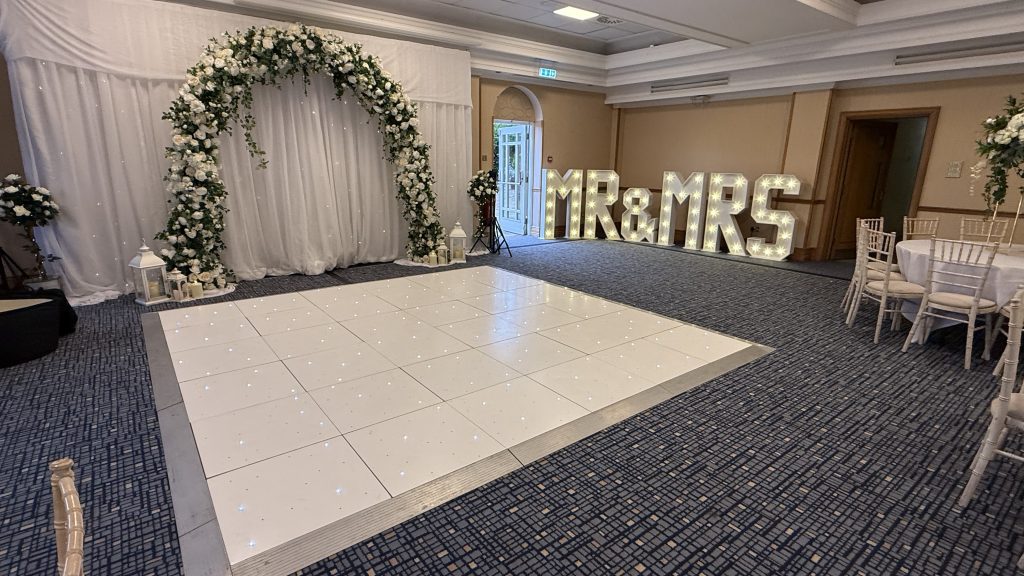
The Lakeside Suite is where we install the majority of our dance floors at Ardencote Manor. It’s a spacious room with a mostly square layout and an alcove to one side, making it well suited to a range of dance floor sizes.
A 14′ × 14′ dance floor is the most commonly booked size and works well for many weddings. However, if your guest numbers and budget allow, we’d generally recommend a 16′ × 16′ dance floor as it fills the room more naturally and creates a stronger centrepiece for the evening.
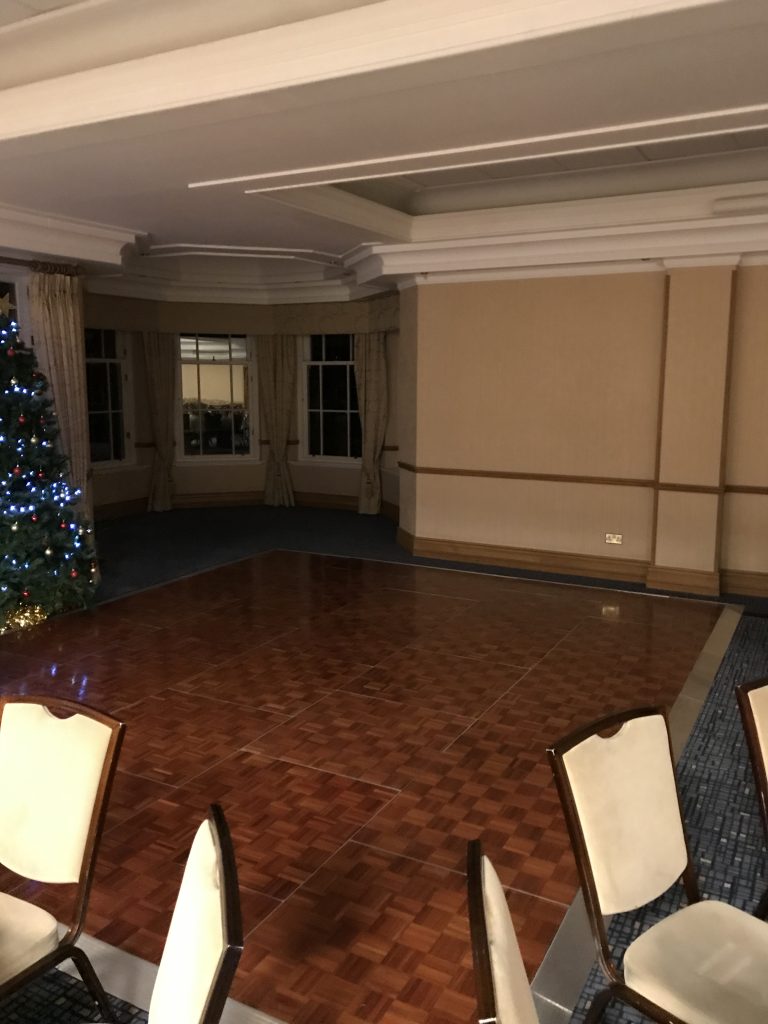
The Conservatory already has a permanent wooden dance floor installed. If you’d prefer a different finish, such as one of our White Starlit or White Gloss dance floors, we can install directly over the existing floor to completely transform the look of the room.
Recommended dimensions(lakeside)
Which dance floor size works best?
SMALLEST ADVISED
14′ × 14′
This is the smallest size we’d recommend for the Lakeside Suite. Anything smaller can begin to feel out of proportion with the room.
NORMAL
14′ × 14′
A popular choice for average-sized weddings that provides plenty of space for dancing while fitting comfortably within the room layout.
RECOMMENDED
16′ × 16′
Our preferred choice for the Lakeside Suite. It fills the room much better, creates a stronger visual impact and provides additional space once more guests join the dance floor.
MAXIMUM
20′ x 20′
The room can accommodate a 20′ × 20′ dance floor while still leaving space for evening tables around the outside. Anything larger would significantly reduce the available seating and circulation space.
Floor styles
Floor styles that suit the room
White starlit
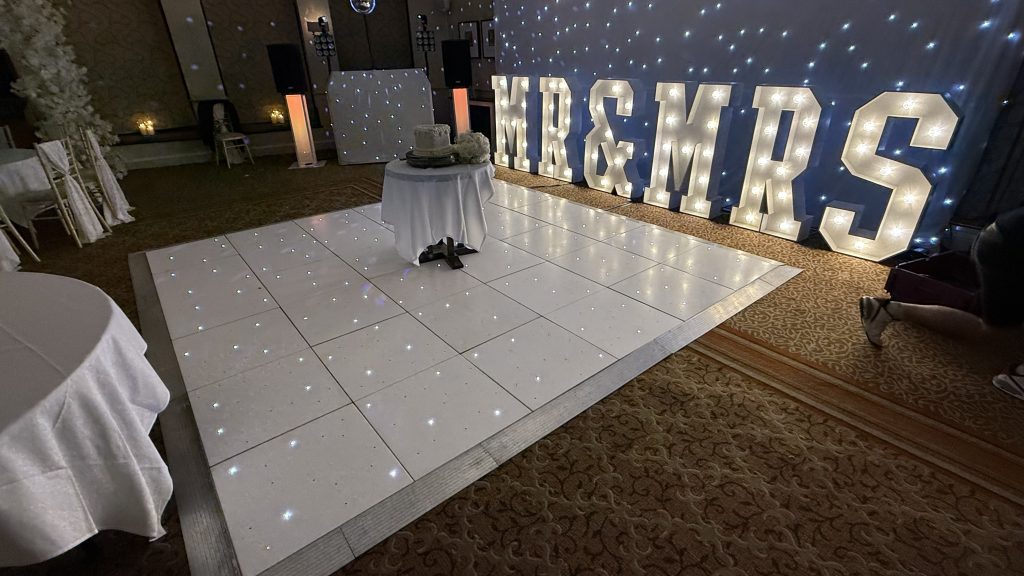
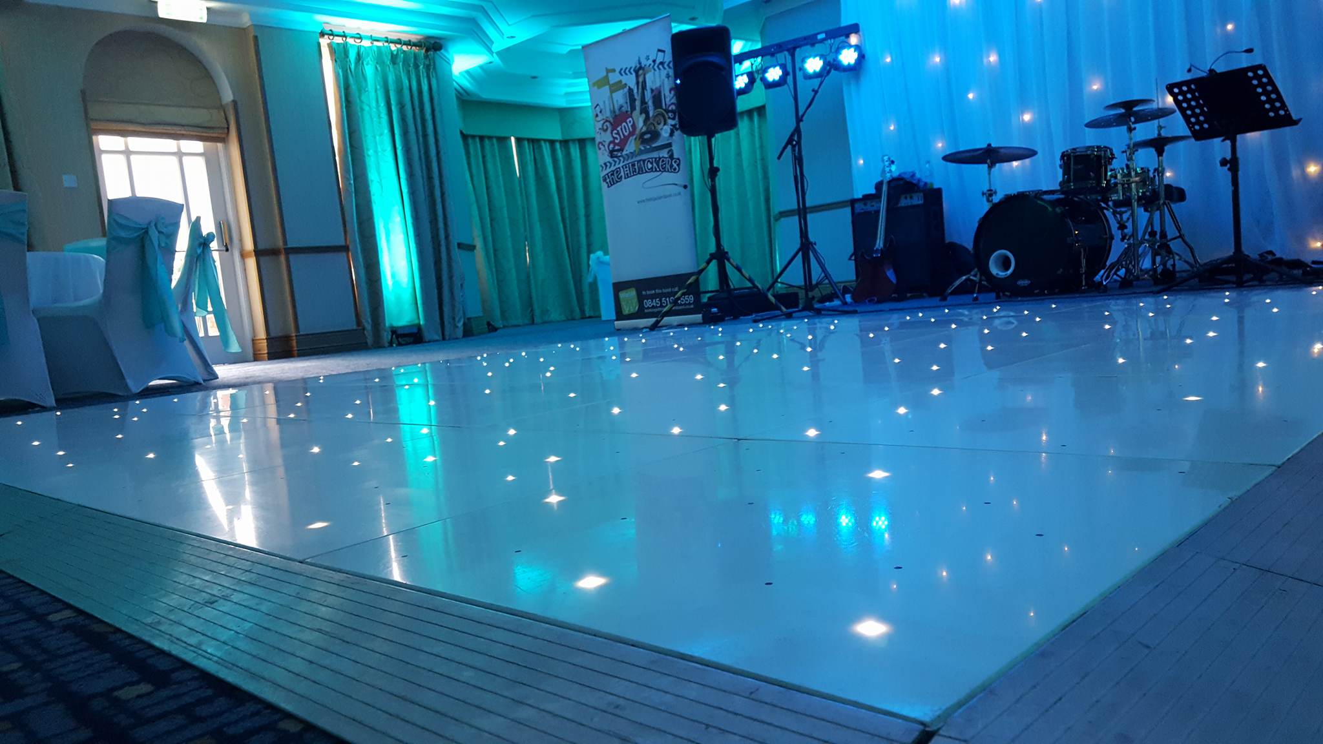
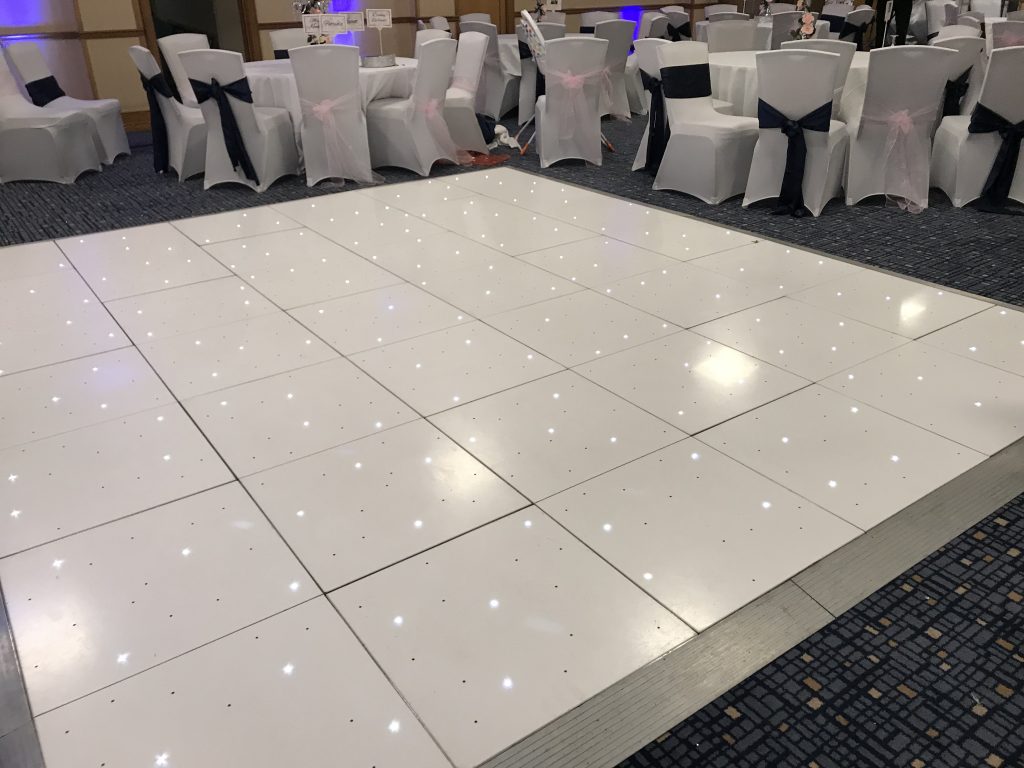
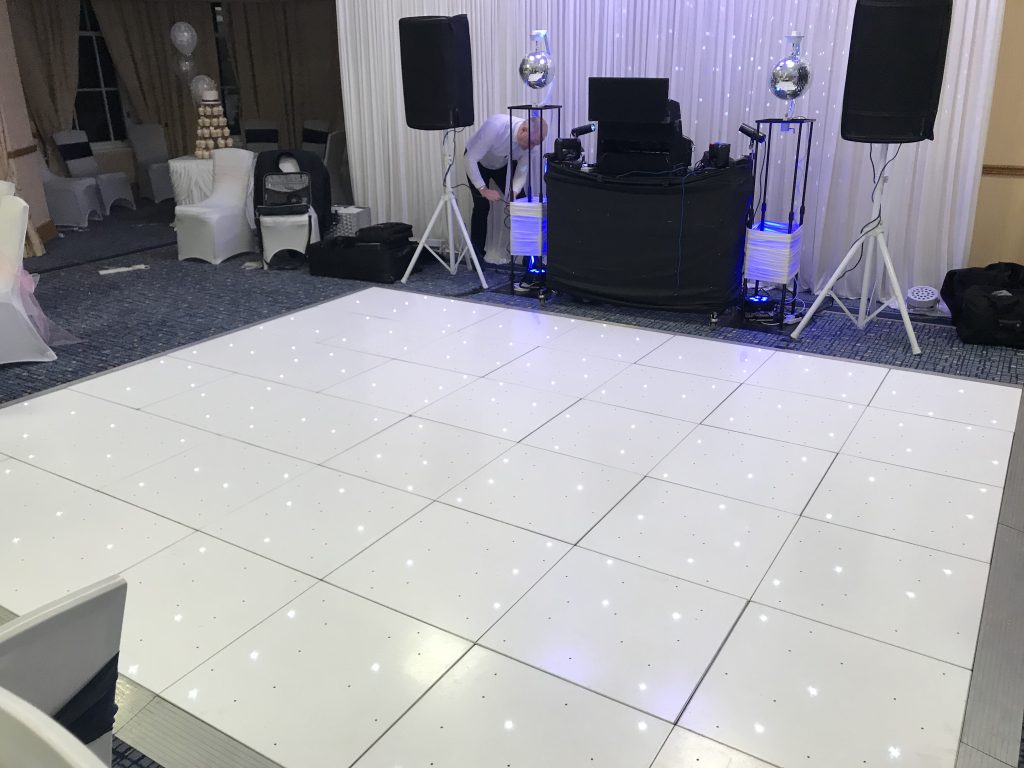
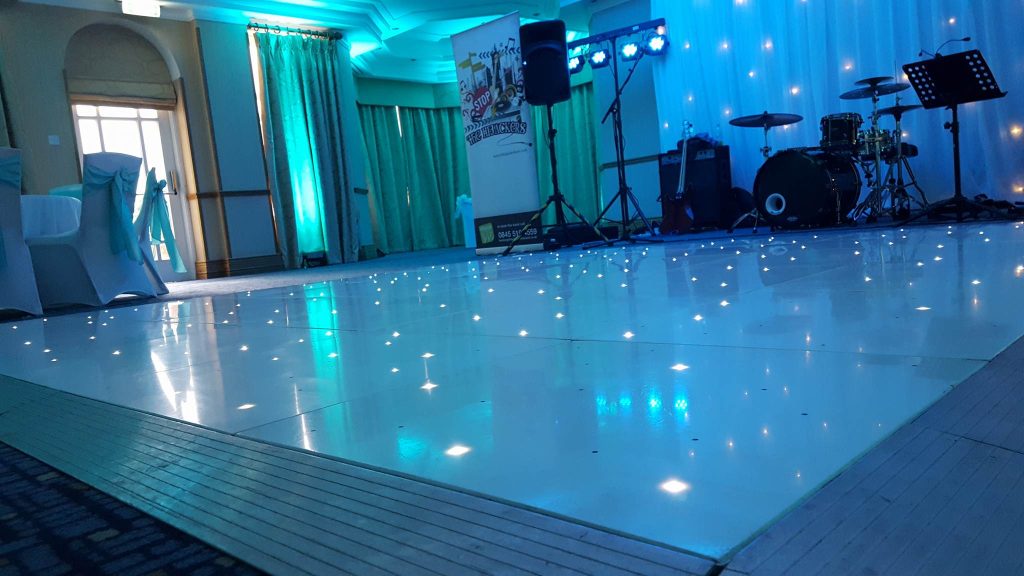
Our most popular choice at Ardencote Manor. The elegant white finish and subtle twinkling LEDs complement the room beautifully and create a stunning setting for your first dance.
Pure white
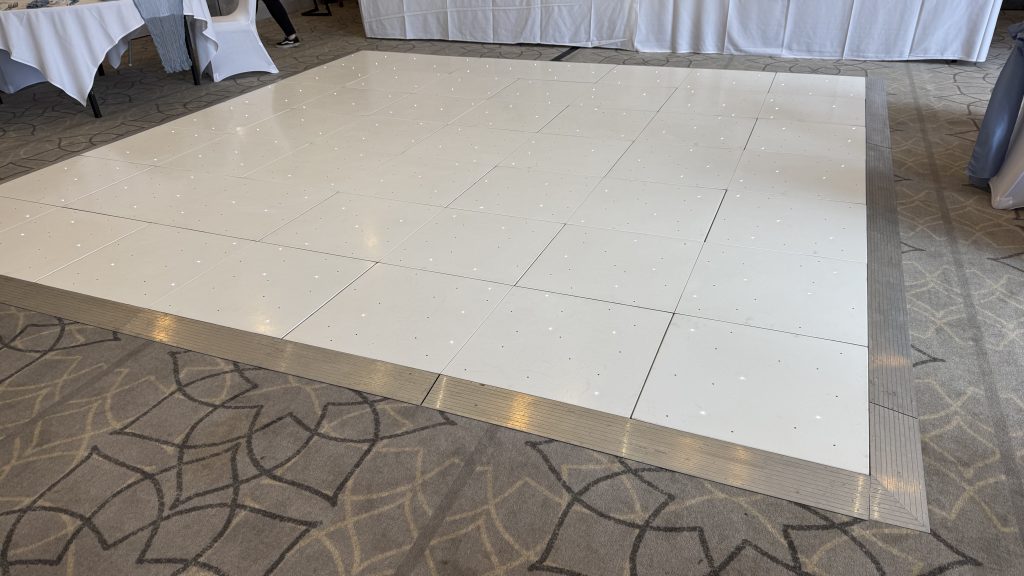
A fantastic alternative for couples looking for a clean, contemporary finish without LED lighting. It works particularly well in both the Lakeside Suite and the Conservatory.
Room positioning
Designed around the room
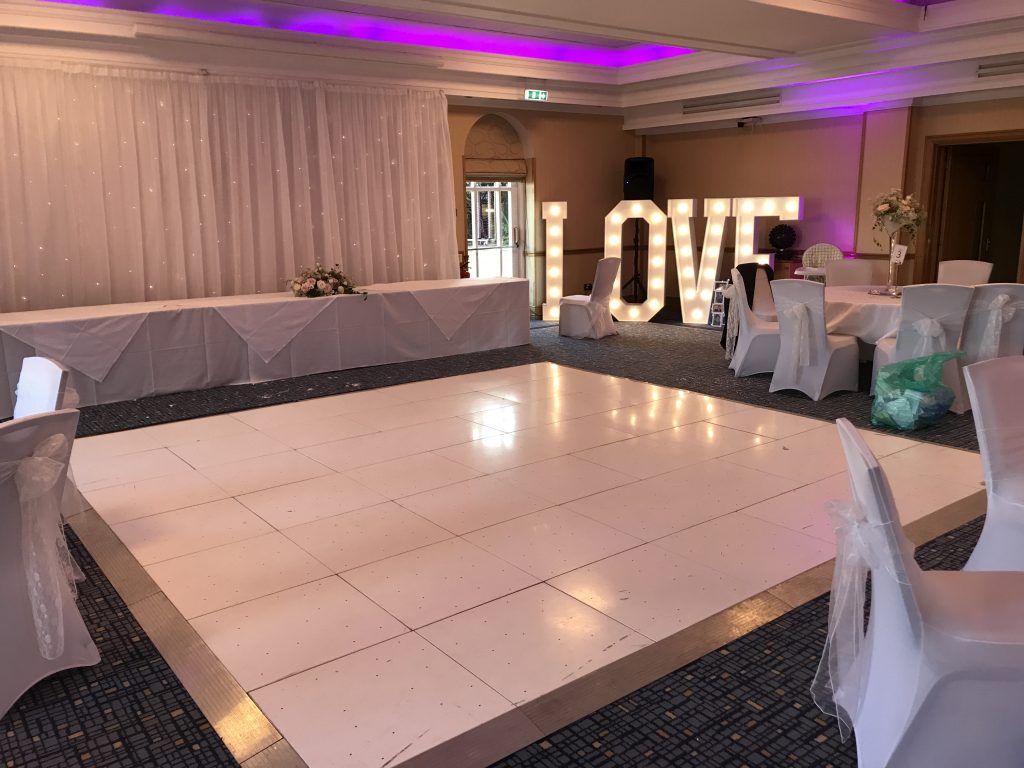
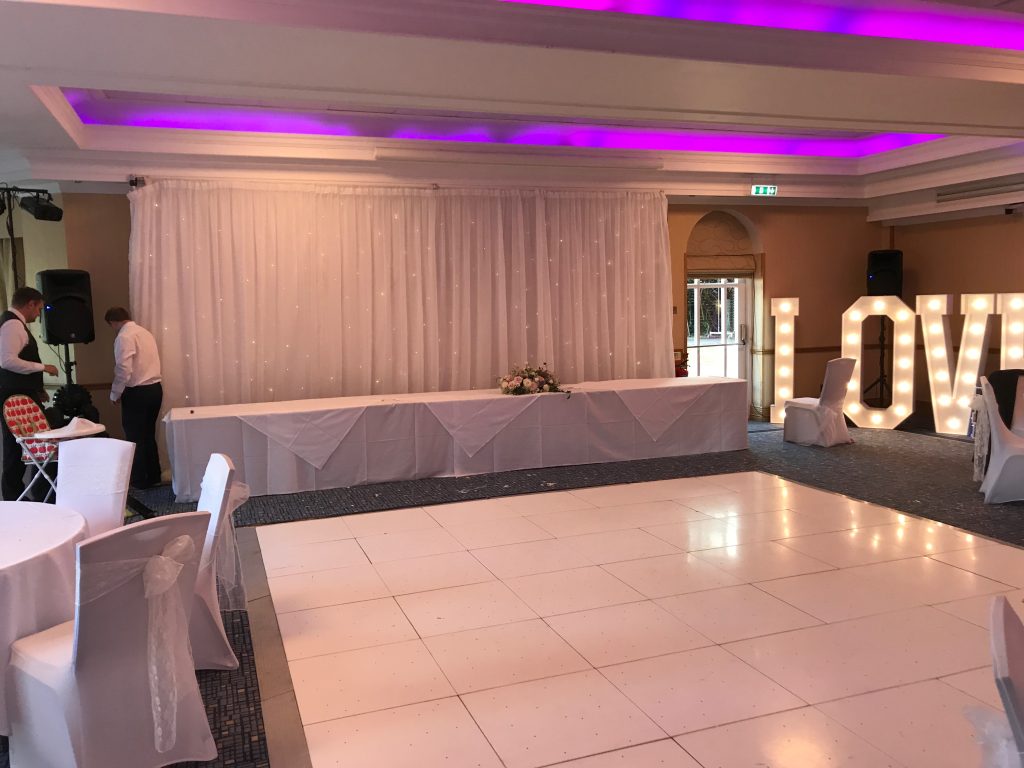
For most weddings in the Lakeside Suite, we recommend positioning the dance floor where the top table is located during the wedding breakfast.
This layout works exceptionally well because:
- The top table is removed during the room turnaround.
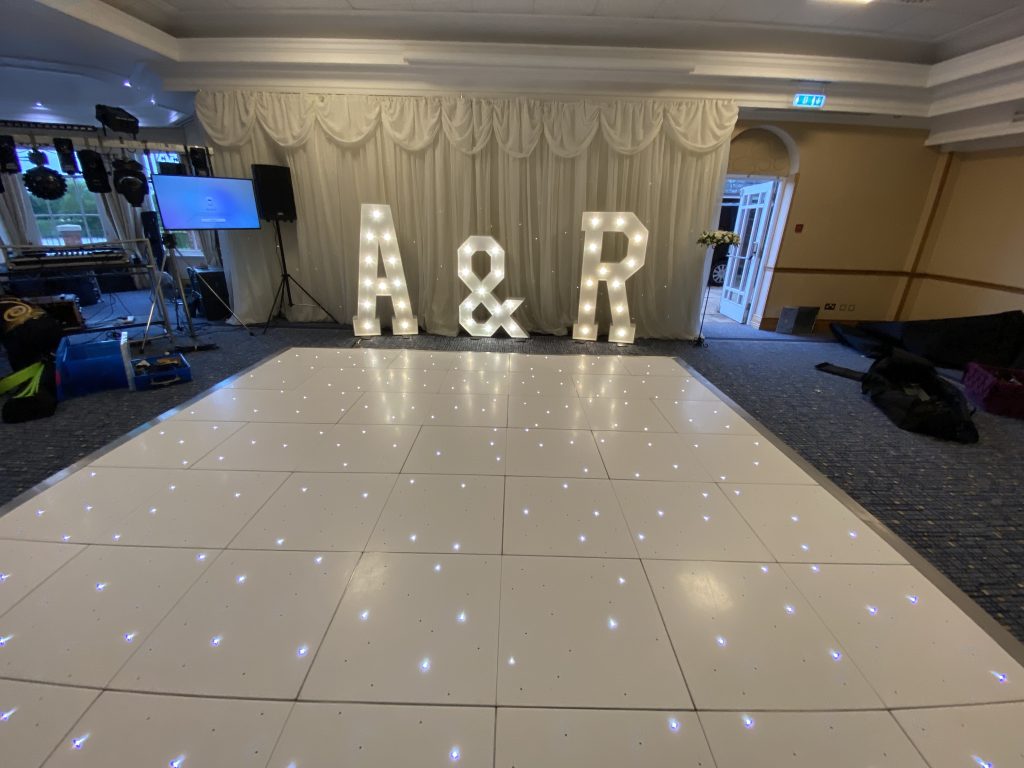
- The DJ or band normally sets up against the right-hand wall between the fire exit and the alcove.
- The dance floor is positioned directly in front of the entertainment.
- The square layout naturally centres attention on the dance floor.
- Guests have clear access around the outside of the room.
For smaller weddings, the dance floor can often be installed before the wedding breakfast, allowing it to become an attractive feature of the room throughout the day.
Access and installation
How the setup normally works
Installing at Ardencote Manor is straightforward thanks to the excellent access available.
Typically we:
- Access the venue via the side of the building.
- Unload just a short distance from the function room.
- Prepare everything before the room turnaround begins.
- Wait for the venue staff to remove the top table and clear the room.
- Install the dance floor once the space is ready.
- Coordinate with the DJ or band to ensure the evening layout works perfectly.
The short distance from the unloading point to the function room helps make installations quick and efficient.
First-hand experience
Knowledge that helps everything run smoothly
One of the biggest advantages of working regularly at Ardencote Manor is understanding how the room transforms throughout the day.
Because the top table is normally removed before the evening reception, its position creates the perfect location for the dance floor. This allows the entertainment to sit neatly behind it while giving guests a clear view of the dance floor from around the room.
If you’re having a smaller wedding, ask whether your dance floor can be installed before the wedding breakfast. It can become part of the room styling throughout the day and means one less thing happening during the room turnaround.
Just Dance Floors
Real event inspiration
Venue gallery
Questions clients ask
Venue dance floor FAQs
What size dance floor works best?
For most weddings, we recommend a 16′ × 16′ dance floor as it complements the proportions of the Lakeside Suite. A 14′ × 14′ remains a popular option for smaller guest numbers.
Which floor style suits the room?
Our White Starlit Dance Floor is the most frequently booked option at Ardencote Manor, closely followed by our White Gloss Dance Floor. Both complement the venue’s neutral décor beautifully.
When is the floor installed?
Most installations take place during the room turnaround between the wedding breakfast and evening reception. For smaller weddings, it may be possible to install the dance floor before guests are seated for the meal.
Can a dance floor be installed in the Conservatory?
Yes. Although the Conservatory has a permanent wooden dance floor, we can install one of our dance floors directly over the top if you’d like a different style or finish for your wedding.
Planning a wedding or event here?
Create the right centrepiece for your celebration
Send us your date, venue and approximate guest numbers. We will recommend the most suitable size and provide a clear quotation.
Explore nearby venues
Other venues in the area
Browse other venues where we have supplied dance floors nearby.